


119212 Results
Form:
drawings
drawings
Actions:
Reference number:
DR2004:1078:001
DR2004:1078:001
People:
Date:
1982?
1982?
Title:
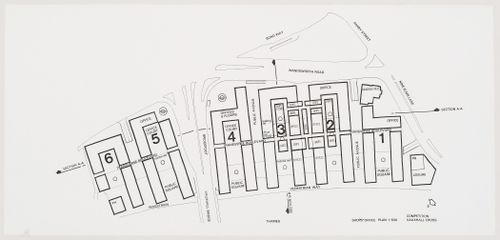
Vauxhall Cross Architectural Design Competition entry: plan for shops and office buildings
Actions:
DR2004:1078:001
Vauxhall Cross Architectural Design Competition entry: plan for shops and office buildings
Actions:
DR2004:1078:001
Form:
drawings
drawings
Date:
1982?
1982?
People:

Actions:
Reference number:
DR2004:1418:001
DR2004:1418:001
People:
Date:
1970-1972
1970-1972
Title:
Architectural Design, Cedric Price supplement series: Mock-up for periodical article
Actions:
DR2004:1418:001
Architectural Design, Cedric Price supplement series: Mock-up for periodical article
Actions:
DR2004:1418:001
Date:
1970-1972
1970-1972
People:
Form:
textual records
textual records
Actions:
Reference number:
PHCON2002:0016:001:028.3
PHCON2002:0016:001:028.3
People:
Date:
1970-1978
1970-1978
Title:
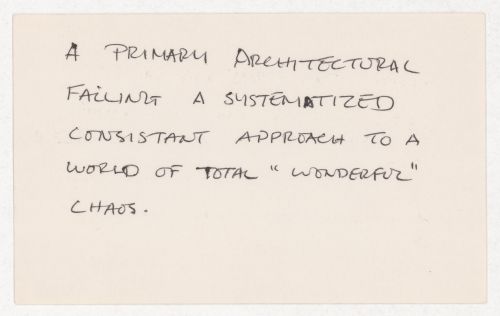
A primary architectural failing / A systematized consistant approach to a world of total "wonderful" chaos.
Actions:
PHCON2002:0016:001:028.3
A primary architectural failing / A systematized consistant approach to a world of total "wonderful" chaos.
Actions:
PHCON2002:0016:001:028.3
Form:
textual records
textual records
Date:
1970-1978
1970-1978
People:
Form:
textual records
textual records
Actions:
Reference number:
ARCH401273
ARCH401273
People:
Date:
1971
1971
Form:
textual records
textual records
Date:
1971
1971
People:
Form:
textual records
textual records
Actions:
Reference number:
ARCH278939
ARCH278939
People:
Date:
circa 1979-1980
circa 1979-1980
Form:
textual records
textual records
Date:
circa 1979-1980
circa 1979-1980
People:
Form:
drawings, textual records, photographs
drawings, textual records, photographs
Actions:
Reference number:
ARCH278452
Description:
File's title: A&H 2004, premios, vivienda Madrid, VIII Bienal de Arq. Española / [...] Contains as well plans and views of the Barcelona Forum 2004 (AP164.S1.2000.D9), and a portrait of Iñaki Abalos and Juan Herreros.
ARCH278452
Description:
File's title: A&H 2004, premios, vivienda Madrid, VIII Bienal de Arq. Española / [...] Contains as well plans and views of the Barcelona Forum 2004 (AP164.S1.2000.D9), and a portrait of Iñaki Abalos and Juan Herreros.
People:
Date:
ca. 2004
ca. 2004
Title:
Competition documents for granting the architectural excellence and housing awards from the community of Madrid
Actions:
ARCH278452
Description:
File's title: A&H 2004, premios, vivienda Madrid, VIII Bienal de Arq. Española / [...] Contains as well plans and views of the Barcelona Forum 2004 (AP164.S1.2000.D9), and a portrait of Iñaki Abalos and Juan Herreros.
Competition documents for granting the architectural excellence and housing awards from the community of Madrid
Actions:
ARCH278452
Description:
File's title: A&H 2004, premios, vivienda Madrid, VIII Bienal de Arq. Española / [...] Contains as well plans and views of the Barcelona Forum 2004 (AP164.S1.2000.D9), and a portrait of Iñaki Abalos and Juan Herreros.
Form:
drawings, textual records, photographs
drawings, textual records, photographs
Date:
ca. 2004
ca. 2004
People:
Form:
textual records
textual records
Title:
Outline and draft of the first chapter of Harry Mallgrave's Architectural Theory: 1969 to present
Outline and draft of the first chapter of Harry Mallgrave's Architectural Theory: 1969 to present
Actions:
Reference number:
AP197.S1.SS3.013
AP197.S1.SS3.013
People:
Date:
2006
2006
Title:
Outline and draft of the first chapter of Harry Mallgrave's Architectural Theory: 1969 to present
Actions:
AP197.S1.SS3.013
Outline and draft of the first chapter of Harry Mallgrave's Architectural Theory: 1969 to present
Actions:
AP197.S1.SS3.013
Form:
textual records
textual records
Date:
2006
2006
People:
Form:
photographs
photographs
Title:
Architectural detail of the arcade of the Xerox Square Building, Rochester, New York, United States
Architectural detail of the arcade of the Xerox Square Building, Rochester, New York, United States
Actions:
Reference number:
PH1998:0125:005
PH1998:0125:005
People:
Subject:
architecture
architecture
Date:
1968
1968
Title:
Architectural detail of the arcade of the Xerox Square Building, Rochester, New York, United States
Actions:
PH1998:0125:005
Architectural detail of the arcade of the Xerox Square Building, Rochester, New York, United States
Actions:
PH1998:0125:005
Form:
photographs
photographs
Date:
1968
1968
People:
Subject:
architecture
architecture
Form:
drawings
Quantity:
40 File
drawings
Quantity:
40 File
Actions:
Reference number:
ARCH256292
ARCH256292
People:
Date:
1982
1982
Form:
drawings
Quantity:
40 File
drawings
Quantity:
40 File
Date:
1982
1982
People:
Form:
textual records
textual records
Actions:
Reference number:
ARCH257528
Description:
Contains documents related to the following projects: Housing Project for Ivy Developments, South East Elementary School, Park Tower Appartments, St-David's School for boys Squamish, Champlain Heights Elementary Scholl, Biological Sciences Complex, and Victoria General Hospital.
ARCH257528
Description:
Contains documents related to the following projects: Housing Project for Ivy Developments, South East Elementary School, Park Tower Appartments, St-David's School for boys Squamish, Champlain Heights Elementary Scholl, Biological Sciences Complex, and Victoria General Hospital.
People:
Date:
1969-1973
1969-1973
Title:
Booklets and spiral bound volumes of architectural detail sheets, specifications, and contract documents
Actions:
ARCH257528
Description:
Contains documents related to the following projects: Housing Project for Ivy Developments, South East Elementary School, Park Tower Appartments, St-David's School for boys Squamish, Champlain Heights Elementary Scholl, Biological Sciences Complex, and Victoria General Hospital.
Booklets and spiral bound volumes of architectural detail sheets, specifications, and contract documents
Actions:
ARCH257528
Description:
Contains documents related to the following projects: Housing Project for Ivy Developments, South East Elementary School, Park Tower Appartments, St-David's School for boys Squamish, Champlain Heights Elementary Scholl, Biological Sciences Complex, and Victoria General Hospital.
Form:
textual records
textual records
Date:
1969-1973
1969-1973
People:


