


56750 Results
Form:
textual records
textual records
Actions:
Reference number:
ARCH260032
Description:
Proposals in the United States and Canada, including correspondence, concerning: Suffolk County Courthouse; North Carolina State University; Philadelphia World Forum Project (Harborplace Square); Pittsburgh evolving space project; Diker residence, Cannecticut; Rockville, Maryville Treatment Centres; Lincoln Performing Center for the Arts, New York; New York State Urban Development Corporation; 60 Wall Street, New York; New York Trump Tower; West Palm Beach, Florida, Center for the Performing Arts; Russell House, Tacoma Washington (includes colour photos); Tampa, Florida, University Library; Hotel, Vail, Colorado; Addition to Corcoran Gallery, Washington, DC; State Office Building, Columbus, Ohio. Canada: city of Oshawa interior design review; General Motors Head office, Oshawa; Robert McLaughlin Gallery, Oshawa; Roy Thompson Hall; Bank of Canada, Ottawa; National Museum of Man, Ottawa; Saudi Arabian Embassy, Ottawa; Saint Peter's Lutheran Church, Ottawa; Mosque (Saudi Embassy), Ottawa.
ARCH260032
Description:
Proposals in the United States and Canada, including correspondence, concerning: Suffolk County Courthouse; North Carolina State University; Philadelphia World Forum Project (Harborplace Square); Pittsburgh evolving space project; Diker residence, Cannecticut; Rockville, Maryville Treatment Centres; Lincoln Performing Center for the Arts, New York; New York State Urban Development Corporation; 60 Wall Street, New York; New York Trump Tower; West Palm Beach, Florida, Center for the Performing Arts; Russell House, Tacoma Washington (includes colour photos); Tampa, Florida, University Library; Hotel, Vail, Colorado; Addition to Corcoran Gallery, Washington, DC; State Office Building, Columbus, Ohio. Canada: city of Oshawa interior design review; General Motors Head office, Oshawa; Robert McLaughlin Gallery, Oshawa; Roy Thompson Hall; Bank of Canada, Ottawa; National Museum of Man, Ottawa; Saudi Arabian Embassy, Ottawa; Saint Peter's Lutheran Church, Ottawa; Mosque (Saudi Embassy), Ottawa.
People:
Date:
1980-1986
1980-1986
Title:
Proposals in the United States and Canada, including correspondence
Actions:
ARCH260032
Description:
Proposals in the United States and Canada, including correspondence, concerning: Suffolk County Courthouse; North Carolina State University; Philadelphia World Forum Project (Harborplace Square); Pittsburgh evolving space project; Diker residence, Cannecticut; Rockville, Maryville Treatment Centres; Lincoln Performing Center for the Arts, New York; New York State Urban Development Corporation; 60 Wall Street, New York; New York Trump Tower; West Palm Beach, Florida, Center for the Performing Arts; Russell House, Tacoma Washington (includes colour photos); Tampa, Florida, University Library; Hotel, Vail, Colorado; Addition to Corcoran Gallery, Washington, DC; State Office Building, Columbus, Ohio. Canada: city of Oshawa interior design review; General Motors Head office, Oshawa; Robert McLaughlin Gallery, Oshawa; Roy Thompson Hall; Bank of Canada, Ottawa; National Museum of Man, Ottawa; Saudi Arabian Embassy, Ottawa; Saint Peter's Lutheran Church, Ottawa; Mosque (Saudi Embassy), Ottawa.
Proposals in the United States and Canada, including correspondence
Actions:
ARCH260032
Description:
Proposals in the United States and Canada, including correspondence, concerning: Suffolk County Courthouse; North Carolina State University; Philadelphia World Forum Project (Harborplace Square); Pittsburgh evolving space project; Diker residence, Cannecticut; Rockville, Maryville Treatment Centres; Lincoln Performing Center for the Arts, New York; New York State Urban Development Corporation; 60 Wall Street, New York; New York Trump Tower; West Palm Beach, Florida, Center for the Performing Arts; Russell House, Tacoma Washington (includes colour photos); Tampa, Florida, University Library; Hotel, Vail, Colorado; Addition to Corcoran Gallery, Washington, DC; State Office Building, Columbus, Ohio. Canada: city of Oshawa interior design review; General Motors Head office, Oshawa; Robert McLaughlin Gallery, Oshawa; Roy Thompson Hall; Bank of Canada, Ottawa; National Museum of Man, Ottawa; Saudi Arabian Embassy, Ottawa; Saint Peter's Lutheran Church, Ottawa; Mosque (Saudi Embassy), Ottawa.
Form:
textual records
textual records
Date:
1980-1986
1980-1986
People:
Form:
textual records
textual records
Actions:
Reference number:
ARCH260001
Description:
Correspondence and reports from the following associations and conferences: Architectural Institute of British Columbia, Academia degli Euteleti, Canada-China Society, Canadian Conference of the Arts, Urban Land Institute, Ministry of State news releases, R.A.I.C., Intermet, Office of International Conferences (Conference on Cities), general conferences (1973-75), Biennal di Venezia conference, Congress (Madrid, Iran), Heritage Canada, Inter-American Development, Canadian Music Theatre Project.
ARCH260001
Description:
Correspondence and reports from the following associations and conferences: Architectural Institute of British Columbia, Academia degli Euteleti, Canada-China Society, Canadian Conference of the Arts, Urban Land Institute, Ministry of State news releases, R.A.I.C., Intermet, Office of International Conferences (Conference on Cities), general conferences (1973-75), Biennal di Venezia conference, Congress (Madrid, Iran), Heritage Canada, Inter-American Development, Canadian Music Theatre Project.
People:
Date:
1971-1975
1971-1975
Title:
Correspondence and reports from the following associations and conferences
Actions:
ARCH260001
Description:
Correspondence and reports from the following associations and conferences: Architectural Institute of British Columbia, Academia degli Euteleti, Canada-China Society, Canadian Conference of the Arts, Urban Land Institute, Ministry of State news releases, R.A.I.C., Intermet, Office of International Conferences (Conference on Cities), general conferences (1973-75), Biennal di Venezia conference, Congress (Madrid, Iran), Heritage Canada, Inter-American Development, Canadian Music Theatre Project.
Correspondence and reports from the following associations and conferences
Actions:
ARCH260001
Description:
Correspondence and reports from the following associations and conferences: Architectural Institute of British Columbia, Academia degli Euteleti, Canada-China Society, Canadian Conference of the Arts, Urban Land Institute, Ministry of State news releases, R.A.I.C., Intermet, Office of International Conferences (Conference on Cities), general conferences (1973-75), Biennal di Venezia conference, Congress (Madrid, Iran), Heritage Canada, Inter-American Development, Canadian Music Theatre Project.
Form:
textual records
textual records
Date:
1971-1975
1971-1975
People:
Form:
drawings, textual records, photographs
drawings, textual records, photographs
Actions:
Reference number:
ARCH169115
Description:
60 feuillets: Correspondance et documentation relatives à la participation de Jacques Rousseau au projet d'exposition "Water Works" organisé par Visual Arts Ontario décembre 1987-septembre 1988 jusqu'à 35,5 x 21,5 cm 1 carte postale 1 facture "Rent-a-Wreck" 1 carte d'affaire 2 billets d'avion 1 périodique: ArtViews, été 1987, vol.13, no.3 6 feuillets: Coupures de journaux et photocopies 35,5 x 21,5 cm Plan d'une section du rivage du Lac Ontario
ARCH169115
Description:
60 feuillets: Correspondance et documentation relatives à la participation de Jacques Rousseau au projet d'exposition "Water Works" organisé par Visual Arts Ontario décembre 1987-septembre 1988 jusqu'à 35,5 x 21,5 cm 1 carte postale 1 facture "Rent-a-Wreck" 1 carte d'affaire 2 billets d'avion 1 périodique: ArtViews, été 1987, vol.13, no.3 6 feuillets: Coupures de journaux et photocopies 35,5 x 21,5 cm Plan d'une section du rivage du Lac Ontario
People:
Title:
Correspondance et documentation relatives au projet d'exposition "Water Works"
Actions:
ARCH169115
Description:
60 feuillets: Correspondance et documentation relatives à la participation de Jacques Rousseau au projet d'exposition "Water Works" organisé par Visual Arts Ontario décembre 1987-septembre 1988 jusqu'à 35,5 x 21,5 cm 1 carte postale 1 facture "Rent-a-Wreck" 1 carte d'affaire 2 billets d'avion 1 périodique: ArtViews, été 1987, vol.13, no.3 6 feuillets: Coupures de journaux et photocopies 35,5 x 21,5 cm Plan d'une section du rivage du Lac Ontario
Correspondance et documentation relatives au projet d'exposition "Water Works"
Actions:
ARCH169115
Description:
60 feuillets: Correspondance et documentation relatives à la participation de Jacques Rousseau au projet d'exposition "Water Works" organisé par Visual Arts Ontario décembre 1987-septembre 1988 jusqu'à 35,5 x 21,5 cm 1 carte postale 1 facture "Rent-a-Wreck" 1 carte d'affaire 2 billets d'avion 1 périodique: ArtViews, été 1987, vol.13, no.3 6 feuillets: Coupures de journaux et photocopies 35,5 x 21,5 cm Plan d'une section du rivage du Lac Ontario
Form:
drawings, textual records, photographs
drawings, textual records, photographs
People:
Form:
drawings
drawings
Actions:
Reference number:
DR1996:0001
Description:
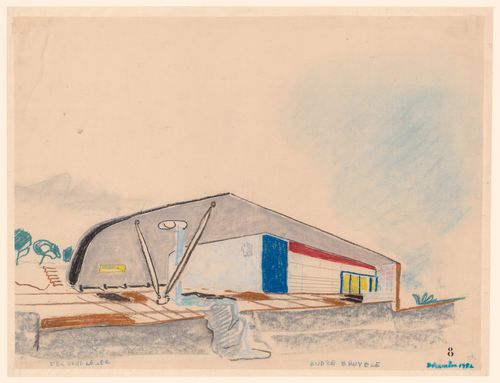
- Two groups of four pastel drawings were originally produced in connection with the Village Polychrome project. The architect André Bruyère had retained one group, while the other was given to the patron and client, Francisco de Assis Chateaubriand Bandeira de Melo, who then donated it to the Sao Paolo Museum of Modern Art. Bruyère subsequently gave one of the four drawings in his group to a friend. The three remaining drawings from Bruyère's group are in the CCA Prints and Drawings collection (DR1996:0001 - DR1996:0003) ("Projet de Village Polychrome, Biot, France").
DR1996:0001
Description:
- Two groups of four pastel drawings were originally produced in connection with the Village Polychrome project. The architect André Bruyère had retained one group, while the other was given to the patron and client, Francisco de Assis Chateaubriand Bandeira de Melo, who then donated it to the Sao Paolo Museum of Modern Art. Bruyère subsequently gave one of the four drawings in his group to a friend. The three remaining drawings from Bruyère's group are in the CCA Prints and Drawings collection (DR1996:0001 - DR1996:0003) ("Projet de Village Polychrome, Biot, France").
People:
Subject:
architecture
architecture
Date:
December 1952
December 1952
Title:
Perspective for a guest villa showing the terrace and the principal and lateral façades, Village Polychrome, near Biot, France
Actions:
DR1996:0001
Description:
- Two groups of four pastel drawings were originally produced in connection with the Village Polychrome project. The architect André Bruyère had retained one group, while the other was given to the patron and client, Francisco de Assis Chateaubriand Bandeira de Melo, who then donated it to the Sao Paolo Museum of Modern Art. Bruyère subsequently gave one of the four drawings in his group to a friend. The three remaining drawings from Bruyère's group are in the CCA Prints and Drawings collection (DR1996:0001 - DR1996:0003) ("Projet de Village Polychrome, Biot, France").
Perspective for a guest villa showing the terrace and the principal and lateral façades, Village Polychrome, near Biot, France
Actions:
DR1996:0001
Description:
- Two groups of four pastel drawings were originally produced in connection with the Village Polychrome project. The architect André Bruyère had retained one group, while the other was given to the patron and client, Francisco de Assis Chateaubriand Bandeira de Melo, who then donated it to the Sao Paolo Museum of Modern Art. Bruyère subsequently gave one of the four drawings in his group to a friend. The three remaining drawings from Bruyère's group are in the CCA Prints and Drawings collection (DR1996:0001 - DR1996:0003) ("Projet de Village Polychrome, Biot, France").
Form:
drawings
drawings
Date:
December 1952
December 1952
People:
Subject:
architecture
architecture
Form:
drawings
drawings
Actions:
Reference number:
DR1996:0003
Description:
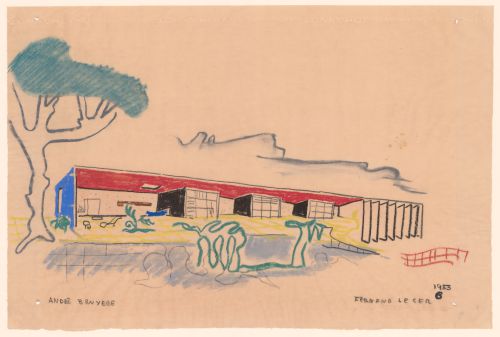
- Two groups of four pastel drawings were originally produced in connection with the Village Polychrome project. The architect André Bruyère had retained one group, while the other was given to the patron and client, Francisco de Assis Chateaubriand Bandeira de Melo, who then donated it to the Sao Paolo Museum of Modern Art. Bruyère subsequently gave one of the four drawings in his group to a friend. The three remaining drawings from Bruyère's group are in the CCA Prints and Drawings collection (DR1996:0001 - DR1996:0003) ("Projet de Village Polychrome, Biot, France").
DR1996:0003
Description:
- Two groups of four pastel drawings were originally produced in connection with the Village Polychrome project. The architect André Bruyère had retained one group, while the other was given to the patron and client, Francisco de Assis Chateaubriand Bandeira de Melo, who then donated it to the Sao Paolo Museum of Modern Art. Bruyère subsequently gave one of the four drawings in his group to a friend. The three remaining drawings from Bruyère's group are in the CCA Prints and Drawings collection (DR1996:0001 - DR1996:0003) ("Projet de Village Polychrome, Biot, France").
People:
Subject:
architecture, urban planning
architecture, urban planning
Date:
1953
1953
Title:
Perspective for a villa with three workshops, Village Polychrome, near Biot, France
Actions:
DR1996:0003
Description:
- Two groups of four pastel drawings were originally produced in connection with the Village Polychrome project. The architect André Bruyère had retained one group, while the other was given to the patron and client, Francisco de Assis Chateaubriand Bandeira de Melo, who then donated it to the Sao Paolo Museum of Modern Art. Bruyère subsequently gave one of the four drawings in his group to a friend. The three remaining drawings from Bruyère's group are in the CCA Prints and Drawings collection (DR1996:0001 - DR1996:0003) ("Projet de Village Polychrome, Biot, France").
Perspective for a villa with three workshops, Village Polychrome, near Biot, France
Actions:
DR1996:0003
Description:
- Two groups of four pastel drawings were originally produced in connection with the Village Polychrome project. The architect André Bruyère had retained one group, while the other was given to the patron and client, Francisco de Assis Chateaubriand Bandeira de Melo, who then donated it to the Sao Paolo Museum of Modern Art. Bruyère subsequently gave one of the four drawings in his group to a friend. The three remaining drawings from Bruyère's group are in the CCA Prints and Drawings collection (DR1996:0001 - DR1996:0003) ("Projet de Village Polychrome, Biot, France").
Form:
drawings
drawings
Date:
1953
1953
People:
Subject:
architecture, urban planning
architecture, urban planning
Form:
drawings
drawings
Reference number:
DR1996:0004
Description:
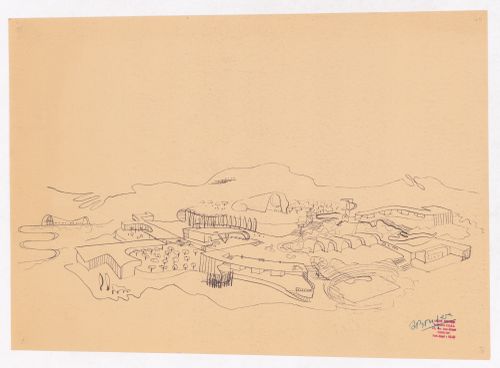
- Two groups of four pastel drawings were originally produced in connection with the Village Polychrome project. The architect André Bruyère had retained one group, while the other was given to the patron and client, Francisco de Assis Chateaubriand Bandeira de Melo, who then donated it to the Sao Paolo Museum of Modern Art. Bruyère subsequently gave one of the four drawings in his group to a friend. The three remaining drawings from Bruyère's group are in the CCA Prints and Drawings collection (DR1996:0001 - DR1996:0003) ("Projet de Village Polychrome, Biot, France").
DR1996:0004
Description:
- Two groups of four pastel drawings were originally produced in connection with the Village Polychrome project. The architect André Bruyère had retained one group, while the other was given to the patron and client, Francisco de Assis Chateaubriand Bandeira de Melo, who then donated it to the Sao Paolo Museum of Modern Art. Bruyère subsequently gave one of the four drawings in his group to a friend. The three remaining drawings from Bruyère's group are in the CCA Prints and Drawings collection (DR1996:0001 - DR1996:0003) ("Projet de Village Polychrome, Biot, France").
People:
Subject:
architecture, urban planning
architecture, urban planning
Date:
1952-1953
1952-1953
Title:
Bird's-eye perspective for Village Polychrome, near Biot, France
Actions:
DR1996:0004
Description:
- Two groups of four pastel drawings were originally produced in connection with the Village Polychrome project. The architect André Bruyère had retained one group, while the other was given to the patron and client, Francisco de Assis Chateaubriand Bandeira de Melo, who then donated it to the Sao Paolo Museum of Modern Art. Bruyère subsequently gave one of the four drawings in his group to a friend. The three remaining drawings from Bruyère's group are in the CCA Prints and Drawings collection (DR1996:0001 - DR1996:0003) ("Projet de Village Polychrome, Biot, France").
Bird's-eye perspective for Village Polychrome, near Biot, France
Actions:
DR1996:0004
Description:
- Two groups of four pastel drawings were originally produced in connection with the Village Polychrome project. The architect André Bruyère had retained one group, while the other was given to the patron and client, Francisco de Assis Chateaubriand Bandeira de Melo, who then donated it to the Sao Paolo Museum of Modern Art. Bruyère subsequently gave one of the four drawings in his group to a friend. The three remaining drawings from Bruyère's group are in the CCA Prints and Drawings collection (DR1996:0001 - DR1996:0003) ("Projet de Village Polychrome, Biot, France").
Form:
drawings
drawings
Date:
1952-1953
1952-1953
People:
Subject:
architecture, urban planning
architecture, urban planning
Form:
drawings
drawings
Reference number:
DR1996:0005
Description:
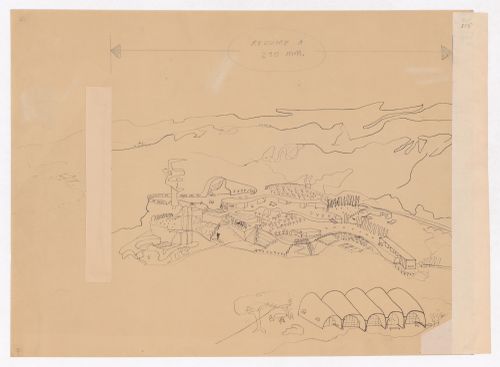
- Two groups of four pastel drawings were originally produced in connection with the Village Polychrome project. The architect André Bruyère had retained one group, while the other was given to the patron and client, Francisco de Assis Chateaubriand Bandeira de Melo, who then donated it to the Sao Paolo Museum of Modern Art. Bruyère subsequently gave one of the four drawings in his group to a friend. The three remaining drawings from Bruyère's group are in the CCA Prints and Drawings collection (DR1996:0001 - DR1996:0003) ("Projet de Village Polychrome, Biot, France").
DR1996:0005
Description:
- Two groups of four pastel drawings were originally produced in connection with the Village Polychrome project. The architect André Bruyère had retained one group, while the other was given to the patron and client, Francisco de Assis Chateaubriand Bandeira de Melo, who then donated it to the Sao Paolo Museum of Modern Art. Bruyère subsequently gave one of the four drawings in his group to a friend. The three remaining drawings from Bruyère's group are in the CCA Prints and Drawings collection (DR1996:0001 - DR1996:0003) ("Projet de Village Polychrome, Biot, France").
People:
Subject:
architecture, urban planning
architecture, urban planning
Date:
1952-1953
1952-1953
Title:
Bird's-eye perspective for Village Polychrome, near Biot, France
Actions:
DR1996:0005
Description:
- Two groups of four pastel drawings were originally produced in connection with the Village Polychrome project. The architect André Bruyère had retained one group, while the other was given to the patron and client, Francisco de Assis Chateaubriand Bandeira de Melo, who then donated it to the Sao Paolo Museum of Modern Art. Bruyère subsequently gave one of the four drawings in his group to a friend. The three remaining drawings from Bruyère's group are in the CCA Prints and Drawings collection (DR1996:0001 - DR1996:0003) ("Projet de Village Polychrome, Biot, France").
Bird's-eye perspective for Village Polychrome, near Biot, France
Actions:
DR1996:0005
Description:
- Two groups of four pastel drawings were originally produced in connection with the Village Polychrome project. The architect André Bruyère had retained one group, while the other was given to the patron and client, Francisco de Assis Chateaubriand Bandeira de Melo, who then donated it to the Sao Paolo Museum of Modern Art. Bruyère subsequently gave one of the four drawings in his group to a friend. The three remaining drawings from Bruyère's group are in the CCA Prints and Drawings collection (DR1996:0001 - DR1996:0003) ("Projet de Village Polychrome, Biot, France").
Form:
drawings
drawings
Date:
1952-1953
1952-1953
People:
Subject:
architecture, urban planning
architecture, urban planning
Form:
drawings
drawings
Reference number:
DR1996:0006
Description:
- Two groups of four pastel drawings were originally produced in connection with the Village Polychrome project. The architect André Bruyère had retained one group, while the other was given to the patron and client, Francisco de Assis Chateaubriand Bandeira de Melo, who then donated it to the Sao Paolo Museum of Modern Art. Bruyère subsequently gave one of the four drawings in his group to a friend. The three remaining drawings from Bruyère's group are in the CCA Prints and Drawings collection (DR1996:0001 - DR1996:0003) ("Projet de Village Polychrome, Biot, France").
DR1996:0006
Description:
- Two groups of four pastel drawings were originally produced in connection with the Village Polychrome project. The architect André Bruyère had retained one group, while the other was given to the patron and client, Francisco de Assis Chateaubriand Bandeira de Melo, who then donated it to the Sao Paolo Museum of Modern Art. Bruyère subsequently gave one of the four drawings in his group to a friend. The three remaining drawings from Bruyère's group are in the CCA Prints and Drawings collection (DR1996:0001 - DR1996:0003) ("Projet de Village Polychrome, Biot, France").
People:
Subject:
architecture, urban planning
architecture, urban planning
Date:
1952-1953
1952-1953
Title:
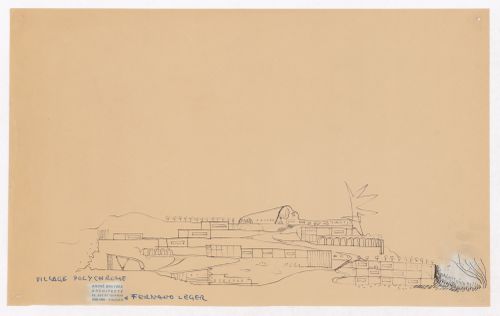
Site elevation for Village Polychrome, near Biot, France
Actions:
DR1996:0006
Description:
- Two groups of four pastel drawings were originally produced in connection with the Village Polychrome project. The architect André Bruyère had retained one group, while the other was given to the patron and client, Francisco de Assis Chateaubriand Bandeira de Melo, who then donated it to the Sao Paolo Museum of Modern Art. Bruyère subsequently gave one of the four drawings in his group to a friend. The three remaining drawings from Bruyère's group are in the CCA Prints and Drawings collection (DR1996:0001 - DR1996:0003) ("Projet de Village Polychrome, Biot, France").
Site elevation for Village Polychrome, near Biot, France
Actions:
DR1996:0006
Description:
- Two groups of four pastel drawings were originally produced in connection with the Village Polychrome project. The architect André Bruyère had retained one group, while the other was given to the patron and client, Francisco de Assis Chateaubriand Bandeira de Melo, who then donated it to the Sao Paolo Museum of Modern Art. Bruyère subsequently gave one of the four drawings in his group to a friend. The three remaining drawings from Bruyère's group are in the CCA Prints and Drawings collection (DR1996:0001 - DR1996:0003) ("Projet de Village Polychrome, Biot, France").
Form:
drawings
drawings
Date:
1952-1953
1952-1953
People:
Subject:
architecture, urban planning
architecture, urban planning
Form:
drawings
drawings
Reference number:
DR1996:0007
Description:
- Two groups of four pastel drawings were originally produced in connection with the Village Polychrome project. The architect André Bruyère had retained one group, while the other was given to the patron and client, Francisco de Assis Chateaubriand Bandeira de Melo, who then donated it to the Sao Paolo Museum of Modern Art. Bruyère subsequently gave one of the four drawings in his group to a friend. The three remaining drawings from Bruyère's group are in the CCA Prints and Drawings collection (DR1996:0001 - DR1996:0003) ("Projet de Village Polychrome, Biot, France").
DR1996:0007
Description:
- Two groups of four pastel drawings were originally produced in connection with the Village Polychrome project. The architect André Bruyère had retained one group, while the other was given to the patron and client, Francisco de Assis Chateaubriand Bandeira de Melo, who then donated it to the Sao Paolo Museum of Modern Art. Bruyère subsequently gave one of the four drawings in his group to a friend. The three remaining drawings from Bruyère's group are in the CCA Prints and Drawings collection (DR1996:0001 - DR1996:0003) ("Projet de Village Polychrome, Biot, France").
People:
Subject:
architecture, urban planning
architecture, urban planning
Date:
1952-1953
1952-1953
Title:
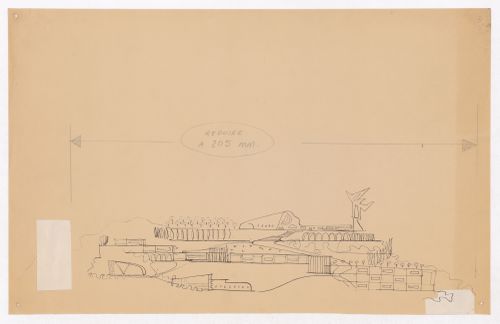
Site elevation for Village Polychrome, near Biot, France
Actions:
DR1996:0007
Description:
- Two groups of four pastel drawings were originally produced in connection with the Village Polychrome project. The architect André Bruyère had retained one group, while the other was given to the patron and client, Francisco de Assis Chateaubriand Bandeira de Melo, who then donated it to the Sao Paolo Museum of Modern Art. Bruyère subsequently gave one of the four drawings in his group to a friend. The three remaining drawings from Bruyère's group are in the CCA Prints and Drawings collection (DR1996:0001 - DR1996:0003) ("Projet de Village Polychrome, Biot, France").
Site elevation for Village Polychrome, near Biot, France
Actions:
DR1996:0007
Description:
- Two groups of four pastel drawings were originally produced in connection with the Village Polychrome project. The architect André Bruyère had retained one group, while the other was given to the patron and client, Francisco de Assis Chateaubriand Bandeira de Melo, who then donated it to the Sao Paolo Museum of Modern Art. Bruyère subsequently gave one of the four drawings in his group to a friend. The three remaining drawings from Bruyère's group are in the CCA Prints and Drawings collection (DR1996:0001 - DR1996:0003) ("Projet de Village Polychrome, Biot, France").
Form:
drawings
drawings
Date:
1952-1953
1952-1953
People:
Subject:
architecture, urban planning
architecture, urban planning
Form:
drawings
drawings
Actions:
Reference number:
DR1996:0008
Description:
- Two groups of four pastel drawings were originally produced in connection with the Village Polychrome project. The architect André Bruyère had retained one group, while the other was given to the patron and client, Francisco de Assis Chateaubriand Bandeira de Melo, who then donated it to the Sao Paolo Museum of Modern Art. Bruyère subsequently gave one of the four drawings in his group to a friend. The three remaining drawings from Bruyère's group are in the CCA Prints and Drawings collection (DR1996:0001 - DR1996:0003) ("Projet de Village Polychrome, Biot, France").
DR1996:0008
Description:
- Two groups of four pastel drawings were originally produced in connection with the Village Polychrome project. The architect André Bruyère had retained one group, while the other was given to the patron and client, Francisco de Assis Chateaubriand Bandeira de Melo, who then donated it to the Sao Paolo Museum of Modern Art. Bruyère subsequently gave one of the four drawings in his group to a friend. The three remaining drawings from Bruyère's group are in the CCA Prints and Drawings collection (DR1996:0001 - DR1996:0003) ("Projet de Village Polychrome, Biot, France").
People:
Subject:
architecture
architecture
Date:
1952-1953
1952-1953
Title:
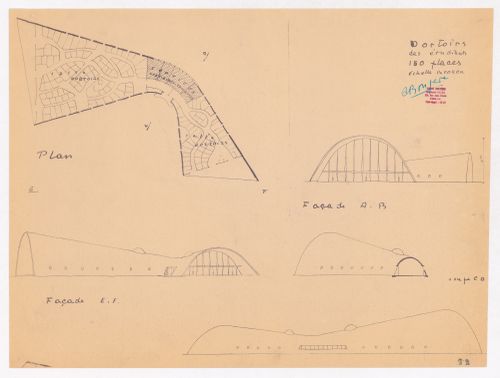
Plan, elevations and a section for the dormitory, Village Polychrome, near Biot, France
Actions:
DR1996:0008
Description:
- Two groups of four pastel drawings were originally produced in connection with the Village Polychrome project. The architect André Bruyère had retained one group, while the other was given to the patron and client, Francisco de Assis Chateaubriand Bandeira de Melo, who then donated it to the Sao Paolo Museum of Modern Art. Bruyère subsequently gave one of the four drawings in his group to a friend. The three remaining drawings from Bruyère's group are in the CCA Prints and Drawings collection (DR1996:0001 - DR1996:0003) ("Projet de Village Polychrome, Biot, France").
Plan, elevations and a section for the dormitory, Village Polychrome, near Biot, France
Actions:
DR1996:0008
Description:
- Two groups of four pastel drawings were originally produced in connection with the Village Polychrome project. The architect André Bruyère had retained one group, while the other was given to the patron and client, Francisco de Assis Chateaubriand Bandeira de Melo, who then donated it to the Sao Paolo Museum of Modern Art. Bruyère subsequently gave one of the four drawings in his group to a friend. The three remaining drawings from Bruyère's group are in the CCA Prints and Drawings collection (DR1996:0001 - DR1996:0003) ("Projet de Village Polychrome, Biot, France").
Form:
drawings
drawings
Date:
1952-1953
1952-1953
People:
Subject:
architecture
architecture


