


12679 Results
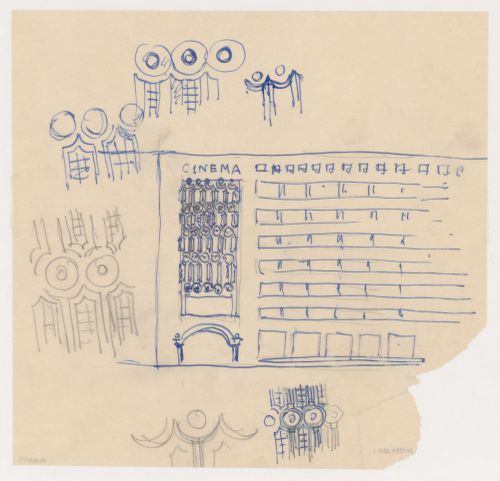
Form:
drawings
drawings
Actions:
Reference number:
DR1984:0263
DR1984:0263
People:
Subject:
architecture, urban planning
architecture, urban planning
Date:
January - May 1944
January - May 1944
Form:
drawings
drawings
Date:
January - May 1944
January - May 1944
People:
Subject:
architecture, urban planning
architecture, urban planning
Form:
drawings
drawings
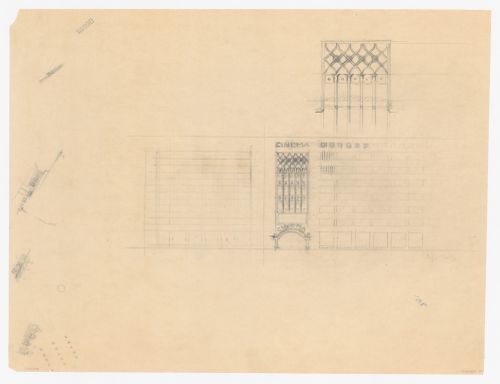
Actions:
Reference number:
DR1984:0267
DR1984:0267
People:
Subject:
architecture, urban planning
architecture, urban planning
Date:
January - May 1944
January - May 1944
Form:
drawings
drawings
Date:
January - May 1944
January - May 1944
People:
Subject:
architecture, urban planning
architecture, urban planning
Form:
photographs
photographs
Actions:
Reference number:
AP140.S2.SS1.D73.P48
AP140.S2.SS1.D73.P48
People:
Date:
circa 1982-2001
circa 1982-2001
Form:
photographs
photographs
Date:
circa 1982-2001
circa 1982-2001
People:
Form:
photographs
photographs
Actions:
Reference number:
AP140.S2.SS1.D70.P2
AP140.S2.SS1.D70.P2
People:
Date:
circa 1974-1999
circa 1974-1999
Form:
photographs
photographs
Date:
circa 1974-1999
circa 1974-1999
People:
Form:
drawings, textual records, models, photographs
drawings, textual records, models, photographs
Actions:
Reference number:
AP178.S1.1997.PR07.017
Description:
Drawings include plans, surveys and sections.
AP178.S1.1997.PR07.017
Description:
Drawings include plans, surveys and sections.
People:
Date:
1997-2003
1997-2003
Title:
Box of correspondence, model pieces, drawings, programs, contracts, site photographs and supplier catalogues, Centro Municipal no Distrito Sud, Rosario
Actions:
AP178.S1.1997.PR07.017
Description:
Drawings include plans, surveys and sections.
Box of correspondence, model pieces, drawings, programs, contracts, site photographs and supplier catalogues, Centro Municipal no Distrito Sud, Rosario
Actions:
AP178.S1.1997.PR07.017
Description:
Drawings include plans, surveys and sections.
Form:
drawings, textual records, models, photographs
drawings, textual records, models, photographs
Date:
1997-2003
1997-2003
People:
Form:
drawings
drawings
Actions:
Reference number:
AP140.S2.SS1.D75.P14
AP140.S2.SS1.D75.P14
People:
Date:
circa 1985-1988
circa 1985-1988
Form:
drawings
drawings
Date:
circa 1985-1988
circa 1985-1988
People:
Form:
photographs
photographs
Reference number:
AP018.S1.1969.PR01.051
AP018.S1.1969.PR01.051
People:
Date:
circa 1969
circa 1969
Form:
photographs
photographs
Date:
circa 1969
circa 1969
People:
Form:
models
models
Title:
General study model for Pólo III da Universidade do Porto e Nova ponte sobre o rio Douro, Porto
General study model for Pólo III da Universidade do Porto e Nova ponte sobre o rio Douro, Porto
Actions:
Reference number:
ARCH281401
ARCH281401
People:
Date:
circa 2002
circa 2002
Form:
models
models
Date:
circa 2002
circa 2002
People:
Form:
models
models
Title:
General study model for Pólo III da Universidade do Porto e Nova ponte sobre o rio Douro, Porto
General study model for Pólo III da Universidade do Porto e Nova ponte sobre o rio Douro, Porto
Actions:
Reference number:
ARCH281402
ARCH281402
People:
Date:
circa 2002
circa 2002
Form:
models
models
Date:
circa 2002
circa 2002
People:
Form:
models
models
Title:
Partial study model for Pólo III da Universidade do Porto e Nova ponte sobre o rio Douro, Porto
Partial study model for Pólo III da Universidade do Porto e Nova ponte sobre o rio Douro, Porto
Actions:
Reference number:
ARCH281403
ARCH281403
People:
Date:
circa 2002
circa 2002
Form:
models
models
Date:
circa 2002
circa 2002
People:


