


5582 Results
Form:
articles
articles
Actions:
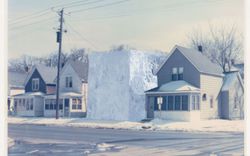
Elisabetta Trincherini on the Gianni Pettena fonds
Form:
drawings
drawings
Actions:
Reference number:
DR1988:0374
Description:
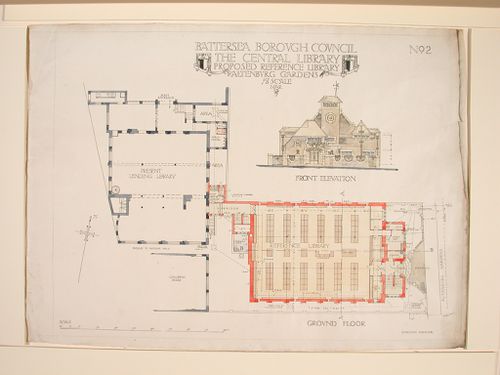
- The ground floor plan shows the existing structure as well as the proposal. - The style of many of these drawings and reprographic copies by Henry Hyams (DR1988:0332 - DR1988:0414) suggests that they were possibly for periodical illustrations. Hyams contributed articles to the periodicals 'The Builder' and 'The Architect'. Two objects in the CCA collections can be linked to the article "Music in Stone" published prior to 1926 in 'The Architect'; a reprographic copy (DR1988:0357) and a drawing (DR1988:0364) (Who's Who in Architecture, 161).
DR1988:0374
Description:
- The ground floor plan shows the existing structure as well as the proposal. - The style of many of these drawings and reprographic copies by Henry Hyams (DR1988:0332 - DR1988:0414) suggests that they were possibly for periodical illustrations. Hyams contributed articles to the periodicals 'The Builder' and 'The Architect'. Two objects in the CCA collections can be linked to the article "Music in Stone" published prior to 1926 in 'The Architect'; a reprographic copy (DR1988:0357) and a drawing (DR1988:0364) (Who's Who in Architecture, 161).
People:
Subject:
architecture
architecture
Date:
printed March 1924
printed March 1924
Title:
Front elevation and ground floor plan for the proposed reference library, Battersea Borough
Actions:
DR1988:0374
Description:
- The ground floor plan shows the existing structure as well as the proposal. - The style of many of these drawings and reprographic copies by Henry Hyams (DR1988:0332 - DR1988:0414) suggests that they were possibly for periodical illustrations. Hyams contributed articles to the periodicals 'The Builder' and 'The Architect'. Two objects in the CCA collections can be linked to the article "Music in Stone" published prior to 1926 in 'The Architect'; a reprographic copy (DR1988:0357) and a drawing (DR1988:0364) (Who's Who in Architecture, 161).
Front elevation and ground floor plan for the proposed reference library, Battersea Borough
Actions:
DR1988:0374
Description:
- The ground floor plan shows the existing structure as well as the proposal. - The style of many of these drawings and reprographic copies by Henry Hyams (DR1988:0332 - DR1988:0414) suggests that they were possibly for periodical illustrations. Hyams contributed articles to the periodicals 'The Builder' and 'The Architect'. Two objects in the CCA collections can be linked to the article "Music in Stone" published prior to 1926 in 'The Architect'; a reprographic copy (DR1988:0357) and a drawing (DR1988:0364) (Who's Who in Architecture, 161).
Form:
drawings
drawings
Date:
printed March 1924
printed March 1924
People:
Subject:
architecture
architecture
Form:
articles
articles

Issue:
A history of references
A history of references
Form:
articles
articles
Actions:
Keyword(s):
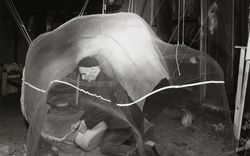
Jia Gu, Hannah Rose Feniak, Matthey Critchley, Aldo Rossi, Frederick Kiesler, Eero Saarinen
Jia Gu, Hannah Rose Feniak, Matthey Critchley, Aldo Rossi, Frederick Kiesler, Eero Saarinen
Published:
20 July 2020
20 July 2020
Form:
drawings
drawings
Actions:
Reference number:
DR2012:0012:047:035
Description:
A planimetric map of downtown Montréal, Québec titled "Boul. Réné-Lévesque de la Rue du Fort à la Rue St. Marc. Nature des travaux: Réaménagement du mail central et reconstruction de trottoirs, là où requis". Translated, "Boulevard Réné-Lévesque from Rue du Fort to Rue St. Marc. The nature of the work is the renovation of the central mall and the reconstruction of sidewalks, where required." The roll is labelled "CCA median/ contract drawings July 2004", but contains only one item.
DR2012:0012:047:035
Description:
A planimetric map of downtown Montréal, Québec titled "Boul. Réné-Lévesque de la Rue du Fort à la Rue St. Marc. Nature des travaux: Réaménagement du mail central et reconstruction de trottoirs, là où requis". Translated, "Boulevard Réné-Lévesque from Rue du Fort to Rue St. Marc. The nature of the work is the renovation of the central mall and the reconstruction of sidewalks, where required." The roll is labelled "CCA median/ contract drawings July 2004", but contains only one item.
People:
Date:
circa 1987-1995
circa 1987-1995
Title:
Planimetric map of downtown Montréal
Actions:
DR2012:0012:047:035
Description:
A planimetric map of downtown Montréal, Québec titled "Boul. Réné-Lévesque de la Rue du Fort à la Rue St. Marc. Nature des travaux: Réaménagement du mail central et reconstruction de trottoirs, là où requis". Translated, "Boulevard Réné-Lévesque from Rue du Fort to Rue St. Marc. The nature of the work is the renovation of the central mall and the reconstruction of sidewalks, where required." The roll is labelled "CCA median/ contract drawings July 2004", but contains only one item.
Planimetric map of downtown Montréal
Actions:
DR2012:0012:047:035
Description:
A planimetric map of downtown Montréal, Québec titled "Boul. Réné-Lévesque de la Rue du Fort à la Rue St. Marc. Nature des travaux: Réaménagement du mail central et reconstruction de trottoirs, là où requis". Translated, "Boulevard Réné-Lévesque from Rue du Fort to Rue St. Marc. The nature of the work is the renovation of the central mall and the reconstruction of sidewalks, where required." The roll is labelled "CCA median/ contract drawings July 2004", but contains only one item.
Form:
drawings
drawings
Date:
circa 1987-1995
circa 1987-1995
People:
Form:
photographs
photographs

Actions:
Reference number:
PH1984:0287:001-030
Description:
- The housing unit types appearing in the photographs of the album of Hellerhof housing development, Frankfurt am Main, Germany (PH1984:0287:001-030) have been identified as type A (DR1984:1114), type B (DR1984:1112), type C (DR1984:1110), type D (DR1984:1108) and type E (DR1984:1104) based on drawings by Stam in the CCA Prints and Drawings collection and on Blijstra (1970, pp. 16-17). - The photograph numbers are indicated at the lower right corner of the album pages and are not in numerical order.
PH1984:0287:001-030
Description:
- The housing unit types appearing in the photographs of the album of Hellerhof housing development, Frankfurt am Main, Germany (PH1984:0287:001-030) have been identified as type A (DR1984:1114), type B (DR1984:1112), type C (DR1984:1110), type D (DR1984:1108) and type E (DR1984:1104) based on drawings by Stam in the CCA Prints and Drawings collection and on Blijstra (1970, pp. 16-17). - The photograph numbers are indicated at the lower right corner of the album pages and are not in numerical order.
People:
Subject:
architecture, interior design
architecture, interior design
Date:
1930
1930
Title:
Album of views of Hellerhof Housing Estate, Frankfurt am Main, Germany
Actions:
PH1984:0287:001-030
Description:
- The housing unit types appearing in the photographs of the album of Hellerhof housing development, Frankfurt am Main, Germany (PH1984:0287:001-030) have been identified as type A (DR1984:1114), type B (DR1984:1112), type C (DR1984:1110), type D (DR1984:1108) and type E (DR1984:1104) based on drawings by Stam in the CCA Prints and Drawings collection and on Blijstra (1970, pp. 16-17). - The photograph numbers are indicated at the lower right corner of the album pages and are not in numerical order.
Album of views of Hellerhof Housing Estate, Frankfurt am Main, Germany
Actions:
PH1984:0287:001-030
Description:
- The housing unit types appearing in the photographs of the album of Hellerhof housing development, Frankfurt am Main, Germany (PH1984:0287:001-030) have been identified as type A (DR1984:1114), type B (DR1984:1112), type C (DR1984:1110), type D (DR1984:1108) and type E (DR1984:1104) based on drawings by Stam in the CCA Prints and Drawings collection and on Blijstra (1970, pp. 16-17). - The photograph numbers are indicated at the lower right corner of the album pages and are not in numerical order.
Form:
photographs
photographs
Date:
1930
1930
People:
Subject:
architecture, interior design
architecture, interior design
Form:
photographs
photographs
Actions:
Reference number:
PH1984:0287:001
Description:
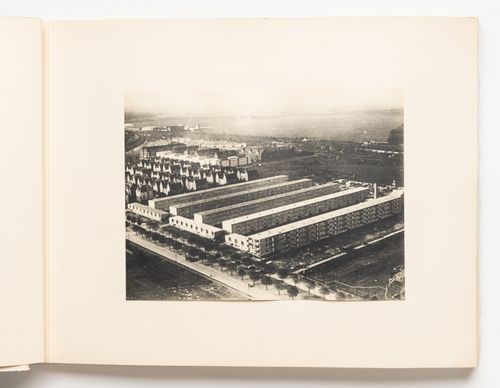
- The housing unit types appearing in the photographs of the album of Hellerhof housing development, Frankfurt am Main, Germany (PH1984:0287:001-030) have been identified as type A (DR1984:1114), type B (DR1984:1112), type C (DR1984:1110), type D (DR1984:1108) and type E (DR1984:1104) based on drawings by Stam in the CCA Prints and Drawings collection and on Blijstra (1970, pp. 16-17). - The photograph numbers are indicated at the lower right corner of the album pages and are not in numerical order.
PH1984:0287:001
Description:
- The housing unit types appearing in the photographs of the album of Hellerhof housing development, Frankfurt am Main, Germany (PH1984:0287:001-030) have been identified as type A (DR1984:1114), type B (DR1984:1112), type C (DR1984:1110), type D (DR1984:1108) and type E (DR1984:1104) based on drawings by Stam in the CCA Prints and Drawings collection and on Blijstra (1970, pp. 16-17). - The photograph numbers are indicated at the lower right corner of the album pages and are not in numerical order.
People:
Subject:
architecture
architecture
Date:
1930
1930
Title:
Aerial view of types A, C, D and E housing units, Hellerhof Housing Estate, Frankfurt am Main, Germany
Actions:
PH1984:0287:001
Description:
- The housing unit types appearing in the photographs of the album of Hellerhof housing development, Frankfurt am Main, Germany (PH1984:0287:001-030) have been identified as type A (DR1984:1114), type B (DR1984:1112), type C (DR1984:1110), type D (DR1984:1108) and type E (DR1984:1104) based on drawings by Stam in the CCA Prints and Drawings collection and on Blijstra (1970, pp. 16-17). - The photograph numbers are indicated at the lower right corner of the album pages and are not in numerical order.
Aerial view of types A, C, D and E housing units, Hellerhof Housing Estate, Frankfurt am Main, Germany
Actions:
PH1984:0287:001
Description:
- The housing unit types appearing in the photographs of the album of Hellerhof housing development, Frankfurt am Main, Germany (PH1984:0287:001-030) have been identified as type A (DR1984:1114), type B (DR1984:1112), type C (DR1984:1110), type D (DR1984:1108) and type E (DR1984:1104) based on drawings by Stam in the CCA Prints and Drawings collection and on Blijstra (1970, pp. 16-17). - The photograph numbers are indicated at the lower right corner of the album pages and are not in numerical order.
Form:
photographs
photographs
Date:
1930
1930
People:
Subject:
architecture
architecture
Form:
photographs
photographs
Actions:
Reference number:
PH1984:0287:002
Description:
- The housing unit types appearing in the photographs of the album of Hellerhof housing development, Frankfurt am Main, Germany (PH1984:0287:001-030) have been identified as type A (DR1984:1114), type B (DR1984:1112), type C (DR1984:1110), type D (DR1984:1108) and type E (DR1984:1104) based on drawings by Stam in the CCA Prints and Drawings collection and on Blijstra (1970, pp. 16-17). - The photograph numbers are indicated at the lower right corner of the album pages and are not in numerical order.
PH1984:0287:002
Description:
- The housing unit types appearing in the photographs of the album of Hellerhof housing development, Frankfurt am Main, Germany (PH1984:0287:001-030) have been identified as type A (DR1984:1114), type B (DR1984:1112), type C (DR1984:1110), type D (DR1984:1108) and type E (DR1984:1104) based on drawings by Stam in the CCA Prints and Drawings collection and on Blijstra (1970, pp. 16-17). - The photograph numbers are indicated at the lower right corner of the album pages and are not in numerical order.
People:
Subject:
architecture
architecture
Date:
1930
1930
Title:
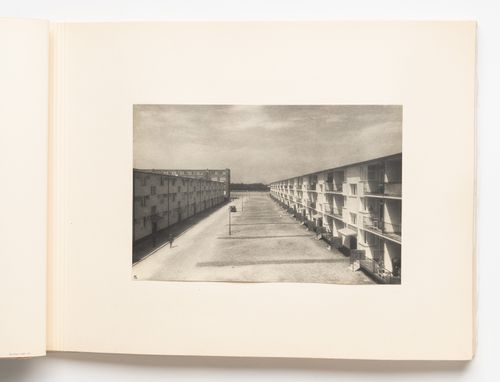
Exterior view of type A housing units, Hellerhof Housing Estate, Frankfurt am Main, Germany
Actions:
PH1984:0287:002
Description:
- The housing unit types appearing in the photographs of the album of Hellerhof housing development, Frankfurt am Main, Germany (PH1984:0287:001-030) have been identified as type A (DR1984:1114), type B (DR1984:1112), type C (DR1984:1110), type D (DR1984:1108) and type E (DR1984:1104) based on drawings by Stam in the CCA Prints and Drawings collection and on Blijstra (1970, pp. 16-17). - The photograph numbers are indicated at the lower right corner of the album pages and are not in numerical order.
Exterior view of type A housing units, Hellerhof Housing Estate, Frankfurt am Main, Germany
Actions:
PH1984:0287:002
Description:
- The housing unit types appearing in the photographs of the album of Hellerhof housing development, Frankfurt am Main, Germany (PH1984:0287:001-030) have been identified as type A (DR1984:1114), type B (DR1984:1112), type C (DR1984:1110), type D (DR1984:1108) and type E (DR1984:1104) based on drawings by Stam in the CCA Prints and Drawings collection and on Blijstra (1970, pp. 16-17). - The photograph numbers are indicated at the lower right corner of the album pages and are not in numerical order.
Form:
photographs
photographs
Date:
1930
1930
People:
Subject:
architecture
architecture
Form:
photographs
photographs
Actions:
Reference number:
PH1984:0287:003
Description:
- The housing unit types appearing in the photographs of the album of Hellerhof housing development, Frankfurt am Main, Germany (PH1984:0287:001-030) have been identified as type A (DR1984:1114), type B (DR1984:1112), type C (DR1984:1110), type D (DR1984:1108) and type E (DR1984:1104) based on drawings by Stam in the CCA Prints and Drawings collection and on Blijstra (1970, pp. 16-17). - The photograph numbers are indicated at the lower right corner of the album pages and are not in numerical order.
PH1984:0287:003
Description:
- The housing unit types appearing in the photographs of the album of Hellerhof housing development, Frankfurt am Main, Germany (PH1984:0287:001-030) have been identified as type A (DR1984:1114), type B (DR1984:1112), type C (DR1984:1110), type D (DR1984:1108) and type E (DR1984:1104) based on drawings by Stam in the CCA Prints and Drawings collection and on Blijstra (1970, pp. 16-17). - The photograph numbers are indicated at the lower right corner of the album pages and are not in numerical order.
People:
Subject:
architecture
architecture
Date:
1930
1930
Title:
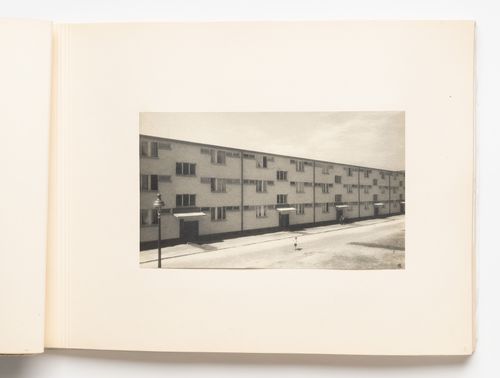
Exterior view of type A housing units, Hellerhof Housing Estate, Frankfurt am Main, Germany
Actions:
PH1984:0287:003
Description:
- The housing unit types appearing in the photographs of the album of Hellerhof housing development, Frankfurt am Main, Germany (PH1984:0287:001-030) have been identified as type A (DR1984:1114), type B (DR1984:1112), type C (DR1984:1110), type D (DR1984:1108) and type E (DR1984:1104) based on drawings by Stam in the CCA Prints and Drawings collection and on Blijstra (1970, pp. 16-17). - The photograph numbers are indicated at the lower right corner of the album pages and are not in numerical order.
Exterior view of type A housing units, Hellerhof Housing Estate, Frankfurt am Main, Germany
Actions:
PH1984:0287:003
Description:
- The housing unit types appearing in the photographs of the album of Hellerhof housing development, Frankfurt am Main, Germany (PH1984:0287:001-030) have been identified as type A (DR1984:1114), type B (DR1984:1112), type C (DR1984:1110), type D (DR1984:1108) and type E (DR1984:1104) based on drawings by Stam in the CCA Prints and Drawings collection and on Blijstra (1970, pp. 16-17). - The photograph numbers are indicated at the lower right corner of the album pages and are not in numerical order.
Form:
photographs
photographs
Date:
1930
1930
People:
Subject:
architecture
architecture
Form:
photographs
photographs
Actions:
Reference number:
PH1984:0287:004
Description:
- The housing unit types appearing in the photographs of the album of Hellerhof housing development, Frankfurt am Main, Germany (PH1984:0287:001-030) have been identified as type A (DR1984:1114), type B (DR1984:1112), type C (DR1984:1110), type D (DR1984:1108) and type E (DR1984:1104) based on drawings by Stam in the CCA Prints and Drawings collection and on Blijstra (1970, pp. 16-17). - The photograph numbers are indicated at the lower right corner of the album pages and are not in numerical order.
PH1984:0287:004
Description:
- The housing unit types appearing in the photographs of the album of Hellerhof housing development, Frankfurt am Main, Germany (PH1984:0287:001-030) have been identified as type A (DR1984:1114), type B (DR1984:1112), type C (DR1984:1110), type D (DR1984:1108) and type E (DR1984:1104) based on drawings by Stam in the CCA Prints and Drawings collection and on Blijstra (1970, pp. 16-17). - The photograph numbers are indicated at the lower right corner of the album pages and are not in numerical order.
People:
Subject:
architecture
architecture
Date:
1930
1930
Title:
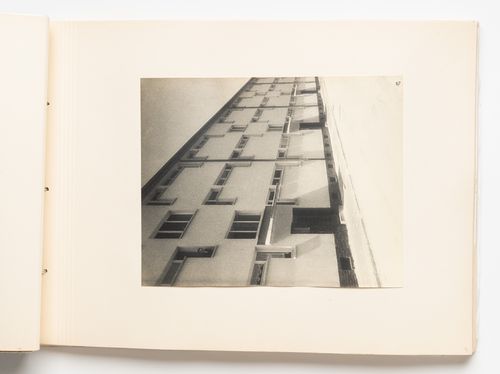
Exterior view of type A housing units, Hellerhof Housing Estate, Frankfurt am Main, Germany
Actions:
PH1984:0287:004
Description:
- The housing unit types appearing in the photographs of the album of Hellerhof housing development, Frankfurt am Main, Germany (PH1984:0287:001-030) have been identified as type A (DR1984:1114), type B (DR1984:1112), type C (DR1984:1110), type D (DR1984:1108) and type E (DR1984:1104) based on drawings by Stam in the CCA Prints and Drawings collection and on Blijstra (1970, pp. 16-17). - The photograph numbers are indicated at the lower right corner of the album pages and are not in numerical order.
Exterior view of type A housing units, Hellerhof Housing Estate, Frankfurt am Main, Germany
Actions:
PH1984:0287:004
Description:
- The housing unit types appearing in the photographs of the album of Hellerhof housing development, Frankfurt am Main, Germany (PH1984:0287:001-030) have been identified as type A (DR1984:1114), type B (DR1984:1112), type C (DR1984:1110), type D (DR1984:1108) and type E (DR1984:1104) based on drawings by Stam in the CCA Prints and Drawings collection and on Blijstra (1970, pp. 16-17). - The photograph numbers are indicated at the lower right corner of the album pages and are not in numerical order.
Form:
photographs
photographs
Date:
1930
1930
People:
Subject:
architecture
architecture


