


3035 Results
Form:
books
books
Actions:
Holdings:
Description:
[12], 259, [9] pages ; 24.4 cm (4)̲
Description:
[12], 259, [9] pages ; 24.4 cm (4)̲
Author:
Subject:
Publication:
In Roma : Per Antonio de' Rossi ..., 1732.
In Roma : Per Antonio de' Rossi ..., 1732.
Title:
Vite de' pittori, scultori, ed architetti Perugini / scritte ... da Lione Pascoli.
Actions:
Holdings:
Description:
[12], 259, [9] pages ; 24.4 cm (4)̲
Vite de' pittori, scultori, ed architetti Perugini / scritte ... da Lione Pascoli.
Actions:
Holdings:
Description:
[12], 259, [9] pages ; 24.4 cm (4)̲
Form:
books
books
Publication:
In Roma : Per Antonio de' Rossi ..., 1732.
In Roma : Per Antonio de' Rossi ..., 1732.
Author:
Subject:
Form:
books
books
Actions:
Holdings:
Description:
3 parts in 1 volume ([22], 456, 256, 142 pages, [1] folded leaf of plates) : illustrations ; 18 cm
Description:
3 parts in 1 volume ([22], 456, 256, 142 pages, [1] folded leaf of plates) : illustrations ; 18 cm
Author:
Subject:
Publication:
In Roma : Per Antonio de Rossi, 1700.
In Roma : Per Antonio de Rossi, 1700.
Title:
Roma sacra, antica e moderna : figurata, e divisa in tre parti, nella prima delle quali si contengono tutte le chiese, religioni, stationi, indulgenze, ospedali, monasteri, compagnie, collegii, seminarii, pitture, e scolture, con la vita de' fondatori, e nomi degl'artefici. Nella seconda si contiene la genealogia di Romolo, la serie de i rè, consoli, e imperatori, teatri, anfiteatri, naumachie, cerchii, fori, curie, palazzi, & altre antichità. Nella terza si contiene la descrizione dello stato presente secondo l'ordine di quattordici rioni, con le loro strade, piazze, fontane ... medaglie di tutti i pontefici delineati dal famoso tempesta, e nomi degl'imperatori, rè, e duchi. Cavate da Tito Livio ... & altri gravi autori ; con tavola copiosa, & aggionta di tutte le cose notabili.
Actions:
Holdings:
Description:
3 parts in 1 volume ([22], 456, 256, 142 pages, [1] folded leaf of plates) : illustrations ; 18 cm
Roma sacra, antica e moderna : figurata, e divisa in tre parti, nella prima delle quali si contengono tutte le chiese, religioni, stationi, indulgenze, ospedali, monasteri, compagnie, collegii, seminarii, pitture, e scolture, con la vita de' fondatori, e nomi degl'artefici. Nella seconda si contiene la genealogia di Romolo, la serie de i rè, consoli, e imperatori, teatri, anfiteatri, naumachie, cerchii, fori, curie, palazzi, & altre antichità. Nella terza si contiene la descrizione dello stato presente secondo l'ordine di quattordici rioni, con le loro strade, piazze, fontane ... medaglie di tutti i pontefici delineati dal famoso tempesta, e nomi degl'imperatori, rè, e duchi. Cavate da Tito Livio ... & altri gravi autori ; con tavola copiosa, & aggionta di tutte le cose notabili.
Actions:
Holdings:
Description:
3 parts in 1 volume ([22], 456, 256, 142 pages, [1] folded leaf of plates) : illustrations ; 18 cm
Form:
books
books
Publication:
In Roma : Per Antonio de Rossi, 1700.
In Roma : Per Antonio de Rossi, 1700.
Author:
Subject:
Form:
books
books
Actions:
Holdings:
Description:
55 unnumbered leaves of plates : chiefly illustrations ; 42 cm
Description:
55 unnumbered leaves of plates : chiefly illustrations ; 42 cm
Author:
Subject:
Publication:
Roma : Stampa da G.B. de Rossi, [1617]
Roma : Stampa da G.B. de Rossi, [1617]
Title:
Regola delli cinqve ordini d'architettvra / di M. Iacomo Barozzio da Vignola.
Actions:
Holdings:
Description:
55 unnumbered leaves of plates : chiefly illustrations ; 42 cm
Regola delli cinqve ordini d'architettvra / di M. Iacomo Barozzio da Vignola.
Actions:
Holdings:
Description:
55 unnumbered leaves of plates : chiefly illustrations ; 42 cm
Form:
books
books
Publication:
Roma : Stampa da G.B. de Rossi, [1617]
Roma : Stampa da G.B. de Rossi, [1617]
Author:
Subject:
Form:
books
books
Actions:
Holdings:
Description:
229 pages : color illustrations, plans ; 23 cm
Description:
229 pages : color illustrations, plans ; 23 cm
Author:
Subject:
Publication:
[Novato, California] : Applied Research and Design Publishing, [2019], ©2019
[Novato, California] : Applied Research and Design Publishing, [2019], ©2019
Title:
Not interesting : on the limits of criticism in architecture / text and images, Andrew Atwood ; editor, Ryan Roark.
Actions:
Holdings:
Description:
229 pages : color illustrations, plans ; 23 cm
Not interesting : on the limits of criticism in architecture / text and images, Andrew Atwood ; editor, Ryan Roark.
Actions:
Holdings:
Description:
229 pages : color illustrations, plans ; 23 cm
Form:
books
books
Publication:
[Novato, California] : Applied Research and Design Publishing, [2019], ©2019
[Novato, California] : Applied Research and Design Publishing, [2019], ©2019
Author:
Subject:
Form:
books
books
Title:
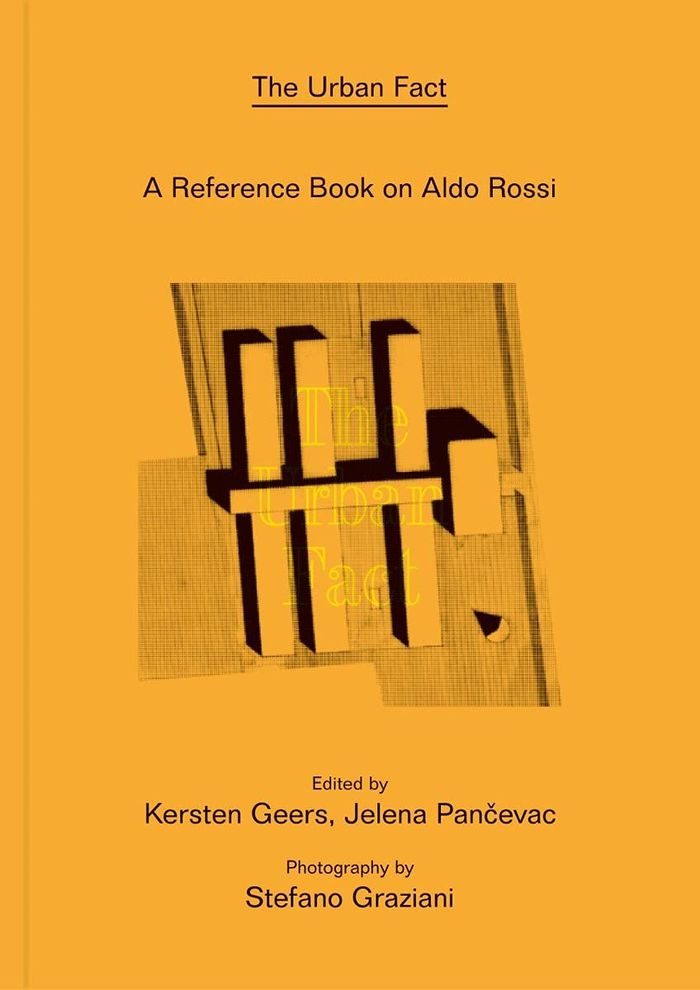
Aldo Rossi: The urban fact
Aldo Rossi: The urban fact
Actions:
Price:
$88.00
(available to order)
Summary:
The great Italian architect, designer, theorist and printmaker Aldo Rossi (1931–97) galvanized the postmodernist architectural movement in the middle of the 20th century with his unique synthesis of influences such as Adolf Loos, Giorgio de Chirico and Soviet architecture. From his publication Architecture of the City (1966) to his 1976 exhibition Analogous City, Rossi(...)
$88.00
(available to order)
Summary:
The great Italian architect, designer, theorist and printmaker Aldo Rossi (1931–97) galvanized the postmodernist architectural movement in the middle of the 20th century with his unique synthesis of influences such as Adolf Loos, Giorgio de Chirico and Soviet architecture. From his publication Architecture of the City (1966) to his 1976 exhibition Analogous City, Rossi(...)
Subject:
Architecture Monographs
Architecture Monographs
Publication:
November 2021
November 2021
Title:
Aldo Rossi: The urban fact
Actions:
Price:
$88.00
(available to order)
Summary:
The great Italian architect, designer, theorist and printmaker Aldo Rossi (1931–97) galvanized the postmodernist architectural movement in the middle of the 20th century with his unique synthesis of influences such as Adolf Loos, Giorgio de Chirico and Soviet architecture. From his publication Architecture of the City (1966) to his 1976 exhibition Analogous City, Rossi spent a decade developing a theory of urban design that focused on the “collective memory” of a city as an essential element of its urban planning and gave consideration to how buildings and urban areas age over time. Here, Rossi’s theory is applied to his own works from that period, both built and unbuilt, in a careful selection of 23 projects that express this memory-based paradigm of civic existence and construction. Aldo Rossi: The Urban Fact thus unifies Rossi’s theory and practice, demonstrating the visionary dimension driving his singular brand of postmodernism.
Aldo Rossi: The urban fact
Actions:
Price:
$88.00
(available to order)
Summary:
The great Italian architect, designer, theorist and printmaker Aldo Rossi (1931–97) galvanized the postmodernist architectural movement in the middle of the 20th century with his unique synthesis of influences such as Adolf Loos, Giorgio de Chirico and Soviet architecture. From his publication Architecture of the City (1966) to his 1976 exhibition Analogous City, Rossi spent a decade developing a theory of urban design that focused on the “collective memory” of a city as an essential element of its urban planning and gave consideration to how buildings and urban areas age over time. Here, Rossi’s theory is applied to his own works from that period, both built and unbuilt, in a careful selection of 23 projects that express this memory-based paradigm of civic existence and construction. Aldo Rossi: The Urban Fact thus unifies Rossi’s theory and practice, demonstrating the visionary dimension driving his singular brand of postmodernism.
Form:
books
books
Publication:
November 2021
November 2021
Subject:
Architecture Monographs
Architecture Monographs
Form:
books
books
Actions:
Price:
$64.95
(available in store)
Summary:
«Pour Aldo Rossi l’architecture se déploie comme un rite: les signes architecturaux qui se répètent, les différents types qui sont repris d’un projet à l’autre, reproduisent la corporalité qui est à leur origine. Dans ce rituel, le monde des sensations et des impulsions obscures que la rationalité moderne avait rejeté refont surface de manière inattendue. À travers(...)
$64.95
(available in store)
Summary:
«Pour Aldo Rossi l’architecture se déploie comme un rite: les signes architecturaux qui se répètent, les différents types qui sont repris d’un projet à l’autre, reproduisent la corporalité qui est à leur origine. Dans ce rituel, le monde des sensations et des impulsions obscures que la rationalité moderne avait rejeté refont surface de manière inattendue. À travers(...)
Title:
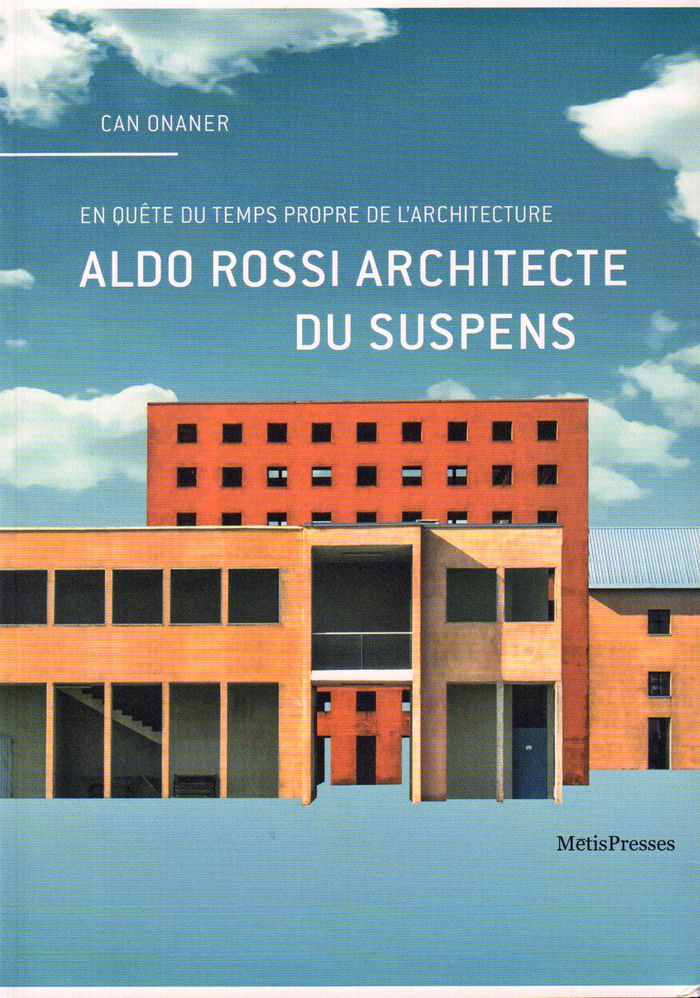
Aldo Rossi architecte du suspens
Actions:
Price:
$64.95
(available in store)
Summary:
«Pour Aldo Rossi l’architecture se déploie comme un rite: les signes architecturaux qui se répètent, les différents types qui sont repris d’un projet à l’autre, reproduisent la corporalité qui est à leur origine. Dans ce rituel, le monde des sensations et des impulsions obscures que la rationalité moderne avait rejeté refont surface de manière inattendue. À travers l’identification de l’architecture au corps animal ou humain, le désir qui était mis à l’écart de toute création est réintroduit dans l’architecture. Il s’agit d’un désir latent, inquiet de sa propre mort, un désir qui ne saurait s’exprimer autrement qu’à travers la répétition d’une typologie architecturale invariable. Parler de suspens en architecture revient ainsi, dans un premier temps, à évoquer un état de figement dont la finalité serait d’accéder à une temporalité anhistorique où la fixité domine. Toutefois, parler de suspens c’est aussi suggérer qu’il existe une attente et une latence au sein de cette fixité. C’est dire que le temps du suspens est corporel et inquiet.» Nous entraînant dans une enquête subtile qui traverse les écrits, projets et dessins réalisés entre 1959 et 1982 par l’architecte italien, l’ouvrage de Can Onaner permet de dévoiler sous un jour nouveau les notions et thèmes fondamentaux de l’œuvre d’Aldo Rossi: le type, la répétition, la permanence. Mais aussi de fonder le concept de suspens comme une nouvelle approche théorique de l’architecture, emblème de tout projet architectural inquiet de sa pérennité et mythe nécessaire, sinon fondateur, de toute urbanité.
Aldo Rossi architecte du suspens
Actions:
Price:
$64.95
(available in store)
Summary:
«Pour Aldo Rossi l’architecture se déploie comme un rite: les signes architecturaux qui se répètent, les différents types qui sont repris d’un projet à l’autre, reproduisent la corporalité qui est à leur origine. Dans ce rituel, le monde des sensations et des impulsions obscures que la rationalité moderne avait rejeté refont surface de manière inattendue. À travers l’identification de l’architecture au corps animal ou humain, le désir qui était mis à l’écart de toute création est réintroduit dans l’architecture. Il s’agit d’un désir latent, inquiet de sa propre mort, un désir qui ne saurait s’exprimer autrement qu’à travers la répétition d’une typologie architecturale invariable. Parler de suspens en architecture revient ainsi, dans un premier temps, à évoquer un état de figement dont la finalité serait d’accéder à une temporalité anhistorique où la fixité domine. Toutefois, parler de suspens c’est aussi suggérer qu’il existe une attente et une latence au sein de cette fixité. C’est dire que le temps du suspens est corporel et inquiet.» Nous entraînant dans une enquête subtile qui traverse les écrits, projets et dessins réalisés entre 1959 et 1982 par l’architecte italien, l’ouvrage de Can Onaner permet de dévoiler sous un jour nouveau les notions et thèmes fondamentaux de l’œuvre d’Aldo Rossi: le type, la répétition, la permanence. Mais aussi de fonder le concept de suspens comme une nouvelle approche théorique de l’architecture, emblème de tout projet architectural inquiet de sa pérennité et mythe nécessaire, sinon fondateur, de toute urbanité.
Form:
books
books
Publication:
October 2016
October 2016
Subject:
Current Exhibitions
Current Exhibitions
Form:
books
books
Actions:
Holdings:
Description:
26 pages : illustrations (some color), plans, portraits ; 29 cm
Description:
26 pages : illustrations (some color), plans, portraits ; 29 cm
Author:
Subject:
Publication:
Hamburg : Hamburger Kunsthalle, 1984.
Hamburg : Hamburger Kunsthalle, 1984.
Title:
Architektur Visionen : Konzepte der 80er Jahre : schöner Wohnen, zeigt Zeichnungen und Modelle von zehn internationalen Architekten.
Actions:
Holdings:
Description:
26 pages : illustrations (some color), plans, portraits ; 29 cm
Architektur Visionen : Konzepte der 80er Jahre : schöner Wohnen, zeigt Zeichnungen und Modelle von zehn internationalen Architekten.
Actions:
Holdings:
Description:
26 pages : illustrations (some color), plans, portraits ; 29 cm
Form:
books
books
Publication:
Hamburg : Hamburger Kunsthalle, 1984.
Hamburg : Hamburger Kunsthalle, 1984.
Author:
Subject:
Form:
books
books
Actions:
Holdings:
Description:
312 pages, 9 unnumbered leaves of plates (2 folded) : illustrations ; 17 cm
Description:
312 pages, 9 unnumbered leaves of plates (2 folded) : illustrations ; 17 cm
Author:
Subject:
Publication:
In Napoli : A spese di Saverio Rossi, 1772.
In Napoli : A spese di Saverio Rossi, 1772.
Title:
Nuova guida de' forestieri, e dell'istoria di Napoli : con cui si vede, e si spiegano le cose più notabi della medesima, e del suo amenissimo distretto ; con annotazioni di tutto il circuito del regno, e numero della città, terre, casali, e castelli d'esso ; come pure de' fiumi, e laghi ; vescovati regj, e papalini ; e il numero, e titoli de' baroni di esso regno: con una distinta descrizione di tutte l'eruzioni da volta in volta fatte dal monte Vesuvio / raccolte da' migliori scrittori da monsignor l'abate Pompeo Sarnelli.
Actions:
Holdings:
Description:
312 pages, 9 unnumbered leaves of plates (2 folded) : illustrations ; 17 cm
Nuova guida de' forestieri, e dell'istoria di Napoli : con cui si vede, e si spiegano le cose più notabi della medesima, e del suo amenissimo distretto ; con annotazioni di tutto il circuito del regno, e numero della città, terre, casali, e castelli d'esso ; come pure de' fiumi, e laghi ; vescovati regj, e papalini ; e il numero, e titoli de' baroni di esso regno: con una distinta descrizione di tutte l'eruzioni da volta in volta fatte dal monte Vesuvio / raccolte da' migliori scrittori da monsignor l'abate Pompeo Sarnelli.
Actions:
Holdings:
Description:
312 pages, 9 unnumbered leaves of plates (2 folded) : illustrations ; 17 cm
Form:
books
books
Publication:
In Napoli : A spese di Saverio Rossi, 1772.
In Napoli : A spese di Saverio Rossi, 1772.
Author:
Subject:
Form:
books
books
Actions:
Holdings:
Description:
224 pages : illustrations, facsimiles, maps, portrait ; 25 cm
Description:
224 pages : illustrations, facsimiles, maps, portrait ; 25 cm
Author:
Subject:
Publication:
München : Deutscher Kunstverlag, ©2005.
München : Deutscher Kunstverlag, ©2005.
Title:
Carl Friedrich von Wiebeking und das Bauwesen in Russland : zur Geschichte deutsch-russischer Architekturbeziehungen 1800-1840 / Sergej G. Fedorov ; [herausgegeben vom Osteuropa-Institut München und dem Architekturmuseum der Technischen Universität München].
Actions:
Holdings:
Description:
224 pages : illustrations, facsimiles, maps, portrait ; 25 cm
Carl Friedrich von Wiebeking und das Bauwesen in Russland : zur Geschichte deutsch-russischer Architekturbeziehungen 1800-1840 / Sergej G. Fedorov ; [herausgegeben vom Osteuropa-Institut München und dem Architekturmuseum der Technischen Universität München].
Actions:
Holdings:
Description:
224 pages : illustrations, facsimiles, maps, portrait ; 25 cm
Form:
books
books
Publication:
München : Deutscher Kunstverlag, ©2005.
München : Deutscher Kunstverlag, ©2005.
Author:
Subject:
Form:
books
books
Actions:
Holdings:
Description:
2 volumes ([24], 396; [24], 331, [5], 16 pages) ; 15 cm
Description:
2 volumes ([24], 396; [24], 331, [5], 16 pages) ; 15 cm
Author:
Subject:
Publication:
In Roma : Per Antonio de Rossi, 1703.
In Roma : Per Antonio de Rossi, 1703.
Title:
L'antichita' di Roma con le cose piu memorabili che in essa di presente antiche, e moderne si trovano : aggiuntevi le spiegazioni di bassi rilievi, & iscrizioni con la notizia delle chiese, palazzi, giardini, e statue che l'adornano, con le funzioni so ite farsi dal pontefice. I diporti fi Frascati, Tivoli, Albano, Marino, e Velletri e quanto di antico in esse si osserva. L'origine delli fiumi, Tevere, & Aniene, opera divise in due tomi ... / di Giacomo Pinarolo Milanese ; e di nuovo fatta ristampare da Gaetano Capranica.
Actions:
Holdings:
Description:
2 volumes ([24], 396; [24], 331, [5], 16 pages) ; 15 cm
L'antichita' di Roma con le cose piu memorabili che in essa di presente antiche, e moderne si trovano : aggiuntevi le spiegazioni di bassi rilievi, & iscrizioni con la notizia delle chiese, palazzi, giardini, e statue che l'adornano, con le funzioni so ite farsi dal pontefice. I diporti fi Frascati, Tivoli, Albano, Marino, e Velletri e quanto di antico in esse si osserva. L'origine delli fiumi, Tevere, & Aniene, opera divise in due tomi ... / di Giacomo Pinarolo Milanese ; e di nuovo fatta ristampare da Gaetano Capranica.
Actions:
Holdings:
Description:
2 volumes ([24], 396; [24], 331, [5], 16 pages) ; 15 cm
Form:
books
books
Publication:
In Roma : Per Antonio de Rossi, 1703.
In Roma : Per Antonio de Rossi, 1703.
Author:
Subject:


