


3212 Results
Level of archival description:
Project
Project
Actions:
Reference number:
AP056.S1.1991.PR02
Description:
This project series documents the design of Cité Collégiale in Ottawa, Ontario from in 1991. The project number assigned by the office is unidentifiable. This project consisted of a competition entry for the first French language community college to be built in Ontario. The design proposed focused on the balance between the natural landscape of the site, located on Montreal Road at Aviation Parkway, the rigor of the study program and the relaxation of student life. Large wooded areas surrounding the campus would be preserved and four functional outdoor spaces would be created: La Place des Festivals (an esplanade), the theatre (for outdoor festivities), Le Carrefour des Étudiants (the student square), and le Foyer (next to the cafeteria). The campus also proposed la Grande Galerie, a triple-height space filled with natural light to serve as the main area where students could meet and study. Two types of school buildings were included in the proposal, consisting of a long, rectangular building for classrooms and offices, and the other, a less formal, open space with classrooms, amphitheatres, studios and laboratories. The scheme had two main entrances, with a large central tower that was visible when arriving from either direction. This was not the winning entry for the competition and the campus was eventually built by Brook, Brisbin and Baynon. The project is recorded through drawings, presentation paintings and a model dating from 1991. The drawings include site condition maps, sketches, perspectives, plans, elevations, axonometric drawings and presentation panels.
AP056.S1.1991.PR02
Description:
This project series documents the design of Cité Collégiale in Ottawa, Ontario from in 1991. The project number assigned by the office is unidentifiable. This project consisted of a competition entry for the first French language community college to be built in Ontario. The design proposed focused on the balance between the natural landscape of the site, located on Montreal Road at Aviation Parkway, the rigor of the study program and the relaxation of student life. Large wooded areas surrounding the campus would be preserved and four functional outdoor spaces would be created: La Place des Festivals (an esplanade), the theatre (for outdoor festivities), Le Carrefour des Étudiants (the student square), and le Foyer (next to the cafeteria). The campus also proposed la Grande Galerie, a triple-height space filled with natural light to serve as the main area where students could meet and study. Two types of school buildings were included in the proposal, consisting of a long, rectangular building for classrooms and offices, and the other, a less formal, open space with classrooms, amphitheatres, studios and laboratories. The scheme had two main entrances, with a large central tower that was visible when arriving from either direction. This was not the winning entry for the competition and the campus was eventually built by Brook, Brisbin and Baynon. The project is recorded through drawings, presentation paintings and a model dating from 1991. The drawings include site condition maps, sketches, perspectives, plans, elevations, axonometric drawings and presentation panels.
People:
Date:
1991
1991
Title:
Cité Collégiale Competition, Ottawa, Ontario (1991)
Actions:
AP056.S1.1991.PR02
Description:
This project series documents the design of Cité Collégiale in Ottawa, Ontario from in 1991. The project number assigned by the office is unidentifiable. This project consisted of a competition entry for the first French language community college to be built in Ontario. The design proposed focused on the balance between the natural landscape of the site, located on Montreal Road at Aviation Parkway, the rigor of the study program and the relaxation of student life. Large wooded areas surrounding the campus would be preserved and four functional outdoor spaces would be created: La Place des Festivals (an esplanade), the theatre (for outdoor festivities), Le Carrefour des Étudiants (the student square), and le Foyer (next to the cafeteria). The campus also proposed la Grande Galerie, a triple-height space filled with natural light to serve as the main area where students could meet and study. Two types of school buildings were included in the proposal, consisting of a long, rectangular building for classrooms and offices, and the other, a less formal, open space with classrooms, amphitheatres, studios and laboratories. The scheme had two main entrances, with a large central tower that was visible when arriving from either direction. This was not the winning entry for the competition and the campus was eventually built by Brook, Brisbin and Baynon. The project is recorded through drawings, presentation paintings and a model dating from 1991. The drawings include site condition maps, sketches, perspectives, plans, elevations, axonometric drawings and presentation panels.
Cité Collégiale Competition, Ottawa, Ontario (1991)
Actions:
AP056.S1.1991.PR02
Description:
This project series documents the design of Cité Collégiale in Ottawa, Ontario from in 1991. The project number assigned by the office is unidentifiable. This project consisted of a competition entry for the first French language community college to be built in Ontario. The design proposed focused on the balance between the natural landscape of the site, located on Montreal Road at Aviation Parkway, the rigor of the study program and the relaxation of student life. Large wooded areas surrounding the campus would be preserved and four functional outdoor spaces would be created: La Place des Festivals (an esplanade), the theatre (for outdoor festivities), Le Carrefour des Étudiants (the student square), and le Foyer (next to the cafeteria). The campus also proposed la Grande Galerie, a triple-height space filled with natural light to serve as the main area where students could meet and study. Two types of school buildings were included in the proposal, consisting of a long, rectangular building for classrooms and offices, and the other, a less formal, open space with classrooms, amphitheatres, studios and laboratories. The scheme had two main entrances, with a large central tower that was visible when arriving from either direction. This was not the winning entry for the competition and the campus was eventually built by Brook, Brisbin and Baynon. The project is recorded through drawings, presentation paintings and a model dating from 1991. The drawings include site condition maps, sketches, perspectives, plans, elevations, axonometric drawings and presentation panels.
Level of archival description:
Project
Project
Date:
1991
1991
People:
Form:
drawings
drawings
Actions:
Reference number:
DR1994:0134:521:001
Description:
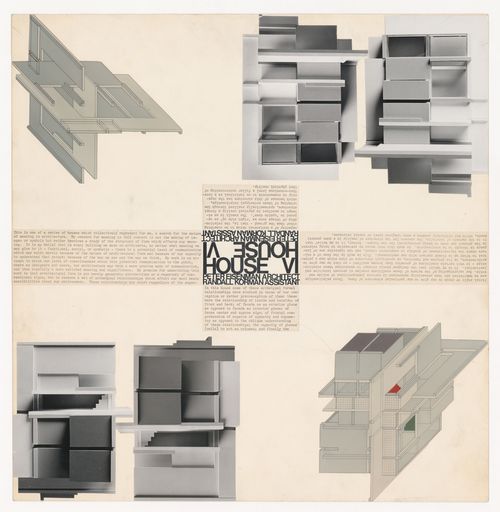
views of axonometrics and model with accompanying text
DR1994:0134:521:001
Description:
views of axonometrics and model with accompanying text
People:
Date:
circa 1970-1971
circa 1970-1971
Title:
Presentation panel for House VI, Cornwall, Connecticut
Actions:
DR1994:0134:521:001
Description:
views of axonometrics and model with accompanying text
Presentation panel for House VI, Cornwall, Connecticut
Actions:
DR1994:0134:521:001
Description:
views of axonometrics and model with accompanying text
Form:
drawings
drawings
Date:
circa 1970-1971
circa 1970-1971
People:
Form:
drawings
drawings
Title:
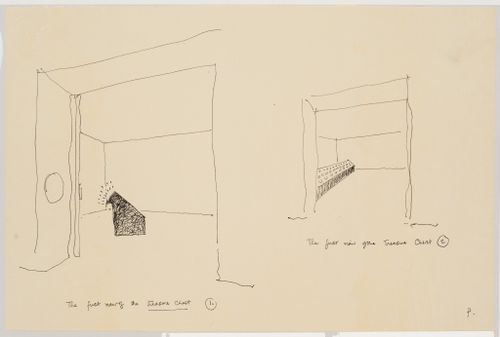
Ashmole: presentation panel
Ashmole: presentation panel
Actions:
Reference number:
DR2004:0637
Description:
sketches, perspectives, sections, axonometrics, plans, and note
DR2004:0637
Description:
sketches, perspectives, sections, axonometrics, plans, and note
People:
Date:
1986 or 1987
1986 or 1987
Title:
Ashmole: presentation panel
Actions:
DR2004:0637
Description:
sketches, perspectives, sections, axonometrics, plans, and note
Ashmole: presentation panel
Actions:
DR2004:0637
Description:
sketches, perspectives, sections, axonometrics, plans, and note
Form:
drawings
drawings
Date:
1986 or 1987
1986 or 1987
People:
Form:
drawings
Quantity:
25 design drawing(s)
drawings
Quantity:
25 design drawing(s)
Reference number:
AP142.S1.D102.P5
Description:
conceptual and design development drawings, including plans, elevations, sections, axonometrics, details, and sketches, including sketch elevations, sketch axonometrics, and sketch perspectives
AP142.S1.D102.P5
Description:
conceptual and design development drawings, including plans, elevations, sections, axonometrics, details, and sketches, including sketch elevations, sketch axonometrics, and sketch perspectives
People:
Title:
Conceptual and design development drawings, including plans
Actions:
AP142.S1.D102.P5
Description:
conceptual and design development drawings, including plans, elevations, sections, axonometrics, details, and sketches, including sketch elevations, sketch axonometrics, and sketch perspectives
Conceptual and design development drawings, including plans
Actions:
AP142.S1.D102.P5
Description:
conceptual and design development drawings, including plans, elevations, sections, axonometrics, details, and sketches, including sketch elevations, sketch axonometrics, and sketch perspectives
Form:
drawings
Quantity:
25 design drawing(s)
drawings
Quantity:
25 design drawing(s)
People:
Level of archival description:
Project
Project
Actions:
Reference number:
AP056.S1.1990.PR03
Description:
This project series documents the Joseph Stauffer Library at Queen's University in Kingston, Ontario from 1990-1994. The office identified the project number as 9011. This project was the winning entry of a national design competition and was completed with Thomas Payne at its head and with the firm Moffat Kinoshita Associates acting as consulting architects. Located at the corner of Alfred and University Streets, the project consisted of a new 200,000 square foot library for the campus. Influenced by the surrounding gothic collegiate buildings, the library's exteriors focused on vertical, upward movement and had rich textures created by limestone, copper flashing and wood window frames and entrance screens. The library's main entrance at the Union Street and University Street corner was a rotunda that featured a fireplace-lined reading room on the second floor. Other reading rooms and a café lined the building's exterior, while the main library stacks were housed in the core of the building. Wood panelling was disbursed amongst the walls to add warmth to the buildings interior. This project also included plans to expand the library in the following decades. This project received a Governor General's Award in Architecture in 1997. This project is recorded through drawings, photographs, presentation paintings and textual records dating from 1990-1994. The drawings are mostly originals and include sketches, presentation drawings, plans, elevations, sections, perspectives, details and axonometric drawings. The photographs show the finished building, while the textual records consist of publicity on the building and the program description.
AP056.S1.1990.PR03
Description:
This project series documents the Joseph Stauffer Library at Queen's University in Kingston, Ontario from 1990-1994. The office identified the project number as 9011. This project was the winning entry of a national design competition and was completed with Thomas Payne at its head and with the firm Moffat Kinoshita Associates acting as consulting architects. Located at the corner of Alfred and University Streets, the project consisted of a new 200,000 square foot library for the campus. Influenced by the surrounding gothic collegiate buildings, the library's exteriors focused on vertical, upward movement and had rich textures created by limestone, copper flashing and wood window frames and entrance screens. The library's main entrance at the Union Street and University Street corner was a rotunda that featured a fireplace-lined reading room on the second floor. Other reading rooms and a café lined the building's exterior, while the main library stacks were housed in the core of the building. Wood panelling was disbursed amongst the walls to add warmth to the buildings interior. This project also included plans to expand the library in the following decades. This project received a Governor General's Award in Architecture in 1997. This project is recorded through drawings, photographs, presentation paintings and textual records dating from 1990-1994. The drawings are mostly originals and include sketches, presentation drawings, plans, elevations, sections, perspectives, details and axonometric drawings. The photographs show the finished building, while the textual records consist of publicity on the building and the program description.
People:
Date:
1990-1994
1990-1994
Title:
Joseph Stauffer Library, Queen's University, Kingston, Ontario (1990-1994)
Actions:
AP056.S1.1990.PR03
Description:
This project series documents the Joseph Stauffer Library at Queen's University in Kingston, Ontario from 1990-1994. The office identified the project number as 9011. This project was the winning entry of a national design competition and was completed with Thomas Payne at its head and with the firm Moffat Kinoshita Associates acting as consulting architects. Located at the corner of Alfred and University Streets, the project consisted of a new 200,000 square foot library for the campus. Influenced by the surrounding gothic collegiate buildings, the library's exteriors focused on vertical, upward movement and had rich textures created by limestone, copper flashing and wood window frames and entrance screens. The library's main entrance at the Union Street and University Street corner was a rotunda that featured a fireplace-lined reading room on the second floor. Other reading rooms and a café lined the building's exterior, while the main library stacks were housed in the core of the building. Wood panelling was disbursed amongst the walls to add warmth to the buildings interior. This project also included plans to expand the library in the following decades. This project received a Governor General's Award in Architecture in 1997. This project is recorded through drawings, photographs, presentation paintings and textual records dating from 1990-1994. The drawings are mostly originals and include sketches, presentation drawings, plans, elevations, sections, perspectives, details and axonometric drawings. The photographs show the finished building, while the textual records consist of publicity on the building and the program description.
Joseph Stauffer Library, Queen's University, Kingston, Ontario (1990-1994)
Actions:
AP056.S1.1990.PR03
Description:
This project series documents the Joseph Stauffer Library at Queen's University in Kingston, Ontario from 1990-1994. The office identified the project number as 9011. This project was the winning entry of a national design competition and was completed with Thomas Payne at its head and with the firm Moffat Kinoshita Associates acting as consulting architects. Located at the corner of Alfred and University Streets, the project consisted of a new 200,000 square foot library for the campus. Influenced by the surrounding gothic collegiate buildings, the library's exteriors focused on vertical, upward movement and had rich textures created by limestone, copper flashing and wood window frames and entrance screens. The library's main entrance at the Union Street and University Street corner was a rotunda that featured a fireplace-lined reading room on the second floor. Other reading rooms and a café lined the building's exterior, while the main library stacks were housed in the core of the building. Wood panelling was disbursed amongst the walls to add warmth to the buildings interior. This project also included plans to expand the library in the following decades. This project received a Governor General's Award in Architecture in 1997. This project is recorded through drawings, photographs, presentation paintings and textual records dating from 1990-1994. The drawings are mostly originals and include sketches, presentation drawings, plans, elevations, sections, perspectives, details and axonometric drawings. The photographs show the finished building, while the textual records consist of publicity on the building and the program description.
Level of archival description:
Project
Project
Date:
1990-1994
1990-1994
People:
Level of archival description:
Series
Series
Title:
Architectural projects
Architectural projects
Reference number:
AP206.S1
Description:
The Architectural projects series, 1957-2007, records 82 architectural projects of Aditya Prakash throughout his career as an architect in Chandigarh, India. Most of these projects were completed with his daughter, Chetna Prakash, through his private practice, Arcon Architects, from 1982-2007. These projects include private residences, housing complexes, university campuses, schools, factories, theatres, sport and yoga centres, offices and furniture, among others. The projects include built work, competition entries and proposals, though it is not always clear which projects were realized. While many projects were located in Chandigarh, the series documents projects across northern India, particularly in Jammu and Kashmir, Punjab, Haryana, Himachal Pradesh and Uttar Pradesh. The projects in this series were identified based on their unique locations and dates. Some projects, located at the same site, consisted of multiple buildings and were designed and/or constructed over long periods of time. The materials for projects like this are described together in one project series, instead of being separated out by building or time period. These projects are recorded largely through original drawings, which include sketches, plans, elevations, sections, perspectives, details, axonometric views and working drawings. However, materials for each project are sparse, often consisting of only 1-10 drawings. Textual records and photographs are also included in the materials for a few projects. The photographs show completed work, while the textual records primarily consist of client correspondence.
AP206.S1
Description:
The Architectural projects series, 1957-2007, records 82 architectural projects of Aditya Prakash throughout his career as an architect in Chandigarh, India. Most of these projects were completed with his daughter, Chetna Prakash, through his private practice, Arcon Architects, from 1982-2007. These projects include private residences, housing complexes, university campuses, schools, factories, theatres, sport and yoga centres, offices and furniture, among others. The projects include built work, competition entries and proposals, though it is not always clear which projects were realized. While many projects were located in Chandigarh, the series documents projects across northern India, particularly in Jammu and Kashmir, Punjab, Haryana, Himachal Pradesh and Uttar Pradesh. The projects in this series were identified based on their unique locations and dates. Some projects, located at the same site, consisted of multiple buildings and were designed and/or constructed over long periods of time. The materials for projects like this are described together in one project series, instead of being separated out by building or time period. These projects are recorded largely through original drawings, which include sketches, plans, elevations, sections, perspectives, details, axonometric views and working drawings. However, materials for each project are sparse, often consisting of only 1-10 drawings. Textual records and photographs are also included in the materials for a few projects. The photographs show completed work, while the textual records primarily consist of client correspondence.
People:
Date:
1957-2007
1957-2007
Title:
Architectural projects
Actions:
AP206.S1
Description:
The Architectural projects series, 1957-2007, records 82 architectural projects of Aditya Prakash throughout his career as an architect in Chandigarh, India. Most of these projects were completed with his daughter, Chetna Prakash, through his private practice, Arcon Architects, from 1982-2007. These projects include private residences, housing complexes, university campuses, schools, factories, theatres, sport and yoga centres, offices and furniture, among others. The projects include built work, competition entries and proposals, though it is not always clear which projects were realized. While many projects were located in Chandigarh, the series documents projects across northern India, particularly in Jammu and Kashmir, Punjab, Haryana, Himachal Pradesh and Uttar Pradesh. The projects in this series were identified based on their unique locations and dates. Some projects, located at the same site, consisted of multiple buildings and were designed and/or constructed over long periods of time. The materials for projects like this are described together in one project series, instead of being separated out by building or time period. These projects are recorded largely through original drawings, which include sketches, plans, elevations, sections, perspectives, details, axonometric views and working drawings. However, materials for each project are sparse, often consisting of only 1-10 drawings. Textual records and photographs are also included in the materials for a few projects. The photographs show completed work, while the textual records primarily consist of client correspondence.
Architectural projects
Actions:
AP206.S1
Description:
The Architectural projects series, 1957-2007, records 82 architectural projects of Aditya Prakash throughout his career as an architect in Chandigarh, India. Most of these projects were completed with his daughter, Chetna Prakash, through his private practice, Arcon Architects, from 1982-2007. These projects include private residences, housing complexes, university campuses, schools, factories, theatres, sport and yoga centres, offices and furniture, among others. The projects include built work, competition entries and proposals, though it is not always clear which projects were realized. While many projects were located in Chandigarh, the series documents projects across northern India, particularly in Jammu and Kashmir, Punjab, Haryana, Himachal Pradesh and Uttar Pradesh. The projects in this series were identified based on their unique locations and dates. Some projects, located at the same site, consisted of multiple buildings and were designed and/or constructed over long periods of time. The materials for projects like this are described together in one project series, instead of being separated out by building or time period. These projects are recorded largely through original drawings, which include sketches, plans, elevations, sections, perspectives, details, axonometric views and working drawings. However, materials for each project are sparse, often consisting of only 1-10 drawings. Textual records and photographs are also included in the materials for a few projects. The photographs show completed work, while the textual records primarily consist of client correspondence.
Level of archival description:
Series
Series
Date:
1957-2007
1957-2007
People:
Form:
drawings
drawings
Actions:
Reference number:
DR1987:0270
Description:
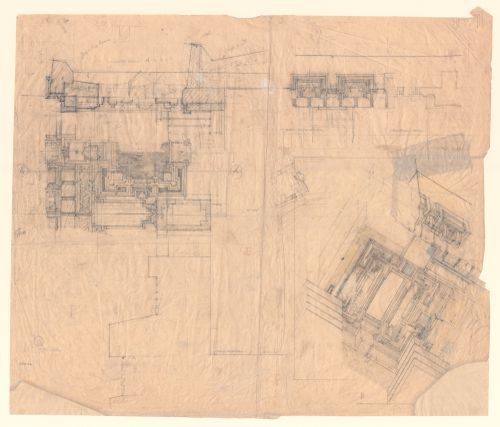
- This sheet of details for the cornice for the Imperial Hotel, Tokyo, was used to work out the decorative treatment of the underside of the cornice. The drawings include small freehand sketches and several larger mechanical drawings with extensive freehand additions. The l.r. drawing, an axonometric view for the corner of the cornice as seen from below, is rendered with coloured pencil and graphite in a few areas.
DR1987:0270
Description:
- This sheet of details for the cornice for the Imperial Hotel, Tokyo, was used to work out the decorative treatment of the underside of the cornice. The drawings include small freehand sketches and several larger mechanical drawings with extensive freehand additions. The l.r. drawing, an axonometric view for the corner of the cornice as seen from below, is rendered with coloured pencil and graphite in a few areas.
People:
Subject:
architecture
architecture
Date:
1914 or 1915
1914 or 1915
Title:
Cornice details for the Imperial Hotel, Tokyo
Actions:
DR1987:0270
Description:
- This sheet of details for the cornice for the Imperial Hotel, Tokyo, was used to work out the decorative treatment of the underside of the cornice. The drawings include small freehand sketches and several larger mechanical drawings with extensive freehand additions. The l.r. drawing, an axonometric view for the corner of the cornice as seen from below, is rendered with coloured pencil and graphite in a few areas.
Cornice details for the Imperial Hotel, Tokyo
Actions:
DR1987:0270
Description:
- This sheet of details for the cornice for the Imperial Hotel, Tokyo, was used to work out the decorative treatment of the underside of the cornice. The drawings include small freehand sketches and several larger mechanical drawings with extensive freehand additions. The l.r. drawing, an axonometric view for the corner of the cornice as seen from below, is rendered with coloured pencil and graphite in a few areas.
Form:
drawings
drawings
Date:
1914 or 1915
1914 or 1915
People:
Subject:
architecture
architecture
Form:
drawings
Quantity:
25 conceptual drawing(s)
drawings
Quantity:
25 conceptual drawing(s)
Actions:
Reference number:
DR1995:0188:034-058
Description:
West Ferry Road site plan, plans showing service towers, plan of auditorium, section, perspectives, axonometric drawing, sketch of structural trusses, diagrams, some showing major service tower, secondary service tower, major vehicular exchange zone, structure and mechanical horizontal service routes, section, elevation and perspective sketches, diagrams and annotations showing servicing grid, activity zones, auditorium, cinemas and radial grids, and section and plan of tower
DR1995:0188:034-058
Description:
West Ferry Road site plan, plans showing service towers, plan of auditorium, section, perspectives, axonometric drawing, sketch of structural trusses, diagrams, some showing major service tower, secondary service tower, major vehicular exchange zone, structure and mechanical horizontal service routes, section, elevation and perspective sketches, diagrams and annotations showing servicing grid, activity zones, auditorium, cinemas and radial grids, and section and plan of tower
People:
Title:
West Ferry Road site plan, plans showing service towers
Actions:
DR1995:0188:034-058
Description:
West Ferry Road site plan, plans showing service towers, plan of auditorium, section, perspectives, axonometric drawing, sketch of structural trusses, diagrams, some showing major service tower, secondary service tower, major vehicular exchange zone, structure and mechanical horizontal service routes, section, elevation and perspective sketches, diagrams and annotations showing servicing grid, activity zones, auditorium, cinemas and radial grids, and section and plan of tower
West Ferry Road site plan, plans showing service towers
Actions:
DR1995:0188:034-058
Description:
West Ferry Road site plan, plans showing service towers, plan of auditorium, section, perspectives, axonometric drawing, sketch of structural trusses, diagrams, some showing major service tower, secondary service tower, major vehicular exchange zone, structure and mechanical horizontal service routes, section, elevation and perspective sketches, diagrams and annotations showing servicing grid, activity zones, auditorium, cinemas and radial grids, and section and plan of tower
Form:
drawings
Quantity:
25 conceptual drawing(s)
drawings
Quantity:
25 conceptual drawing(s)
People:
Form:
drawings
Quantity:
25 publication drawing(s)
drawings
Quantity:
25 publication drawing(s)
Reference number:
AP140.S2.SS1.D40.P23
Description:
site plan, floor plans, an elevation, cross sections, longitudinal sections, a bird's-eye axonometric drawing for the building, a few plan obliques including worm's-eye plan obliques for the conference room and for the restaurant, sectional perspective for the interior of an open-planned office and a hand-coloured interior perspective for the Headquarters' cafeteria show Stirling, Brian Riches and Leon Krier with Thomas Hope furniture
AP140.S2.SS1.D40.P23
Description:
site plan, floor plans, an elevation, cross sections, longitudinal sections, a bird's-eye axonometric drawing for the building, a few plan obliques including worm's-eye plan obliques for the conference room and for the restaurant, sectional perspective for the interior of an open-planned office and a hand-coloured interior perspective for the Headquarters' cafeteria show Stirling, Brian Riches and Leon Krier with Thomas Hope furniture
People:
Title:
Site plan, floor plans, an elevation, cross sections
Actions:
AP140.S2.SS1.D40.P23
Description:
site plan, floor plans, an elevation, cross sections, longitudinal sections, a bird's-eye axonometric drawing for the building, a few plan obliques including worm's-eye plan obliques for the conference room and for the restaurant, sectional perspective for the interior of an open-planned office and a hand-coloured interior perspective for the Headquarters' cafeteria show Stirling, Brian Riches and Leon Krier with Thomas Hope furniture
Site plan, floor plans, an elevation, cross sections
Actions:
AP140.S2.SS1.D40.P23
Description:
site plan, floor plans, an elevation, cross sections, longitudinal sections, a bird's-eye axonometric drawing for the building, a few plan obliques including worm's-eye plan obliques for the conference room and for the restaurant, sectional perspective for the interior of an open-planned office and a hand-coloured interior perspective for the Headquarters' cafeteria show Stirling, Brian Riches and Leon Krier with Thomas Hope furniture
Form:
drawings
Quantity:
25 publication drawing(s)
drawings
Quantity:
25 publication drawing(s)
People:
Form:
photographs
photographs
Actions:
Reference number:
PH1984:0004
Description:
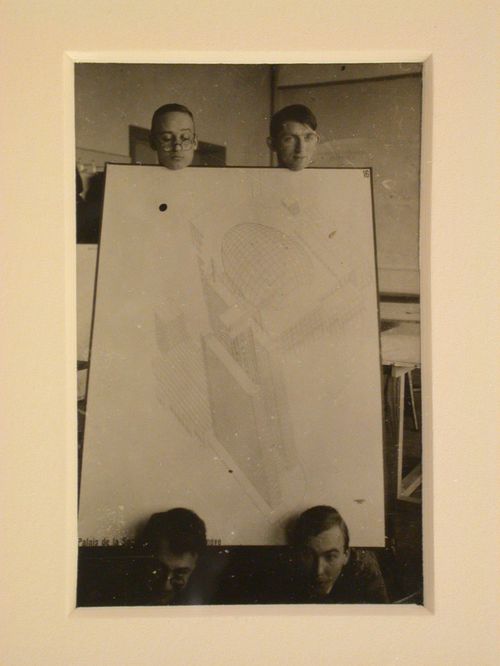
- The competition drawing by Hannes Meyer and Hans Wittwer for the League of Nations Building in Geneva (DR1984:0705) is similar to the competition drawing shown in photograph PH1984:0004. Both objects show axonometric representations for the building. The photograph lacks the toboggan-like element within the tower and the illegible inscription at the lower right is apparently different from the illegible inscription at the lower right of the drawing.
PH1984:0004
Description:
- The competition drawing by Hannes Meyer and Hans Wittwer for the League of Nations Building in Geneva (DR1984:0705) is similar to the competition drawing shown in photograph PH1984:0004. Both objects show axonometric representations for the building. The photograph lacks the toboggan-like element within the tower and the illegible inscription at the lower right is apparently different from the illegible inscription at the lower right of the drawing.
People:
Subject:
architecture, interior design, portrait
architecture, interior design, portrait
Date:
between 1927 and 1929
between 1927 and 1929
Title:
Portrait of Hannes Meyer, Aryeh Sharon and unidentified students at the Bauhaus in Dessau, Germany, holding a competition drawing by Hannes Meyer and Hans Wittwer for the League of Nations Building in Geneva, Switzerland
Actions:
PH1984:0004
Description:
- The competition drawing by Hannes Meyer and Hans Wittwer for the League of Nations Building in Geneva (DR1984:0705) is similar to the competition drawing shown in photograph PH1984:0004. Both objects show axonometric representations for the building. The photograph lacks the toboggan-like element within the tower and the illegible inscription at the lower right is apparently different from the illegible inscription at the lower right of the drawing.
Portrait of Hannes Meyer, Aryeh Sharon and unidentified students at the Bauhaus in Dessau, Germany, holding a competition drawing by Hannes Meyer and Hans Wittwer for the League of Nations Building in Geneva, Switzerland
Actions:
PH1984:0004
Description:
- The competition drawing by Hannes Meyer and Hans Wittwer for the League of Nations Building in Geneva (DR1984:0705) is similar to the competition drawing shown in photograph PH1984:0004. Both objects show axonometric representations for the building. The photograph lacks the toboggan-like element within the tower and the illegible inscription at the lower right is apparently different from the illegible inscription at the lower right of the drawing.
Form:
photographs
photographs
Date:
between 1927 and 1929
between 1927 and 1929
People:
Subject:
architecture, interior design, portrait
architecture, interior design, portrait


