


11163 Results
Actions:
Reference number:
ARCH279083
ARCH279083
People:
Date:
18 janvier 1978
18 janvier 1978
Date:
18 janvier 1978
18 janvier 1978
People:
Form:
drawings
drawings
Actions:
Reference number:
AP140.S2.SS1.D101.P5
AP140.S2.SS1.D101.P5
People:
Date:
circa 1989-1992
circa 1989-1992
Form:
drawings
drawings
Date:
circa 1989-1992
circa 1989-1992
People:
Form:
drawings
drawings
Reference number:
ARCH255697
ARCH255697
People:
Subject:
architecture, urban planning
architecture, urban planning
Date:
ca. 1960
ca. 1960
Form:
drawings
drawings
Date:
ca. 1960
ca. 1960
People:
Subject:
architecture, urban planning
architecture, urban planning
Form:
drawings
drawings
Actions:
Reference number:
DR1983:0454
DR1983:0454
People:
Date:
1815
1815
Form:
drawings
drawings
Date:
1815
1815
People:
Form:
photographs
photographs
Actions:
Reference number:
PH2000:0198
PH2000:0198
People:
Subject:
architecture, engineering
architecture, engineering
Date:
ca. 1925 or after
ca. 1925 or after
Form:
photographs
photographs
Date:
ca. 1925 or after
ca. 1925 or after
People:
Subject:
architecture, engineering
architecture, engineering
Form:
drawings
drawings
Actions:
Reference number:
ARCH290223
ARCH290223
People:
Date:
circa 1964
circa 1964
Form:
drawings
drawings
Date:
circa 1964
circa 1964
People:
Form:
drawings
drawings
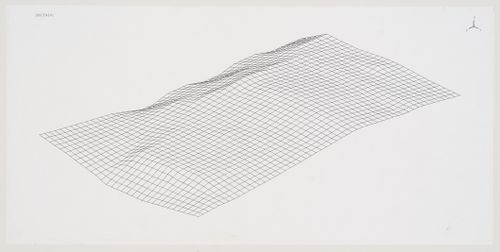
Actions:
Reference number:
ARCH265923
ARCH265923
People:
Date:
1991?
1991?
Form:
drawings
drawings
Date:
1991?
1991?
People:
Form:
drawings
drawings
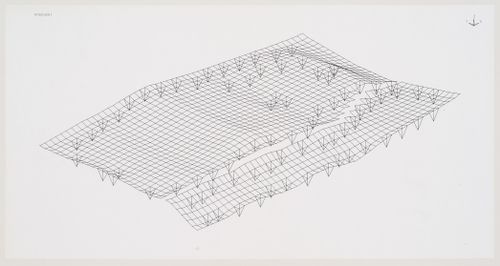
Actions:
Reference number:
ARCH265926
ARCH265926
People:
Date:
1991?
1991?
Form:
drawings
drawings
Date:
1991?
1991?
People:
Form:
drawings
drawings
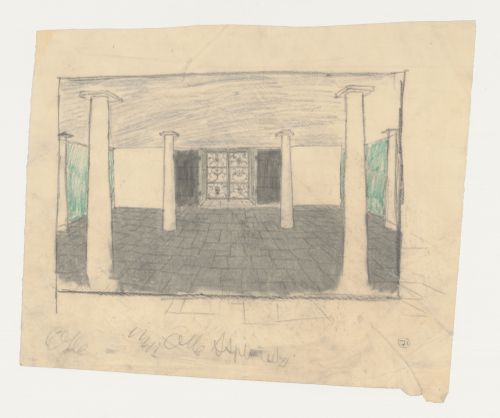
Actions:
Reference number:
DR1984:1649
DR1984:1649
People:
Subject:
architecture
architecture
Date:
1918-1921
1918-1921
Form:
drawings
drawings
Date:
1918-1921
1918-1921
People:
Subject:
architecture
architecture
Form:
drawings
drawings
Actions:
Reference number:
DR1985:0288
Description:
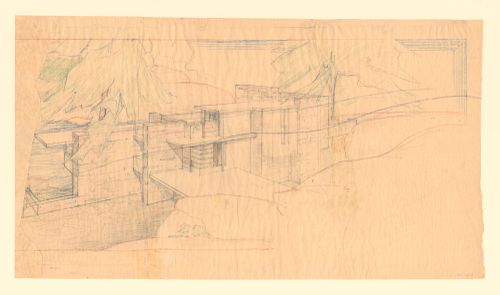
- This preparatory drawing shows an oblique bird's-eye view for the north side of Fallingwater, a three-storey single-family dwelling designed as a part masonry, part cantilevered concrete slab construction. Rough quarry stone walls form a series of staggered blind screens which protect the privacy of the family sleeping quarters on the second and third floors. A broad concrete slab (later built as concrete trellis beams) serves doubly as bridge and canopy over the main entrance below.
DR1985:0288
Description:
- This preparatory drawing shows an oblique bird's-eye view for the north side of Fallingwater, a three-storey single-family dwelling designed as a part masonry, part cantilevered concrete slab construction. Rough quarry stone walls form a series of staggered blind screens which protect the privacy of the family sleeping quarters on the second and third floors. A broad concrete slab (later built as concrete trellis beams) serves doubly as bridge and canopy over the main entrance below.
People:
Subject:
architecture
architecture
Date:
between September 1935 and 1936
between September 1935 and 1936
Title:
Preliminary perspective sketch for Fallingwater, Bear Run, Pennsylvania, as seen from the hill above, showing oblique view of north elevation
Actions:
DR1985:0288
Description:
- This preparatory drawing shows an oblique bird's-eye view for the north side of Fallingwater, a three-storey single-family dwelling designed as a part masonry, part cantilevered concrete slab construction. Rough quarry stone walls form a series of staggered blind screens which protect the privacy of the family sleeping quarters on the second and third floors. A broad concrete slab (later built as concrete trellis beams) serves doubly as bridge and canopy over the main entrance below.
Preliminary perspective sketch for Fallingwater, Bear Run, Pennsylvania, as seen from the hill above, showing oblique view of north elevation
Actions:
DR1985:0288
Description:
- This preparatory drawing shows an oblique bird's-eye view for the north side of Fallingwater, a three-storey single-family dwelling designed as a part masonry, part cantilevered concrete slab construction. Rough quarry stone walls form a series of staggered blind screens which protect the privacy of the family sleeping quarters on the second and third floors. A broad concrete slab (later built as concrete trellis beams) serves doubly as bridge and canopy over the main entrance below.
Form:
drawings
drawings
Date:
between September 1935 and 1936
between September 1935 and 1936
People:
Subject:
architecture
architecture


