


56764 Results
Form:
drawings
drawings
Actions:
Reference number:
DR1996:0011
Description:
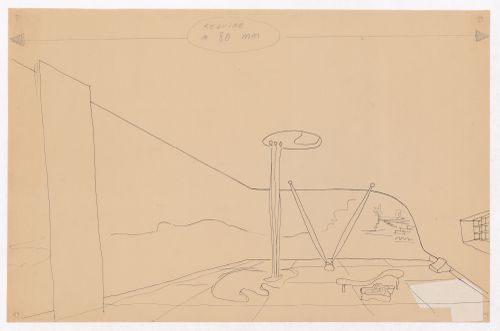
- Two groups of four pastel drawings were originally produced in connection with the Village Polychrome project. The architect André Bruyère had retained one group, while the other was given to the patron and client, Francisco de Assis Chateaubriand Bandeira de Melo, who then donated it to the Sao Paolo Museum of Modern Art. Bruyère subsequently gave one of the four drawings in his group to a friend. The three remaining drawings from Bruyère's group are in the CCA Prints and Drawings collection (DR1996:0001 - DR1996:0003) ("Projet de Village Polychrome, Biot, France"). - The sliding wall, shown on the left, can be used to partially enclose the terrace ("Village d'artistes sur la Côte d'Azur", p. 83).
DR1996:0011
Description:
- Two groups of four pastel drawings were originally produced in connection with the Village Polychrome project. The architect André Bruyère had retained one group, while the other was given to the patron and client, Francisco de Assis Chateaubriand Bandeira de Melo, who then donated it to the Sao Paolo Museum of Modern Art. Bruyère subsequently gave one of the four drawings in his group to a friend. The three remaining drawings from Bruyère's group are in the CCA Prints and Drawings collection (DR1996:0001 - DR1996:0003) ("Projet de Village Polychrome, Biot, France"). - The sliding wall, shown on the left, can be used to partially enclose the terrace ("Village d'artistes sur la Côte d'Azur", p. 83).
People:
Subject:
interior design
interior design
Date:
1952-1953
1952-1953
Title:
Perspective for a guest villa showing the terrace, Village Polychrome, near Biot, France
Actions:
DR1996:0011
Description:
- Two groups of four pastel drawings were originally produced in connection with the Village Polychrome project. The architect André Bruyère had retained one group, while the other was given to the patron and client, Francisco de Assis Chateaubriand Bandeira de Melo, who then donated it to the Sao Paolo Museum of Modern Art. Bruyère subsequently gave one of the four drawings in his group to a friend. The three remaining drawings from Bruyère's group are in the CCA Prints and Drawings collection (DR1996:0001 - DR1996:0003) ("Projet de Village Polychrome, Biot, France"). - The sliding wall, shown on the left, can be used to partially enclose the terrace ("Village d'artistes sur la Côte d'Azur", p. 83).
Perspective for a guest villa showing the terrace, Village Polychrome, near Biot, France
Actions:
DR1996:0011
Description:
- Two groups of four pastel drawings were originally produced in connection with the Village Polychrome project. The architect André Bruyère had retained one group, while the other was given to the patron and client, Francisco de Assis Chateaubriand Bandeira de Melo, who then donated it to the Sao Paolo Museum of Modern Art. Bruyère subsequently gave one of the four drawings in his group to a friend. The three remaining drawings from Bruyère's group are in the CCA Prints and Drawings collection (DR1996:0001 - DR1996:0003) ("Projet de Village Polychrome, Biot, France"). - The sliding wall, shown on the left, can be used to partially enclose the terrace ("Village d'artistes sur la Côte d'Azur", p. 83).
Form:
drawings
drawings
Date:
1952-1953
1952-1953
People:
Subject:
interior design
interior design
Level of archival description:
Series
Series
Title:
Architectural Projects
Architectural Projects
Reference number:
AP153.S1
Description:
Series documents Douglas Kelbaugh's architectual projects in United States as partner in his architectural firm, the Kelbaugh + Lee Architects, based in Princeton, New Jersey, between 1973 and 1985, and also some of his later projects including as a design consultat for Dale Chihuly, until the mid 1990s. The series includes projects like the Kelbaugh House in Princeton, New Jersey, the Milford Solar Conservation Center in Milford, Pennsylvania, the Roosevelt Senior Citizen Housing Development in Roosevelt, New Jersey, or Kelbaugh + Lee project for the competiton for the Cultural Arts Pavilion in Newport News, Virginia. The material in this series was produced between 1970 and 2008. The series contains drawings and reprographic copies of conceptual drawings, design developement drawings, working drawings and presentation drawings. The series also contains textual records and photographic materials related to the architectural projects, presentation panels and some serials.
AP153.S1
Description:
Series documents Douglas Kelbaugh's architectual projects in United States as partner in his architectural firm, the Kelbaugh + Lee Architects, based in Princeton, New Jersey, between 1973 and 1985, and also some of his later projects including as a design consultat for Dale Chihuly, until the mid 1990s. The series includes projects like the Kelbaugh House in Princeton, New Jersey, the Milford Solar Conservation Center in Milford, Pennsylvania, the Roosevelt Senior Citizen Housing Development in Roosevelt, New Jersey, or Kelbaugh + Lee project for the competiton for the Cultural Arts Pavilion in Newport News, Virginia. The material in this series was produced between 1970 and 2008. The series contains drawings and reprographic copies of conceptual drawings, design developement drawings, working drawings and presentation drawings. The series also contains textual records and photographic materials related to the architectural projects, presentation panels and some serials.
People:
Date:
1970-1996
1970-1996
Title:
Architectural Projects
Actions:
AP153.S1
Description:
Series documents Douglas Kelbaugh's architectual projects in United States as partner in his architectural firm, the Kelbaugh + Lee Architects, based in Princeton, New Jersey, between 1973 and 1985, and also some of his later projects including as a design consultat for Dale Chihuly, until the mid 1990s. The series includes projects like the Kelbaugh House in Princeton, New Jersey, the Milford Solar Conservation Center in Milford, Pennsylvania, the Roosevelt Senior Citizen Housing Development in Roosevelt, New Jersey, or Kelbaugh + Lee project for the competiton for the Cultural Arts Pavilion in Newport News, Virginia. The material in this series was produced between 1970 and 2008. The series contains drawings and reprographic copies of conceptual drawings, design developement drawings, working drawings and presentation drawings. The series also contains textual records and photographic materials related to the architectural projects, presentation panels and some serials.
Architectural Projects
Actions:
AP153.S1
Description:
Series documents Douglas Kelbaugh's architectual projects in United States as partner in his architectural firm, the Kelbaugh + Lee Architects, based in Princeton, New Jersey, between 1973 and 1985, and also some of his later projects including as a design consultat for Dale Chihuly, until the mid 1990s. The series includes projects like the Kelbaugh House in Princeton, New Jersey, the Milford Solar Conservation Center in Milford, Pennsylvania, the Roosevelt Senior Citizen Housing Development in Roosevelt, New Jersey, or Kelbaugh + Lee project for the competiton for the Cultural Arts Pavilion in Newport News, Virginia. The material in this series was produced between 1970 and 2008. The series contains drawings and reprographic copies of conceptual drawings, design developement drawings, working drawings and presentation drawings. The series also contains textual records and photographic materials related to the architectural projects, presentation panels and some serials.
Level of archival description:
Series 1
Series 1
Date:
1970-1996
1970-1996
People:
Level of archival description:
Sub-series
Sub-series
Actions:
Reference number:
AP032.S1.SS4.D6
Description:
Files ARCH219102-ARCH219120 are documents relating to various personal and professional activities (c.1961-1977). Includes notebooks, travel journals, correspondence, clippings, Oakland Bay Bridge booklet, Federal Building at N.Y. World's Fair brochure, F.L. Wright talk (1930), notes and sketches, photographs of bridges and rural buildings, postcards, periodicals, ephemera. Files ARCH254834-ARCH254880 are papers relating to personal business interests such as real estate, investments, taxes, as well as institutions and associations like the Chicago Arts Club, the AIA, the Illinois Institute of Technology, MOMA and the Guggenheim Museum. Documents include Goldsmith's entry in Who's Who, correspondence, medical reports, memos and notes, brochures and booklets on artists and exhibitions, periodicals and clippings. Architectural material includes an address by N.A. Owings, Presidential Design Awards 1984, T.Y. Lin, and documents concerning the call for proposals for the San Francisco main library, and a project for Athens College in Greece.
AP032.S1.SS4.D6
Description:
Files ARCH219102-ARCH219120 are documents relating to various personal and professional activities (c.1961-1977). Includes notebooks, travel journals, correspondence, clippings, Oakland Bay Bridge booklet, Federal Building at N.Y. World's Fair brochure, F.L. Wright talk (1930), notes and sketches, photographs of bridges and rural buildings, postcards, periodicals, ephemera. Files ARCH254834-ARCH254880 are papers relating to personal business interests such as real estate, investments, taxes, as well as institutions and associations like the Chicago Arts Club, the AIA, the Illinois Institute of Technology, MOMA and the Guggenheim Museum. Documents include Goldsmith's entry in Who's Who, correspondence, medical reports, memos and notes, brochures and booklets on artists and exhibitions, periodicals and clippings. Architectural material includes an address by N.A. Owings, Presidential Design Awards 1984, T.Y. Lin, and documents concerning the call for proposals for the San Francisco main library, and a project for Athens College in Greece.
People:
Date:
1964-1991
1964-1991
Title:
Personal and Business Documents
Actions:
AP032.S1.SS4.D6
Description:
Files ARCH219102-ARCH219120 are documents relating to various personal and professional activities (c.1961-1977). Includes notebooks, travel journals, correspondence, clippings, Oakland Bay Bridge booklet, Federal Building at N.Y. World's Fair brochure, F.L. Wright talk (1930), notes and sketches, photographs of bridges and rural buildings, postcards, periodicals, ephemera. Files ARCH254834-ARCH254880 are papers relating to personal business interests such as real estate, investments, taxes, as well as institutions and associations like the Chicago Arts Club, the AIA, the Illinois Institute of Technology, MOMA and the Guggenheim Museum. Documents include Goldsmith's entry in Who's Who, correspondence, medical reports, memos and notes, brochures and booklets on artists and exhibitions, periodicals and clippings. Architectural material includes an address by N.A. Owings, Presidential Design Awards 1984, T.Y. Lin, and documents concerning the call for proposals for the San Francisco main library, and a project for Athens College in Greece.
Personal and Business Documents
Actions:
AP032.S1.SS4.D6
Description:
Files ARCH219102-ARCH219120 are documents relating to various personal and professional activities (c.1961-1977). Includes notebooks, travel journals, correspondence, clippings, Oakland Bay Bridge booklet, Federal Building at N.Y. World's Fair brochure, F.L. Wright talk (1930), notes and sketches, photographs of bridges and rural buildings, postcards, periodicals, ephemera. Files ARCH254834-ARCH254880 are papers relating to personal business interests such as real estate, investments, taxes, as well as institutions and associations like the Chicago Arts Club, the AIA, the Illinois Institute of Technology, MOMA and the Guggenheim Museum. Documents include Goldsmith's entry in Who's Who, correspondence, medical reports, memos and notes, brochures and booklets on artists and exhibitions, periodicals and clippings. Architectural material includes an address by N.A. Owings, Presidential Design Awards 1984, T.Y. Lin, and documents concerning the call for proposals for the San Francisco main library, and a project for Athens College in Greece.
Level of archival description:
File 6
File 6
Date:
1964-1991
1964-1991
People:
Form:
photographs
Quantity:
21 photograph(s)
photographs
Quantity:
21 photograph(s)
Title:
Photo Brochures
Photo Brochures
Actions:
Reference number:
ARCH187066
Description:
Place Ville Marie (Associated Commercial Photographers, Ltd.), Expo 67 Theme Pavilions (Michael Drummond, Photographer), exterior and interior views of Queen Elizabeth Theatre, Place des Arts under Construction, elevation sketch for McGill University Centre, brochure and models for City of Calgary Urban Renewal Schemes (Arnott Rogers Batten Ltd., photographers), Housing project for Chateauguay P.Q. for Concordia Estates, Place Bonaventure roof terrace, Seven Islands City Hall, model for Fathers of Confederation Centre, P.E.I Government Buildings, first scheme model for 1000 de la Gauchetière Building in Montreal (Dimakopoulos)
ARCH187066
Description:
Place Ville Marie (Associated Commercial Photographers, Ltd.), Expo 67 Theme Pavilions (Michael Drummond, Photographer), exterior and interior views of Queen Elizabeth Theatre, Place des Arts under Construction, elevation sketch for McGill University Centre, brochure and models for City of Calgary Urban Renewal Schemes (Arnott Rogers Batten Ltd., photographers), Housing project for Chateauguay P.Q. for Concordia Estates, Place Bonaventure roof terrace, Seven Islands City Hall, model for Fathers of Confederation Centre, P.E.I Government Buildings, first scheme model for 1000 de la Gauchetière Building in Montreal (Dimakopoulos)
People:
Title:
Photo Brochures
Actions:
ARCH187066
Description:
Place Ville Marie (Associated Commercial Photographers, Ltd.), Expo 67 Theme Pavilions (Michael Drummond, Photographer), exterior and interior views of Queen Elizabeth Theatre, Place des Arts under Construction, elevation sketch for McGill University Centre, brochure and models for City of Calgary Urban Renewal Schemes (Arnott Rogers Batten Ltd., photographers), Housing project for Chateauguay P.Q. for Concordia Estates, Place Bonaventure roof terrace, Seven Islands City Hall, model for Fathers of Confederation Centre, P.E.I Government Buildings, first scheme model for 1000 de la Gauchetière Building in Montreal (Dimakopoulos)
Photo Brochures
Actions:
ARCH187066
Description:
Place Ville Marie (Associated Commercial Photographers, Ltd.), Expo 67 Theme Pavilions (Michael Drummond, Photographer), exterior and interior views of Queen Elizabeth Theatre, Place des Arts under Construction, elevation sketch for McGill University Centre, brochure and models for City of Calgary Urban Renewal Schemes (Arnott Rogers Batten Ltd., photographers), Housing project for Chateauguay P.Q. for Concordia Estates, Place Bonaventure roof terrace, Seven Islands City Hall, model for Fathers of Confederation Centre, P.E.I Government Buildings, first scheme model for 1000 de la Gauchetière Building in Montreal (Dimakopoulos)
Form:
photographs
Quantity:
21 photograph(s)
photographs
Quantity:
21 photograph(s)
People:
Form:
events
events
Actions:
Description:
Blake Fitzpatrick and Robert Del Tredici talk about their investigations of Port Hope in a conversation moderated by Louise Désy, CCA Curator, Photographs. Port Hope is Canada’s premier atomic town and the nation’s conduit to the nuclear world. In 1932, Eldorado Nuclear Ltd. built a radium refinery a stone’s throw from the town’s Main Street. After shifting to uranium(...)
Blake Fitzpatrick and Robert Del Tredici talk about their investigations of Port Hope in a conversation moderated by Louise Désy, CCA Curator, Photographs. Port Hope is Canada’s premier atomic town and the nation’s conduit to the nuclear world. In 1932, Eldorado Nuclear Ltd. built a radium refinery a stone’s throw from the town’s Main Street. After shifting to uranium(...)
Location:
Main galleries
Main galleries
Date:
25 March 2017, 3pm
25 March 2017, 3pm
Title:
Port Hope in the Age of Nuclear Waste
Actions:
Description:
Blake Fitzpatrick and Robert Del Tredici talk about their investigations of Port Hope in a conversation moderated by Louise Désy, CCA Curator, Photographs. Port Hope is Canada’s premier atomic town and the nation’s conduit to the nuclear world. In 1932, Eldorado Nuclear Ltd. built a radium refinery a stone’s throw from the town’s Main Street. After shifting to uranium(...)
Port Hope in the Age of Nuclear Waste
Actions:
Description:
Blake Fitzpatrick and Robert Del Tredici talk about their investigations of Port Hope in a conversation moderated by Louise Désy, CCA Curator, Photographs. Port Hope is Canada’s premier atomic town and the nation’s conduit to the nuclear world. In 1932, Eldorado Nuclear Ltd. built a radium refinery a stone’s throw from the town’s Main Street. After shifting to uranium(...)
Form:
events
events
Date:
25 March 2017
3pm
25 March 2017
3pm
Location:
Main galleries
Main galleries
Form:
archives
Level of archival description:
Fonds
archives
Level of archival description:
Fonds
Title:
Jean Michaud fonds
Jean Michaud fonds
Actions:
Reference number:
AP012
Synopsis:
Le Fonds Jean Michaud est constitué autour de 5 projets étudiants, 79 projets professionnels, 6 projets non identifiés, 13 projets réalisés par d'autres architectes, ainsi que divers documents visuels et textuels. Les projets de l'architecte sont répartis en 42 projets résidentiels, 4 pour les loisirs et l'animation sociale, 9 éducatifs, 7 commerciaux et administratifs, 3 industriels et manufacturiers, 1 pour le transport routier, 9 gouvernementales, 1 médical, 2 religieux et 1 projet d'aménagement urbain. Ces projets sont principalement concentrés dans quatre régions du Québec. Il y en a 29 dans la région de Montréal (incluant Laval et Vaudreuil-Dorion; dont 17 à Montréal), 20 dans la région du Bas-Saint-Laurent et Gaspésie (11 à Rimouski), 12 en Montérégie (8 à Saint-Marc-sur-Richelieu) et 7 dans les Laurentides. Le fonds Jean Michaud comprend 1613 dessins, 959 reprographies, 271 documents photographiques, 43 documents graphiques, 1 maquette, ainsi que 2.805 m.l. de documents textuels. Ces documents ont été principalement produits entre 1950 et 1970.
AP012
Synopsis:
Le Fonds Jean Michaud est constitué autour de 5 projets étudiants, 79 projets professionnels, 6 projets non identifiés, 13 projets réalisés par d'autres architectes, ainsi que divers documents visuels et textuels. Les projets de l'architecte sont répartis en 42 projets résidentiels, 4 pour les loisirs et l'animation sociale, 9 éducatifs, 7 commerciaux et administratifs, 3 industriels et manufacturiers, 1 pour le transport routier, 9 gouvernementales, 1 médical, 2 religieux et 1 projet d'aménagement urbain. Ces projets sont principalement concentrés dans quatre régions du Québec. Il y en a 29 dans la région de Montréal (incluant Laval et Vaudreuil-Dorion; dont 17 à Montréal), 20 dans la région du Bas-Saint-Laurent et Gaspésie (11 à Rimouski), 12 en Montérégie (8 à Saint-Marc-sur-Richelieu) et 7 dans les Laurentides. Le fonds Jean Michaud comprend 1613 dessins, 959 reprographies, 271 documents photographiques, 43 documents graphiques, 1 maquette, ainsi que 2.805 m.l. de documents textuels. Ces documents ont été principalement produits entre 1950 et 1970.
People:
Date:
1852, 1916, 1938-1981, surtout 1950-1974
1852, 1916, 1938-1981, surtout 1950-1974
Title:
Jean Michaud fonds
Actions:
AP012
Synopsis:
Le Fonds Jean Michaud est constitué autour de 5 projets étudiants, 79 projets professionnels, 6 projets non identifiés, 13 projets réalisés par d'autres architectes, ainsi que divers documents visuels et textuels. Les projets de l'architecte sont répartis en 42 projets résidentiels, 4 pour les loisirs et l'animation sociale, 9 éducatifs, 7 commerciaux et administratifs, 3 industriels et manufacturiers, 1 pour le transport routier, 9 gouvernementales, 1 médical, 2 religieux et 1 projet d'aménagement urbain. Ces projets sont principalement concentrés dans quatre régions du Québec. Il y en a 29 dans la région de Montréal (incluant Laval et Vaudreuil-Dorion; dont 17 à Montréal), 20 dans la région du Bas-Saint-Laurent et Gaspésie (11 à Rimouski), 12 en Montérégie (8 à Saint-Marc-sur-Richelieu) et 7 dans les Laurentides. Le fonds Jean Michaud comprend 1613 dessins, 959 reprographies, 271 documents photographiques, 43 documents graphiques, 1 maquette, ainsi que 2.805 m.l. de documents textuels. Ces documents ont été principalement produits entre 1950 et 1970.
Jean Michaud fonds
Actions:
AP012
Synopsis:
Le Fonds Jean Michaud est constitué autour de 5 projets étudiants, 79 projets professionnels, 6 projets non identifiés, 13 projets réalisés par d'autres architectes, ainsi que divers documents visuels et textuels. Les projets de l'architecte sont répartis en 42 projets résidentiels, 4 pour les loisirs et l'animation sociale, 9 éducatifs, 7 commerciaux et administratifs, 3 industriels et manufacturiers, 1 pour le transport routier, 9 gouvernementales, 1 médical, 2 religieux et 1 projet d'aménagement urbain. Ces projets sont principalement concentrés dans quatre régions du Québec. Il y en a 29 dans la région de Montréal (incluant Laval et Vaudreuil-Dorion; dont 17 à Montréal), 20 dans la région du Bas-Saint-Laurent et Gaspésie (11 à Rimouski), 12 en Montérégie (8 à Saint-Marc-sur-Richelieu) et 7 dans les Laurentides. Le fonds Jean Michaud comprend 1613 dessins, 959 reprographies, 271 documents photographiques, 43 documents graphiques, 1 maquette, ainsi que 2.805 m.l. de documents textuels. Ces documents ont été principalement produits entre 1950 et 1970.
Form:
archives
Level of archival description:
Fonds
archives
Level of archival description:
Fonds
Date:
1852, 1916, 1938-1981, surtout 1950-1974
1852, 1916, 1938-1981, surtout 1950-1974
People:
Form:
photographs
photographs
Reference number:
AP140.S2.SS7.D1.P3
Description:
view of interior of office and personnel including James Stirling and Michael Wilford, views of cake representing James Stirling dated 1984, group portrait of office football team dated 1973, view of James Stirling and Michael Wilford in Salford dated 1992, views of the Bund Deutscher Architekten, Baden-Württemberg, Hugo-Häring-Preis award ceremony in Manhheim in 1988, view of opening of Performing Arts Centre, Cornell University, view of James Stirling and Michael Wilford by photographer Geoff Beeckman, and views of events and visits at various locations
AP140.S2.SS7.D1.P3
Description:
view of interior of office and personnel including James Stirling and Michael Wilford, views of cake representing James Stirling dated 1984, group portrait of office football team dated 1973, view of James Stirling and Michael Wilford in Salford dated 1992, views of the Bund Deutscher Architekten, Baden-Württemberg, Hugo-Häring-Preis award ceremony in Manhheim in 1988, view of opening of Performing Arts Centre, Cornell University, view of James Stirling and Michael Wilford by photographer Geoff Beeckman, and views of events and visits at various locations
People:
Date:
1973-1992
1973-1992
Title:
Views of events and visits at various locations
Actions:
AP140.S2.SS7.D1.P3
Description:
view of interior of office and personnel including James Stirling and Michael Wilford, views of cake representing James Stirling dated 1984, group portrait of office football team dated 1973, view of James Stirling and Michael Wilford in Salford dated 1992, views of the Bund Deutscher Architekten, Baden-Württemberg, Hugo-Häring-Preis award ceremony in Manhheim in 1988, view of opening of Performing Arts Centre, Cornell University, view of James Stirling and Michael Wilford by photographer Geoff Beeckman, and views of events and visits at various locations
Views of events and visits at various locations
Actions:
AP140.S2.SS7.D1.P3
Description:
view of interior of office and personnel including James Stirling and Michael Wilford, views of cake representing James Stirling dated 1984, group portrait of office football team dated 1973, view of James Stirling and Michael Wilford in Salford dated 1992, views of the Bund Deutscher Architekten, Baden-Württemberg, Hugo-Häring-Preis award ceremony in Manhheim in 1988, view of opening of Performing Arts Centre, Cornell University, view of James Stirling and Michael Wilford by photographer Geoff Beeckman, and views of events and visits at various locations
Form:
photographs
photographs
Date:
1973-1992
1973-1992
People:
Form:
photographs
photographs
Reference number:
AP140.S2.SS7.D1.P4
Description:
portrait of James Stirling and James Gowan in York Terrace in London, views of Liverpool by James Stirling probably originally photographed in the early 1960s, group portrait of office personnel, views of interior of office, view of Flat at Ham Commmon project, views of James Stirling in front of the mock-up of the State Gallery Addition and New Chamber Theatre in the Royal Academy of Arts, views of James Stirling and Michael Wilford in Japan, dated 1990, and of magazine covers featuring James Stirling
AP140.S2.SS7.D1.P4
Description:
portrait of James Stirling and James Gowan in York Terrace in London, views of Liverpool by James Stirling probably originally photographed in the early 1960s, group portrait of office personnel, views of interior of office, view of Flat at Ham Commmon project, views of James Stirling in front of the mock-up of the State Gallery Addition and New Chamber Theatre in the Royal Academy of Arts, views of James Stirling and Michael Wilford in Japan, dated 1990, and of magazine covers featuring James Stirling
People:
Title:
Portrait of James Stirling and James Gowan in York Terrace in London
Actions:
AP140.S2.SS7.D1.P4
Description:
portrait of James Stirling and James Gowan in York Terrace in London, views of Liverpool by James Stirling probably originally photographed in the early 1960s, group portrait of office personnel, views of interior of office, view of Flat at Ham Commmon project, views of James Stirling in front of the mock-up of the State Gallery Addition and New Chamber Theatre in the Royal Academy of Arts, views of James Stirling and Michael Wilford in Japan, dated 1990, and of magazine covers featuring James Stirling
Portrait of James Stirling and James Gowan in York Terrace in London
Actions:
AP140.S2.SS7.D1.P4
Description:
portrait of James Stirling and James Gowan in York Terrace in London, views of Liverpool by James Stirling probably originally photographed in the early 1960s, group portrait of office personnel, views of interior of office, view of Flat at Ham Commmon project, views of James Stirling in front of the mock-up of the State Gallery Addition and New Chamber Theatre in the Royal Academy of Arts, views of James Stirling and Michael Wilford in Japan, dated 1990, and of magazine covers featuring James Stirling
Form:
photographs
photographs
People:
Form:
drawings
drawings
Actions:
Reference number:
ARCH270040
Description:
Group consists of 8 published posters on Le Corbusier's architectural projects and work of arts. The group includes a poster dated in 1991 "Les amis du Modulor" reproducing a lithography "Le Modulor" by Le Corbusier in 1956. There is also a group of four posters presenting in chronological order each of Le Corbusier architectural projects published in 1987 by the Éditions d'Architecture in Zurich. The group also includes a poster of the Couvent de la Tourette in Évreux, France, by Le Corbusier, and a non dated poster of the poem "L'Angle Droit" written by Le Corbusier.
ARCH270040
Description:
Group consists of 8 published posters on Le Corbusier's architectural projects and work of arts. The group includes a poster dated in 1991 "Les amis du Modulor" reproducing a lithography "Le Modulor" by Le Corbusier in 1956. There is also a group of four posters presenting in chronological order each of Le Corbusier architectural projects published in 1987 by the Éditions d'Architecture in Zurich. The group also includes a poster of the Couvent de la Tourette in Évreux, France, by Le Corbusier, and a non dated poster of the poem "L'Angle Droit" written by Le Corbusier.
People:
Date:
1980s-1990s
1980s-1990s
Title:
Published posters on Le Corbusier's architectural projects and work of arts
Actions:
ARCH270040
Description:
Group consists of 8 published posters on Le Corbusier's architectural projects and work of arts. The group includes a poster dated in 1991 "Les amis du Modulor" reproducing a lithography "Le Modulor" by Le Corbusier in 1956. There is also a group of four posters presenting in chronological order each of Le Corbusier architectural projects published in 1987 by the Éditions d'Architecture in Zurich. The group also includes a poster of the Couvent de la Tourette in Évreux, France, by Le Corbusier, and a non dated poster of the poem "L'Angle Droit" written by Le Corbusier.
Published posters on Le Corbusier's architectural projects and work of arts
Actions:
ARCH270040
Description:
Group consists of 8 published posters on Le Corbusier's architectural projects and work of arts. The group includes a poster dated in 1991 "Les amis du Modulor" reproducing a lithography "Le Modulor" by Le Corbusier in 1956. There is also a group of four posters presenting in chronological order each of Le Corbusier architectural projects published in 1987 by the Éditions d'Architecture in Zurich. The group also includes a poster of the Couvent de la Tourette in Évreux, France, by Le Corbusier, and a non dated poster of the poem "L'Angle Droit" written by Le Corbusier.
Form:
drawings
drawings
Date:
1980s-1990s
1980s-1990s
People:
Form:
photographs
photographs
Actions:
Reference number:
PH1981:0556:001-041
Description:
- This group of photogravures by A. Richebourg illustrates Théophile Gautier's 'Trésors d'Art de la Russie Ancienne et Moderne' which was published by Gide in Paris (1859). The title page indicates that there were 200 photogravures by Richebourg, 41 of which are published in this edition: 12 plates of Saint Isaac's Cathedral in Saint Petersburg, 14 plates of the Arsenal in Tsarskoye Selo and 15 plates of the Catherine's Palace, also in Tsarskoye Selo. This publication was under the patronage of Tsar Alexander II and dedicated to Empress Marie Alexandrovna.
PH1981:0556:001-041
Description:
- This group of photogravures by A. Richebourg illustrates Théophile Gautier's 'Trésors d'Art de la Russie Ancienne et Moderne' which was published by Gide in Paris (1859). The title page indicates that there were 200 photogravures by Richebourg, 41 of which are published in this edition: 12 plates of Saint Isaac's Cathedral in Saint Petersburg, 14 plates of the Arsenal in Tsarskoye Selo and 15 plates of the Catherine's Palace, also in Tsarskoye Selo. This publication was under the patronage of Tsar Alexander II and dedicated to Empress Marie Alexandrovna.
People:
Subject:
architecture, military
architecture, military
Date:
1859
1859
Title:
Trésors d'art de la Russie ancienne et moderne
Actions:
PH1981:0556:001-041
Description:
- This group of photogravures by A. Richebourg illustrates Théophile Gautier's 'Trésors d'Art de la Russie Ancienne et Moderne' which was published by Gide in Paris (1859). The title page indicates that there were 200 photogravures by Richebourg, 41 of which are published in this edition: 12 plates of Saint Isaac's Cathedral in Saint Petersburg, 14 plates of the Arsenal in Tsarskoye Selo and 15 plates of the Catherine's Palace, also in Tsarskoye Selo. This publication was under the patronage of Tsar Alexander II and dedicated to Empress Marie Alexandrovna.
Trésors d'art de la Russie ancienne et moderne
Actions:
PH1981:0556:001-041
Description:
- This group of photogravures by A. Richebourg illustrates Théophile Gautier's 'Trésors d'Art de la Russie Ancienne et Moderne' which was published by Gide in Paris (1859). The title page indicates that there were 200 photogravures by Richebourg, 41 of which are published in this edition: 12 plates of Saint Isaac's Cathedral in Saint Petersburg, 14 plates of the Arsenal in Tsarskoye Selo and 15 plates of the Catherine's Palace, also in Tsarskoye Selo. This publication was under the patronage of Tsar Alexander II and dedicated to Empress Marie Alexandrovna.
Form:
photographs
photographs
Date:
1859
1859
People:
Subject:
architecture, military
architecture, military


