


18409 Results
Form:
photographs
photographs
Actions:
Reference number:
PH1990:0036
Description:
Commissioned by the Canadian Centre for Architecture, Montréal, for "Ernest Cormier: Université de Montréal," 1988-1990
PH1990:0036
Description:
Commissioned by the Canadian Centre for Architecture, Montréal, for "Ernest Cormier: Université de Montréal," 1988-1990
People:
Date:
December 1989
December 1989
Title:
The Université de Montréal, view from St. Joseph's Oratory, Montréal, Québec
Actions:
PH1990:0036
Description:
Commissioned by the Canadian Centre for Architecture, Montréal, for "Ernest Cormier: Université de Montréal," 1988-1990
The Université de Montréal, view from St. Joseph's Oratory, Montréal, Québec
Actions:
PH1990:0036
Description:
Commissioned by the Canadian Centre for Architecture, Montréal, for "Ernest Cormier: Université de Montréal," 1988-1990
Form:
photographs
photographs
Date:
December 1989
December 1989
People:
Form:
photographs
photographs
Actions:
Reference number:
PH1990:0038
Description:
Commissioned by the Canadian Centre for Architecture, Montréal, for "Ernest Cormier: Université de Montréal," 1988-1990
PH1990:0038
Description:
Commissioned by the Canadian Centre for Architecture, Montréal, for "Ernest Cormier: Université de Montréal," 1988-1990
People:
Date:
May 1989
May 1989
Title:
The tower, main pavilion, Université de Montréal (early evening), Montréal, Québec
Actions:
PH1990:0038
Description:
Commissioned by the Canadian Centre for Architecture, Montréal, for "Ernest Cormier: Université de Montréal," 1988-1990
The tower, main pavilion, Université de Montréal (early evening), Montréal, Québec
Actions:
PH1990:0038
Description:
Commissioned by the Canadian Centre for Architecture, Montréal, for "Ernest Cormier: Université de Montréal," 1988-1990
Form:
photographs
photographs
Date:
May 1989
May 1989
People:
Form:
photographs
photographs
Actions:
Reference number:
PH1990:0039
Description:
Commissioned by the Canadian Centre for Architecture, Montréal, for "Ernest Cormier: Université de Montréal," 1988-1990
PH1990:0039
Description:
Commissioned by the Canadian Centre for Architecture, Montréal, for "Ernest Cormier: Université de Montréal," 1988-1990
People:
Date:
May 1989
May 1989
Title:
The tower, main pavilion, Université de Montréal (early evening), Montréal, Québec
Actions:
PH1990:0039
Description:
Commissioned by the Canadian Centre for Architecture, Montréal, for "Ernest Cormier: Université de Montréal," 1988-1990
The tower, main pavilion, Université de Montréal (early evening), Montréal, Québec
Actions:
PH1990:0039
Description:
Commissioned by the Canadian Centre for Architecture, Montréal, for "Ernest Cormier: Université de Montréal," 1988-1990
Form:
photographs
photographs
Date:
May 1989
May 1989
People:
Form:
photographs
photographs
Actions:
Reference number:
PH1990:0109
PH1990:0109
People:
Subject:
architecture
architecture
Date:
1981-1982
1981-1982
Title:
View of Shaughnessy House from Strathcona Park (now demolished), Montréal, Québec
Actions:
PH1990:0109
View of Shaughnessy House from Strathcona Park (now demolished), Montréal, Québec
Actions:
PH1990:0109
Form:
photographs
photographs
Date:
1981-1982
1981-1982
People:
Subject:
architecture
architecture
Form:
photographs
photographs
Actions:
Reference number:
PH1986:1369
Description:
Commissioned by the Canadian Centre for Architecture, Montréal, for "Lachine Canal," 1985-1986.
PH1986:1369
Description:
Commissioned by the Canadian Centre for Architecture, Montréal, for "Lachine Canal," 1985-1986.
People:
Subject:
architecture
architecture
Date:
14 June 1985
14 June 1985
Title:
View of Atwater Market looking north from Lachine Canal, Montréal, Québec
Actions:
PH1986:1369
Description:
Commissioned by the Canadian Centre for Architecture, Montréal, for "Lachine Canal," 1985-1986.
View of Atwater Market looking north from Lachine Canal, Montréal, Québec
Actions:
PH1986:1369
Description:
Commissioned by the Canadian Centre for Architecture, Montréal, for "Lachine Canal," 1985-1986.
Form:
photographs
photographs
Date:
14 June 1985
14 June 1985
People:
Subject:
architecture
architecture
Form:
photographs
photographs
Reference number:
PH1986:1418
Description:
Commissioned by the Canadian Centre for Architecture, Montréal, for "Lachine Canal," 1985-1986.
PH1986:1418
Description:
Commissioned by the Canadian Centre for Architecture, Montréal, for "Lachine Canal," 1985-1986.
People:
Subject:
architecture
architecture
Date:
June 1985
June 1985
Title:
View of Lachine Canal looking north from 6th Avenue, Montréal, Québec
Actions:
PH1986:1418
Description:
Commissioned by the Canadian Centre for Architecture, Montréal, for "Lachine Canal," 1985-1986.
View of Lachine Canal looking north from 6th Avenue, Montréal, Québec
Actions:
PH1986:1418
Description:
Commissioned by the Canadian Centre for Architecture, Montréal, for "Lachine Canal," 1985-1986.
Form:
photographs
photographs
Date:
June 1985
June 1985
People:
Subject:
architecture
architecture
Form:
drawings
drawings
Actions:
Reference number:
DR2012:0012:046:028
Description:
A bound booklet titled "Esplanade Bonsecours - vestiges de l'élévateur à grain no.2" and sketches and planimetric maps of the Old Port and Rue de la Commune, Montréal, Québec. The roll is labelled "Rue de la Commune". Some of the copies are of drawings and some are of planning material produced by the Societe du Vieux-Port du Montréal.
DR2012:0012:046:028
Description:
A bound booklet titled "Esplanade Bonsecours - vestiges de l'élévateur à grain no.2" and sketches and planimetric maps of the Old Port and Rue de la Commune, Montréal, Québec. The roll is labelled "Rue de la Commune". Some of the copies are of drawings and some are of planning material produced by the Societe du Vieux-Port du Montréal.
People:
Date:
1991
1991
Title:
Sketches and planimetric maps, and planning materials, Rue de la Commune, Montréal, Québec
Actions:
DR2012:0012:046:028
Description:
A bound booklet titled "Esplanade Bonsecours - vestiges de l'élévateur à grain no.2" and sketches and planimetric maps of the Old Port and Rue de la Commune, Montréal, Québec. The roll is labelled "Rue de la Commune". Some of the copies are of drawings and some are of planning material produced by the Societe du Vieux-Port du Montréal.
Sketches and planimetric maps, and planning materials, Rue de la Commune, Montréal, Québec
Actions:
DR2012:0012:046:028
Description:
A bound booklet titled "Esplanade Bonsecours - vestiges de l'élévateur à grain no.2" and sketches and planimetric maps of the Old Port and Rue de la Commune, Montréal, Québec. The roll is labelled "Rue de la Commune". Some of the copies are of drawings and some are of planning material produced by the Societe du Vieux-Port du Montréal.
Form:
drawings
drawings
Date:
1991
1991
People:
Form:
photographs
photographs
Actions:
Reference number:
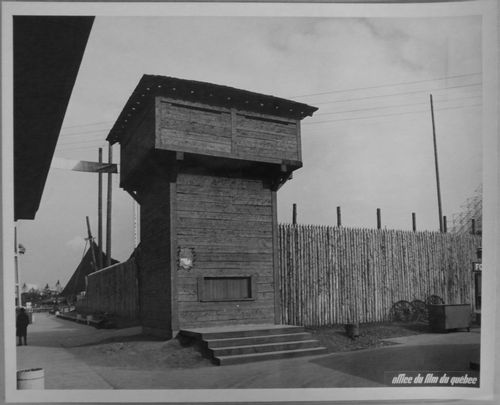
ARCH256033
ARCH256033
People:
Date:
1967
1967
Form:
photographs
photographs
Date:
1967
1967
People:
Form:
drawings
Quantity:
27 drawing(s)
drawings
Quantity:
27 drawing(s)
Title:
Plans, floor plans, elevations, sections and details for the Expo '67 Stadium in Montréal, Québec
Plans, floor plans, elevations, sections and details for the Expo '67 Stadium in Montréal, Québec
Actions:
Reference number:
ARCH267473
Description:
This group consists of plans, floor plans, elevations, sections and details for the Expo '67 Stadium in Montréal, Québec. There are also sketches.
ARCH267473
Description:
This group consists of plans, floor plans, elevations, sections and details for the Expo '67 Stadium in Montréal, Québec. There are also sketches.
People:
Title:
Plans, floor plans, elevations, sections and details for the Expo '67 Stadium in Montréal, Québec
Actions:
ARCH267473
Description:
This group consists of plans, floor plans, elevations, sections and details for the Expo '67 Stadium in Montréal, Québec. There are also sketches.
Plans, floor plans, elevations, sections and details for the Expo '67 Stadium in Montréal, Québec
Actions:
ARCH267473
Description:
This group consists of plans, floor plans, elevations, sections and details for the Expo '67 Stadium in Montréal, Québec. There are also sketches.
Form:
drawings
Quantity:
27 drawing(s)
drawings
Quantity:
27 drawing(s)
People:
Form:
photographs
photographs
Actions:
Reference number:
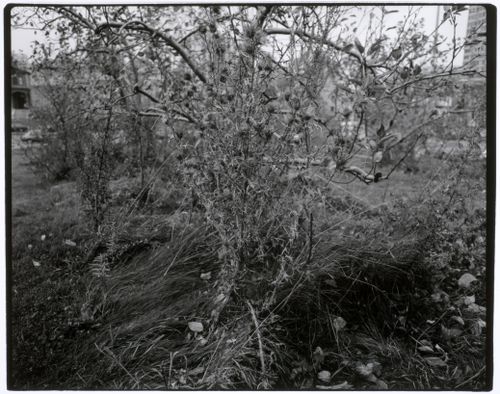
PH1992:0182
PH1992:0182
People:
Subject:
architecture, landscape architecture, sculpture
architecture, landscape architecture, sculpture
Date:
1991 or 1992
1991 or 1992
Title:
Close-up view of a bush, Canadian Centre for Architecture Garden, Montréal, Québec, Canada
Actions:
PH1992:0182
Close-up view of a bush, Canadian Centre for Architecture Garden, Montréal, Québec, Canada
Actions:
PH1992:0182
Form:
photographs
photographs
Date:
1991 or 1992
1991 or 1992
People:
Subject:
architecture, landscape architecture, sculpture
architecture, landscape architecture, sculpture


