


7523 Results
Form:
photographs
photographs
Actions:
Reference number:
PH1984:0038:001-045
Description:
- Album PH1984:0038:001-045 comprises twenty-three views of the United States, including: seven views of the Adirondack Mountains in New York; six views of New York City; four views of Washington, D.C.; and two views each of Boston, Massachusetts, Chicago, Illinois, and Philadelphia, Pennsylvania. There are thirteen views of Canada, including six views of Ottawa, Ontario; one view of Toronto, Ontario; three views of Montréal, Québec; and one view each of Québec City and Beauport in Québec. There are eight views of Niagara Falls, including: seven views of the American side and one view of the Canadian side. There is one view of the Niagara River, the Canada - United States border between western New York and southern Ontario.
PH1984:0038:001-045
Description:
- Album PH1984:0038:001-045 comprises twenty-three views of the United States, including: seven views of the Adirondack Mountains in New York; six views of New York City; four views of Washington, D.C.; and two views each of Boston, Massachusetts, Chicago, Illinois, and Philadelphia, Pennsylvania. There are thirteen views of Canada, including six views of Ottawa, Ontario; one view of Toronto, Ontario; three views of Montréal, Québec; and one view each of Québec City and Beauport in Québec. There are eight views of Niagara Falls, including: seven views of the American side and one view of the Canadian side. There is one view of the Niagara River, the Canada - United States border between western New York and southern Ontario.
People:
Subject:
architecture, engineering, military, sculpture, topographic, urban planning
architecture, engineering, military, sculpture, topographic, urban planning
Date:
1863 - ca. 1887
1863 - ca. 1887
Title:
Album of views of urban centres in New York, Washington, D.C., Massachusetts, Illinois, Pennsylvania, Ontario and Québec and scenic views of the Adirondack Mountains, Niagara River and Falls, Rideau Falls and Montmorency Falls, United States and Canada
Actions:
PH1984:0038:001-045
Description:
- Album PH1984:0038:001-045 comprises twenty-three views of the United States, including: seven views of the Adirondack Mountains in New York; six views of New York City; four views of Washington, D.C.; and two views each of Boston, Massachusetts, Chicago, Illinois, and Philadelphia, Pennsylvania. There are thirteen views of Canada, including six views of Ottawa, Ontario; one view of Toronto, Ontario; three views of Montréal, Québec; and one view each of Québec City and Beauport in Québec. There are eight views of Niagara Falls, including: seven views of the American side and one view of the Canadian side. There is one view of the Niagara River, the Canada - United States border between western New York and southern Ontario.
Album of views of urban centres in New York, Washington, D.C., Massachusetts, Illinois, Pennsylvania, Ontario and Québec and scenic views of the Adirondack Mountains, Niagara River and Falls, Rideau Falls and Montmorency Falls, United States and Canada
Actions:
PH1984:0038:001-045
Description:
- Album PH1984:0038:001-045 comprises twenty-three views of the United States, including: seven views of the Adirondack Mountains in New York; six views of New York City; four views of Washington, D.C.; and two views each of Boston, Massachusetts, Chicago, Illinois, and Philadelphia, Pennsylvania. There are thirteen views of Canada, including six views of Ottawa, Ontario; one view of Toronto, Ontario; three views of Montréal, Québec; and one view each of Québec City and Beauport in Québec. There are eight views of Niagara Falls, including: seven views of the American side and one view of the Canadian side. There is one view of the Niagara River, the Canada - United States border between western New York and southern Ontario.
Form:
photographs
photographs
Date:
1863 - ca. 1887
1863 - ca. 1887
People:
Subject:
architecture, engineering, military, sculpture, topographic, urban planning
architecture, engineering, military, sculpture, topographic, urban planning
Form:
archives
Level of archival description:
Fonds
archives
Level of archival description:
Fonds
Title:
Douglas C. Simpson fonds
Douglas C. Simpson fonds
Reference number:
AP076
Synopsis:
The Douglas C. Simpson fonds documents Simpson's 1938 graduation thesis project, residential projects from early in his career in Ottawa, furniture projects, and residential and commercial projects in British Columbia including those by the firm Semmens, Simpson. The fonds is composed primarily of drawings and photographs dating from 1938-1992, with the bulk of the documents ranging from ca. 1940 to ca. 1960.
AP076
Synopsis:
The Douglas C. Simpson fonds documents Simpson's 1938 graduation thesis project, residential projects from early in his career in Ottawa, furniture projects, and residential and commercial projects in British Columbia including those by the firm Semmens, Simpson. The fonds is composed primarily of drawings and photographs dating from 1938-1992, with the bulk of the documents ranging from ca. 1940 to ca. 1960.
People:
Date:
1938-1992, [predominant ca. 1940-ca. 1960]
1938-1992, [predominant ca. 1940-ca. 1960]
Title:
Douglas C. Simpson fonds
Actions:
AP076
Synopsis:
The Douglas C. Simpson fonds documents Simpson's 1938 graduation thesis project, residential projects from early in his career in Ottawa, furniture projects, and residential and commercial projects in British Columbia including those by the firm Semmens, Simpson. The fonds is composed primarily of drawings and photographs dating from 1938-1992, with the bulk of the documents ranging from ca. 1940 to ca. 1960.
Douglas C. Simpson fonds
Actions:
AP076
Synopsis:
The Douglas C. Simpson fonds documents Simpson's 1938 graduation thesis project, residential projects from early in his career in Ottawa, furniture projects, and residential and commercial projects in British Columbia including those by the firm Semmens, Simpson. The fonds is composed primarily of drawings and photographs dating from 1938-1992, with the bulk of the documents ranging from ca. 1940 to ca. 1960.
Form:
archives
Level of archival description:
Fonds
archives
Level of archival description:
Fonds
Date:
1938-1992, [predominant ca. 1940-ca. 1960]
1938-1992, [predominant ca. 1940-ca. 1960]
People:
Form:
events
events
Description:
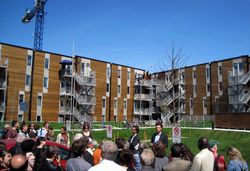
L’OEUF (Daniel Pearl, Bernard Olivier, and Sudhir Suri) is a Montreal-based architectural practice founded in 1992. Toronto architect Joe Lobko and Florence Portes, chef des services aux femmes at the Mission Old Brewery in Montreal, will join L’OEUF in a conversation on their book Community Inspired Housing in Canada. Co-edited with Daniel Wentz and published by the(...)
L’OEUF (Daniel Pearl, Bernard Olivier, and Sudhir Suri) is a Montreal-based architectural practice founded in 1992. Toronto architect Joe Lobko and Florence Portes, chef des services aux femmes at the Mission Old Brewery in Montreal, will join L’OEUF in a conversation on their book Community Inspired Housing in Canada. Co-edited with Daniel Wentz and published by the(...)
Date:
29 January 2015 , 6pm
29 January 2015 , 6pm
Title:
L’OEUF, Joe Lobko, and Florence Portes want to speak with you
Actions:
Description:
L’OEUF (Daniel Pearl, Bernard Olivier, and Sudhir Suri) is a Montreal-based architectural practice founded in 1992. Toronto architect Joe Lobko and Florence Portes, chef des services aux femmes at the Mission Old Brewery in Montreal, will join L’OEUF in a conversation on their book Community Inspired Housing in Canada. Co-edited with Daniel Wentz and published by the(...)
L’OEUF, Joe Lobko, and Florence Portes want to speak with you
Actions:
Description:
L’OEUF (Daniel Pearl, Bernard Olivier, and Sudhir Suri) is a Montreal-based architectural practice founded in 1992. Toronto architect Joe Lobko and Florence Portes, chef des services aux femmes at the Mission Old Brewery in Montreal, will join L’OEUF in a conversation on their book Community Inspired Housing in Canada. Co-edited with Daniel Wentz and published by the(...)
Form:
events
events
Date:
29 January 2015
6pm
29 January 2015
6pm
Form:
archives
Level of archival description:
Fonds
archives
Level of archival description:
Fonds
Title:
Wells Coates fonds
Wells Coates fonds
Actions:
Reference number:
AP030
Synopsis:
The Wells Coates Fonds, 1909-1986, documents the professional career and personal life of architect Wells Wintemute Coates. The fonds consists of the following materials: approximately 1,937 photographic materials, 530 drawings (including reprographic copies), 3 l.m. textual records, 200 slides, 37 books, 2 reels of 16mm film (400 feet Cine- Kodak Film), 2 medals, 1 box of buttons and 1 box of keys.
AP030
Synopsis:
The Wells Coates Fonds, 1909-1986, documents the professional career and personal life of architect Wells Wintemute Coates. The fonds consists of the following materials: approximately 1,937 photographic materials, 530 drawings (including reprographic copies), 3 l.m. textual records, 200 slides, 37 books, 2 reels of 16mm film (400 feet Cine- Kodak Film), 2 medals, 1 box of buttons and 1 box of keys.
People:
Date:
1909-1986
1909-1986
Title:
Wells Coates fonds
Actions:
AP030
Synopsis:
The Wells Coates Fonds, 1909-1986, documents the professional career and personal life of architect Wells Wintemute Coates. The fonds consists of the following materials: approximately 1,937 photographic materials, 530 drawings (including reprographic copies), 3 l.m. textual records, 200 slides, 37 books, 2 reels of 16mm film (400 feet Cine- Kodak Film), 2 medals, 1 box of buttons and 1 box of keys.
Wells Coates fonds
Actions:
AP030
Synopsis:
The Wells Coates Fonds, 1909-1986, documents the professional career and personal life of architect Wells Wintemute Coates. The fonds consists of the following materials: approximately 1,937 photographic materials, 530 drawings (including reprographic copies), 3 l.m. textual records, 200 slides, 37 books, 2 reels of 16mm film (400 feet Cine- Kodak Film), 2 medals, 1 box of buttons and 1 box of keys.
Form:
archives
Level of archival description:
Fonds
archives
Level of archival description:
Fonds
Date:
1909-1986
1909-1986
People:
Form:
photographs
photographs
Actions:
Reference number:
DR2012:0012:084:002
Description:
Ring binder containing magazine clippings, a photocopy, photographs, and postcards related to the following projects: - Une histoire 1974-1977 (26 photographs, including 1 in colour and 7 duplicates); - Fragments 1975-1978 (2 photographs, including 1 in colour); - Streetwork 1978 (4 photographs, including 2 in colour, 1 photocopy, 1 magazine clipping); - Edifice 1979 (2 postcards); - Room 202, p. s. 1 1979 (4 photographs, including 2 in colour, 1 postcard); - A Chicago construction 1981-1983 (7 photographs, including 2 in colour and 1 duplicate); - A Toronto construction 1982 (10 photographs, including 7 in colour); - A Kingston construction 1983 (6 photographs); - Pliny on my mind 1983 (1 photograph); - A Quebec construction 1989 (3 photographs). Original folder labelled: MC ARTWORK / SCULPTURE + INSTALLATION / PHOTO DOCUMENTATION
DR2012:0012:084:002
Description:
Ring binder containing magazine clippings, a photocopy, photographs, and postcards related to the following projects: - Une histoire 1974-1977 (26 photographs, including 1 in colour and 7 duplicates); - Fragments 1975-1978 (2 photographs, including 1 in colour); - Streetwork 1978 (4 photographs, including 2 in colour, 1 photocopy, 1 magazine clipping); - Edifice 1979 (2 postcards); - Room 202, p. s. 1 1979 (4 photographs, including 2 in colour, 1 postcard); - A Chicago construction 1981-1983 (7 photographs, including 2 in colour and 1 duplicate); - A Toronto construction 1982 (10 photographs, including 7 in colour); - A Kingston construction 1983 (6 photographs); - Pliny on my mind 1983 (1 photograph); - A Quebec construction 1989 (3 photographs). Original folder labelled: MC ARTWORK / SCULPTURE + INSTALLATION / PHOTO DOCUMENTATION
People:
Date:
1974-1989
1974-1989
Title:
Artwork and installation slides
Actions:
DR2012:0012:084:002
Description:
Ring binder containing magazine clippings, a photocopy, photographs, and postcards related to the following projects: - Une histoire 1974-1977 (26 photographs, including 1 in colour and 7 duplicates); - Fragments 1975-1978 (2 photographs, including 1 in colour); - Streetwork 1978 (4 photographs, including 2 in colour, 1 photocopy, 1 magazine clipping); - Edifice 1979 (2 postcards); - Room 202, p. s. 1 1979 (4 photographs, including 2 in colour, 1 postcard); - A Chicago construction 1981-1983 (7 photographs, including 2 in colour and 1 duplicate); - A Toronto construction 1982 (10 photographs, including 7 in colour); - A Kingston construction 1983 (6 photographs); - Pliny on my mind 1983 (1 photograph); - A Quebec construction 1989 (3 photographs). Original folder labelled: MC ARTWORK / SCULPTURE + INSTALLATION / PHOTO DOCUMENTATION
Artwork and installation slides
Actions:
DR2012:0012:084:002
Description:
Ring binder containing magazine clippings, a photocopy, photographs, and postcards related to the following projects: - Une histoire 1974-1977 (26 photographs, including 1 in colour and 7 duplicates); - Fragments 1975-1978 (2 photographs, including 1 in colour); - Streetwork 1978 (4 photographs, including 2 in colour, 1 photocopy, 1 magazine clipping); - Edifice 1979 (2 postcards); - Room 202, p. s. 1 1979 (4 photographs, including 2 in colour, 1 postcard); - A Chicago construction 1981-1983 (7 photographs, including 2 in colour and 1 duplicate); - A Toronto construction 1982 (10 photographs, including 7 in colour); - A Kingston construction 1983 (6 photographs); - Pliny on my mind 1983 (1 photograph); - A Quebec construction 1989 (3 photographs). Original folder labelled: MC ARTWORK / SCULPTURE + INSTALLATION / PHOTO DOCUMENTATION
Form:
photographs
photographs
Date:
1974-1989
1974-1989
People:
Form:
textual records
textual records
Actions:
Reference number:
ARCH167271
Description:
Projet de mur de soutènement de la rue de la Commune 8 photographies couleurs: Vues de la maquette, 10 x 15 cm 2 photographies: Vue du chantier de construction et dessin du projet, jusqu'à 13 x 21 cm 2 exemplaires: Dépliant "Le Faubourg Québec", vol 2, no 1, 1993 et vol 3, no 1, 1994 3 feuillets: Projet "Bay-Adelaide Park" de Baird/Sampson pour Toronto photocopies 3 feuillets: notes manuscrites 2 photocopies: Coupes du mur, 21,5 x 35,5 cm 4 photocopies de photographies: Vues du site, 21,5 x 35,5 cm 1 feuillet: Ordre du jour de la réunion chantier no 1, 28 juillet 1995 1 feuillet: Notes manuscrites par Jacques Rousseau 2 feuillets: Échéanciers, format légal 17 feuillets: Détails de construction d'un mur 5 cartes d'affaire
ARCH167271
Description:
Projet de mur de soutènement de la rue de la Commune 8 photographies couleurs: Vues de la maquette, 10 x 15 cm 2 photographies: Vue du chantier de construction et dessin du projet, jusqu'à 13 x 21 cm 2 exemplaires: Dépliant "Le Faubourg Québec", vol 2, no 1, 1993 et vol 3, no 1, 1994 3 feuillets: Projet "Bay-Adelaide Park" de Baird/Sampson pour Toronto photocopies 3 feuillets: notes manuscrites 2 photocopies: Coupes du mur, 21,5 x 35,5 cm 4 photocopies de photographies: Vues du site, 21,5 x 35,5 cm 1 feuillet: Ordre du jour de la réunion chantier no 1, 28 juillet 1995 1 feuillet: Notes manuscrites par Jacques Rousseau 2 feuillets: Échéanciers, format légal 17 feuillets: Détails de construction d'un mur 5 cartes d'affaire
People:
Date:
juin 1995
juin 1995
Title:
Projet de mur de soutènement de la rue de la Commune
Actions:
ARCH167271
Description:
Projet de mur de soutènement de la rue de la Commune 8 photographies couleurs: Vues de la maquette, 10 x 15 cm 2 photographies: Vue du chantier de construction et dessin du projet, jusqu'à 13 x 21 cm 2 exemplaires: Dépliant "Le Faubourg Québec", vol 2, no 1, 1993 et vol 3, no 1, 1994 3 feuillets: Projet "Bay-Adelaide Park" de Baird/Sampson pour Toronto photocopies 3 feuillets: notes manuscrites 2 photocopies: Coupes du mur, 21,5 x 35,5 cm 4 photocopies de photographies: Vues du site, 21,5 x 35,5 cm 1 feuillet: Ordre du jour de la réunion chantier no 1, 28 juillet 1995 1 feuillet: Notes manuscrites par Jacques Rousseau 2 feuillets: Échéanciers, format légal 17 feuillets: Détails de construction d'un mur 5 cartes d'affaire
Projet de mur de soutènement de la rue de la Commune
Actions:
ARCH167271
Description:
Projet de mur de soutènement de la rue de la Commune 8 photographies couleurs: Vues de la maquette, 10 x 15 cm 2 photographies: Vue du chantier de construction et dessin du projet, jusqu'à 13 x 21 cm 2 exemplaires: Dépliant "Le Faubourg Québec", vol 2, no 1, 1993 et vol 3, no 1, 1994 3 feuillets: Projet "Bay-Adelaide Park" de Baird/Sampson pour Toronto photocopies 3 feuillets: notes manuscrites 2 photocopies: Coupes du mur, 21,5 x 35,5 cm 4 photocopies de photographies: Vues du site, 21,5 x 35,5 cm 1 feuillet: Ordre du jour de la réunion chantier no 1, 28 juillet 1995 1 feuillet: Notes manuscrites par Jacques Rousseau 2 feuillets: Échéanciers, format légal 17 feuillets: Détails de construction d'un mur 5 cartes d'affaire
Form:
textual records
textual records
Date:
juin 1995
juin 1995
People:
Form:
textual records
textual records
Actions:
Reference number:
DR2012:0015:022:015
Description:
File containing documents in English (predominant), with Dutch and French, including press clippings and reference materials related to the following projects and/or events: - Royal architectural institute of Canada, honorary fellows induction; - Un dictionnaire; - Aux portes du jardin; - 7th Venice Biennale international architecture exhibition; - Melvin Charney's honorary Doctor of Letters, honoris causa, Faculty of Arts and Faculty of Religious Studies, McGill University; - Canadian tribute to human rights; - Commandeur de l'Ordre des arts et des lettres; - Melvin Charney: oeuvres, 1970-1979; - Exhibition at Nicholas Metivier Gallery, Toronto, 2006; - About memory and archive [Autour de la Mémoire et de l'Archive] exhibition; - Skyscraper, waterfall, brooks - a construction; - Visions of the temple; - Parable series; - CCA garden; - Montréal, plus ou moins?; - Corridart. Original folder inscribed in graphite: MC DOSSIER DE PRESSE + WEB
DR2012:0015:022:015
Description:
File containing documents in English (predominant), with Dutch and French, including press clippings and reference materials related to the following projects and/or events: - Royal architectural institute of Canada, honorary fellows induction; - Un dictionnaire; - Aux portes du jardin; - 7th Venice Biennale international architecture exhibition; - Melvin Charney's honorary Doctor of Letters, honoris causa, Faculty of Arts and Faculty of Religious Studies, McGill University; - Canadian tribute to human rights; - Commandeur de l'Ordre des arts et des lettres; - Melvin Charney: oeuvres, 1970-1979; - Exhibition at Nicholas Metivier Gallery, Toronto, 2006; - About memory and archive [Autour de la Mémoire et de l'Archive] exhibition; - Skyscraper, waterfall, brooks - a construction; - Visions of the temple; - Parable series; - CCA garden; - Montréal, plus ou moins?; - Corridart. Original folder inscribed in graphite: MC DOSSIER DE PRESSE + WEB
People:
Date:
1977, 1994-2009
1977, 1994-2009
Title:
Press clippings and reference material related to Melvin Charney's projects
Actions:
DR2012:0015:022:015
Description:
File containing documents in English (predominant), with Dutch and French, including press clippings and reference materials related to the following projects and/or events: - Royal architectural institute of Canada, honorary fellows induction; - Un dictionnaire; - Aux portes du jardin; - 7th Venice Biennale international architecture exhibition; - Melvin Charney's honorary Doctor of Letters, honoris causa, Faculty of Arts and Faculty of Religious Studies, McGill University; - Canadian tribute to human rights; - Commandeur de l'Ordre des arts et des lettres; - Melvin Charney: oeuvres, 1970-1979; - Exhibition at Nicholas Metivier Gallery, Toronto, 2006; - About memory and archive [Autour de la Mémoire et de l'Archive] exhibition; - Skyscraper, waterfall, brooks - a construction; - Visions of the temple; - Parable series; - CCA garden; - Montréal, plus ou moins?; - Corridart. Original folder inscribed in graphite: MC DOSSIER DE PRESSE + WEB
Press clippings and reference material related to Melvin Charney's projects
Actions:
DR2012:0015:022:015
Description:
File containing documents in English (predominant), with Dutch and French, including press clippings and reference materials related to the following projects and/or events: - Royal architectural institute of Canada, honorary fellows induction; - Un dictionnaire; - Aux portes du jardin; - 7th Venice Biennale international architecture exhibition; - Melvin Charney's honorary Doctor of Letters, honoris causa, Faculty of Arts and Faculty of Religious Studies, McGill University; - Canadian tribute to human rights; - Commandeur de l'Ordre des arts et des lettres; - Melvin Charney: oeuvres, 1970-1979; - Exhibition at Nicholas Metivier Gallery, Toronto, 2006; - About memory and archive [Autour de la Mémoire et de l'Archive] exhibition; - Skyscraper, waterfall, brooks - a construction; - Visions of the temple; - Parable series; - CCA garden; - Montréal, plus ou moins?; - Corridart. Original folder inscribed in graphite: MC DOSSIER DE PRESSE + WEB
Form:
textual records
textual records
Date:
1977, 1994-2009
1977, 1994-2009
People:
Form:
drawings
drawings
Actions:
Reference number:
DR2007:0018:002
Description:
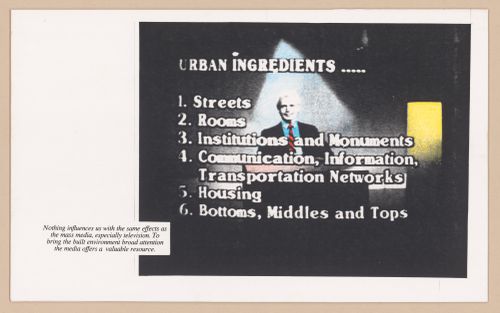
Page bound essay, "The Positive and Negative Influences of Electronic Systems on Architecture", 8 1/2" x 14", April 1983; summary presented at international conference in Warsaw, Poland, spring 1983; essay published as "Enjoying Electronic Mannerisms" in the journal CRIT, Fall 1984, pp. 14-18, as part of a special issue on "The Next Architecture" by Aaron Betsky; essay also published as "Sony Walkman-Adorned Teleriders Moving Through Cable Networks of Computerized Cottage Land, Under the Skies of Overcrowded Orbital Slots: Enjoying Electronic Mannerisms", The Fifth Column, Vo. 5, winter 1984 (Montreal); and parts of this project were discussed by Christopher Hume in The Toronto Star, January 19, 1985. Also, five original collage and colour pencil drawings on illustration board, each 8 1/2" x 14" that were the source of illustrations for the bound essay and the subsequent publications.
DR2007:0018:002
Description:
Page bound essay, "The Positive and Negative Influences of Electronic Systems on Architecture", 8 1/2" x 14", April 1983; summary presented at international conference in Warsaw, Poland, spring 1983; essay published as "Enjoying Electronic Mannerisms" in the journal CRIT, Fall 1984, pp. 14-18, as part of a special issue on "The Next Architecture" by Aaron Betsky; essay also published as "Sony Walkman-Adorned Teleriders Moving Through Cable Networks of Computerized Cottage Land, Under the Skies of Overcrowded Orbital Slots: Enjoying Electronic Mannerisms", The Fifth Column, Vo. 5, winter 1984 (Montreal); and parts of this project were discussed by Christopher Hume in The Toronto Star, January 19, 1985. Also, five original collage and colour pencil drawings on illustration board, each 8 1/2" x 14" that were the source of illustrations for the bound essay and the subsequent publications.
People:
Date:
1983
1983
Title:
Untitled work for the essay "The Positive and Negative Influences of Electronic Systems on Architecture"
Actions:
DR2007:0018:002
Description:
Page bound essay, "The Positive and Negative Influences of Electronic Systems on Architecture", 8 1/2" x 14", April 1983; summary presented at international conference in Warsaw, Poland, spring 1983; essay published as "Enjoying Electronic Mannerisms" in the journal CRIT, Fall 1984, pp. 14-18, as part of a special issue on "The Next Architecture" by Aaron Betsky; essay also published as "Sony Walkman-Adorned Teleriders Moving Through Cable Networks of Computerized Cottage Land, Under the Skies of Overcrowded Orbital Slots: Enjoying Electronic Mannerisms", The Fifth Column, Vo. 5, winter 1984 (Montreal); and parts of this project were discussed by Christopher Hume in The Toronto Star, January 19, 1985. Also, five original collage and colour pencil drawings on illustration board, each 8 1/2" x 14" that were the source of illustrations for the bound essay and the subsequent publications.
Untitled work for the essay "The Positive and Negative Influences of Electronic Systems on Architecture"
Actions:
DR2007:0018:002
Description:
Page bound essay, "The Positive and Negative Influences of Electronic Systems on Architecture", 8 1/2" x 14", April 1983; summary presented at international conference in Warsaw, Poland, spring 1983; essay published as "Enjoying Electronic Mannerisms" in the journal CRIT, Fall 1984, pp. 14-18, as part of a special issue on "The Next Architecture" by Aaron Betsky; essay also published as "Sony Walkman-Adorned Teleriders Moving Through Cable Networks of Computerized Cottage Land, Under the Skies of Overcrowded Orbital Slots: Enjoying Electronic Mannerisms", The Fifth Column, Vo. 5, winter 1984 (Montreal); and parts of this project were discussed by Christopher Hume in The Toronto Star, January 19, 1985. Also, five original collage and colour pencil drawings on illustration board, each 8 1/2" x 14" that were the source of illustrations for the bound essay and the subsequent publications.
Form:
drawings
drawings
Date:
1983
1983
People:
Form:
drawings
drawings
Actions:
Reference number:
DR2007:0018:003
Description:
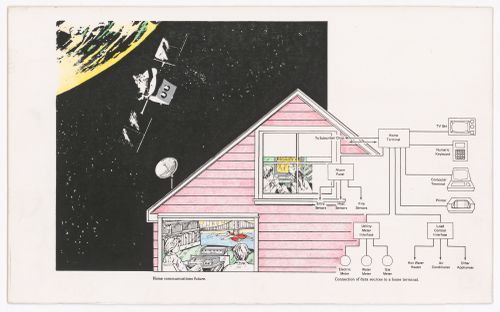
Page bound essay, "The Positive and Negative Influences of Electronic Systems on Architecture", 8 1/2" x 14", April 1983; summary presented at international conference in Warsaw, Poland, spring 1983; essay published as "Enjoying Electronic Mannerisms" in the journal CRIT, Fall 1984, pp. 14-18, as part of a special issue on "The Next Architecture" by Aaron Betsky; essay also published as "Sony Walkman-Adorned Teleriders Moving Through Cable Networks of Computerized Cottage Land, Under the Skies of Overcrowded Orbital Slots: Enjoying Electronic Mannerisms", The Fifth Column, Vo. 5, winter 1984 (Montreal); and parts of this project were discussed by Christopher Hume in The Toronto Star, January 19, 1985. Also, five original collage and colour pencil drawings on illustration board, each 8 1/2" x 14" that were the source of illustrations for the bound essay and the subsequent publications.
DR2007:0018:003
Description:
Page bound essay, "The Positive and Negative Influences of Electronic Systems on Architecture", 8 1/2" x 14", April 1983; summary presented at international conference in Warsaw, Poland, spring 1983; essay published as "Enjoying Electronic Mannerisms" in the journal CRIT, Fall 1984, pp. 14-18, as part of a special issue on "The Next Architecture" by Aaron Betsky; essay also published as "Sony Walkman-Adorned Teleriders Moving Through Cable Networks of Computerized Cottage Land, Under the Skies of Overcrowded Orbital Slots: Enjoying Electronic Mannerisms", The Fifth Column, Vo. 5, winter 1984 (Montreal); and parts of this project were discussed by Christopher Hume in The Toronto Star, January 19, 1985. Also, five original collage and colour pencil drawings on illustration board, each 8 1/2" x 14" that were the source of illustrations for the bound essay and the subsequent publications.
People:
Date:
1983
1983
Title:
Untitled work for the essay "The Positive and Negative Influences of Electronic Systems on Architecture"
Actions:
DR2007:0018:003
Description:
Page bound essay, "The Positive and Negative Influences of Electronic Systems on Architecture", 8 1/2" x 14", April 1983; summary presented at international conference in Warsaw, Poland, spring 1983; essay published as "Enjoying Electronic Mannerisms" in the journal CRIT, Fall 1984, pp. 14-18, as part of a special issue on "The Next Architecture" by Aaron Betsky; essay also published as "Sony Walkman-Adorned Teleriders Moving Through Cable Networks of Computerized Cottage Land, Under the Skies of Overcrowded Orbital Slots: Enjoying Electronic Mannerisms", The Fifth Column, Vo. 5, winter 1984 (Montreal); and parts of this project were discussed by Christopher Hume in The Toronto Star, January 19, 1985. Also, five original collage and colour pencil drawings on illustration board, each 8 1/2" x 14" that were the source of illustrations for the bound essay and the subsequent publications.
Untitled work for the essay "The Positive and Negative Influences of Electronic Systems on Architecture"
Actions:
DR2007:0018:003
Description:
Page bound essay, "The Positive and Negative Influences of Electronic Systems on Architecture", 8 1/2" x 14", April 1983; summary presented at international conference in Warsaw, Poland, spring 1983; essay published as "Enjoying Electronic Mannerisms" in the journal CRIT, Fall 1984, pp. 14-18, as part of a special issue on "The Next Architecture" by Aaron Betsky; essay also published as "Sony Walkman-Adorned Teleriders Moving Through Cable Networks of Computerized Cottage Land, Under the Skies of Overcrowded Orbital Slots: Enjoying Electronic Mannerisms", The Fifth Column, Vo. 5, winter 1984 (Montreal); and parts of this project were discussed by Christopher Hume in The Toronto Star, January 19, 1985. Also, five original collage and colour pencil drawings on illustration board, each 8 1/2" x 14" that were the source of illustrations for the bound essay and the subsequent publications.
Form:
drawings
drawings
Date:
1983
1983
People:
Form:
textual records
textual records
Actions:
Reference number:
DR2007:0018
Description:
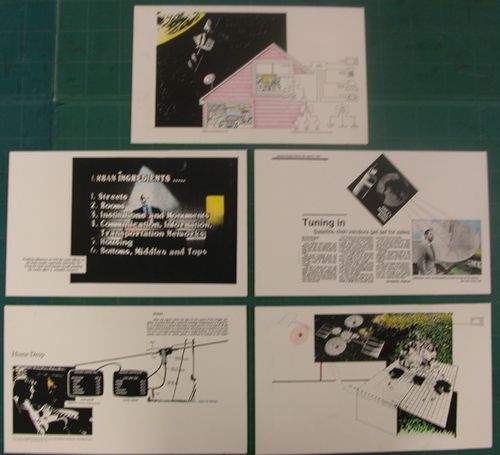
35-page bound essay, "The Positive and Negative Influences of Electronic Systems on Architecture", 8 1/2" x 14", April 1983; summary presented at international conference in Warsaw, Poland, spring 1983; essay published as "Enjoying Electronic Mannerisms" in the journal CRIT, Fall 1984, pp. 14-18, as part of a special issue on "The Next Architecture" by Aaron Betsky; essay also published as "Sony Walkman-Adorned Teleriders Moving Through Cable Networks of Computerized Cottage Land, Under the Skies of Overcrowded Orbital Slots: Enjoying Electronic Mannerisms", The Fifth Column, Vo. 5, winter 1984 (Montreal); and parts of this project were discussed by Christopher Hume in The Toronto Star, January 19, 1985. Also, five original collage and colour pencil drawings on illustration board, each 8 1/2" x 14" that were the source of illustrations for the bound essay and the subsequent publications.
DR2007:0018
Description:
35-page bound essay, "The Positive and Negative Influences of Electronic Systems on Architecture", 8 1/2" x 14", April 1983; summary presented at international conference in Warsaw, Poland, spring 1983; essay published as "Enjoying Electronic Mannerisms" in the journal CRIT, Fall 1984, pp. 14-18, as part of a special issue on "The Next Architecture" by Aaron Betsky; essay also published as "Sony Walkman-Adorned Teleriders Moving Through Cable Networks of Computerized Cottage Land, Under the Skies of Overcrowded Orbital Slots: Enjoying Electronic Mannerisms", The Fifth Column, Vo. 5, winter 1984 (Montreal); and parts of this project were discussed by Christopher Hume in The Toronto Star, January 19, 1985. Also, five original collage and colour pencil drawings on illustration board, each 8 1/2" x 14" that were the source of illustrations for the bound essay and the subsequent publications.
People:
Date:
1983
1983
Title:
The Positive and Negative Influences of Electronic Systems on Architecture, 1983
Actions:
DR2007:0018
Description:
35-page bound essay, "The Positive and Negative Influences of Electronic Systems on Architecture", 8 1/2" x 14", April 1983; summary presented at international conference in Warsaw, Poland, spring 1983; essay published as "Enjoying Electronic Mannerisms" in the journal CRIT, Fall 1984, pp. 14-18, as part of a special issue on "The Next Architecture" by Aaron Betsky; essay also published as "Sony Walkman-Adorned Teleriders Moving Through Cable Networks of Computerized Cottage Land, Under the Skies of Overcrowded Orbital Slots: Enjoying Electronic Mannerisms", The Fifth Column, Vo. 5, winter 1984 (Montreal); and parts of this project were discussed by Christopher Hume in The Toronto Star, January 19, 1985. Also, five original collage and colour pencil drawings on illustration board, each 8 1/2" x 14" that were the source of illustrations for the bound essay and the subsequent publications.
The Positive and Negative Influences of Electronic Systems on Architecture, 1983
Actions:
DR2007:0018
Description:
35-page bound essay, "The Positive and Negative Influences of Electronic Systems on Architecture", 8 1/2" x 14", April 1983; summary presented at international conference in Warsaw, Poland, spring 1983; essay published as "Enjoying Electronic Mannerisms" in the journal CRIT, Fall 1984, pp. 14-18, as part of a special issue on "The Next Architecture" by Aaron Betsky; essay also published as "Sony Walkman-Adorned Teleriders Moving Through Cable Networks of Computerized Cottage Land, Under the Skies of Overcrowded Orbital Slots: Enjoying Electronic Mannerisms", The Fifth Column, Vo. 5, winter 1984 (Montreal); and parts of this project were discussed by Christopher Hume in The Toronto Star, January 19, 1985. Also, five original collage and colour pencil drawings on illustration board, each 8 1/2" x 14" that were the source of illustrations for the bound essay and the subsequent publications.
Form:
textual records
textual records
Date:
1983
1983
People:


