


11890 Results
Form:
drawings
drawings
Actions:
Reference number:
AP140.S2.SS1.D79.P3
Description:
Includes also perspectives for the Music School tower, balconies, library, concert hall, lobbies of the Music School and Theatre Academy, some details and working drawings
AP140.S2.SS1.D79.P3
Description:
Includes also perspectives for the Music School tower, balconies, library, concert hall, lobbies of the Music School and Theatre Academy, some details and working drawings
People:
Date:
circa 1985-2000
circa 1985-2000
Title:
Plans, interior and exterior elevations, sections, axonometrics and perspectives, Music School and History Museum, Stuttgart, Germany
Actions:
AP140.S2.SS1.D79.P3
Description:
Includes also perspectives for the Music School tower, balconies, library, concert hall, lobbies of the Music School and Theatre Academy, some details and working drawings
Plans, interior and exterior elevations, sections, axonometrics and perspectives, Music School and History Museum, Stuttgart, Germany
Actions:
AP140.S2.SS1.D79.P3
Description:
Includes also perspectives for the Music School tower, balconies, library, concert hall, lobbies of the Music School and Theatre Academy, some details and working drawings
Form:
drawings
drawings
Date:
circa 1985-2000
circa 1985-2000
People:
Form:
drawings
drawings
Actions:
Reference number:
AP018.S1.1977.PR08.034
AP018.S1.1977.PR08.034
People:
Date:
1979
1979
Title:
Construction drawings for interior glazed screens no. 654, Bank of Montreal Computer Complex Two, Scarborough, Ontario
Actions:
AP018.S1.1977.PR08.034
Construction drawings for interior glazed screens no. 654, Bank of Montreal Computer Complex Two, Scarborough, Ontario
Actions:
AP018.S1.1977.PR08.034
Form:
drawings
drawings
Date:
1979
1979
People:
Form:
drawings
drawings
Actions:
Reference number:
AP178.S1.1988.PR07.SS3.007.1
Description:
Original file title : Edifício Chaves. T- Pormenores de vãos interiores. Nota : Porta interiores.
AP178.S1.1988.PR07.SS3.007.1
Description:
Original file title : Edifício Chaves. T- Pormenores de vãos interiores. Nota : Porta interiores.
People:
Date:
1994
1994
Title:
Details of interior doors and closets, Edifício Câmara Chaves, Reconstrução do Chiado, Lisbon (folder 1 of 3)
Actions:
AP178.S1.1988.PR07.SS3.007.1
Description:
Original file title : Edifício Chaves. T- Pormenores de vãos interiores. Nota : Porta interiores.
Details of interior doors and closets, Edifício Câmara Chaves, Reconstrução do Chiado, Lisbon (folder 1 of 3)
Actions:
AP178.S1.1988.PR07.SS3.007.1
Description:
Original file title : Edifício Chaves. T- Pormenores de vãos interiores. Nota : Porta interiores.
Form:
drawings
drawings
Date:
1994
1994
People:
Form:
drawings
drawings
Actions:
Reference number:
DR1974:0002:011:080
DR1974:0002:011:080
People:
Subject:
architecture, interior design
architecture, interior design
Date:
ca. 1824
ca. 1824
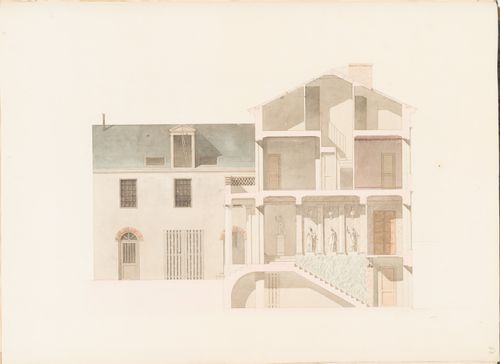
Title:
Rohault de Fleury House, 12-14 rue d'Aguesseau, Paris: Sectional elevation showing the interior decoration
Actions:
DR1974:0002:011:080
Rohault de Fleury House, 12-14 rue d'Aguesseau, Paris: Sectional elevation showing the interior decoration
Actions:
DR1974:0002:011:080
Form:
drawings
drawings
Date:
ca. 1824
ca. 1824
People:
Subject:
architecture, interior design
architecture, interior design
Form:
drawings
drawings
Actions:
Reference number:
DR1994:0095
DR1994:0095
People:
Subject:
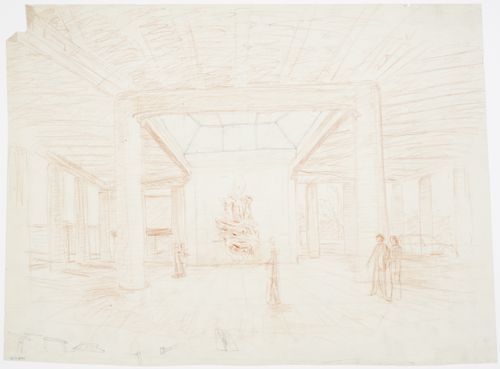
architecture, interior design, sculpture
architecture, interior design, sculpture
Date:
1935-1940
1935-1940
Form:
drawings
drawings
Date:
1935-1940
1935-1940
People:
Subject:
architecture, interior design, sculpture
architecture, interior design, sculpture
Form:
photographs
photographs
Actions:
Reference number:
DR2004:1211:006
DR2004:1211:006
People:
Date:
29 September 1976
29 September 1976
Form:
photographs
photographs
Date:
29 September 1976
29 September 1976
People:
Form:
photographs
photographs
Actions:
Reference number:
PH1977:0016:020
PH1977:0016:020
People:
Date:
assembled December 1976
assembled December 1976
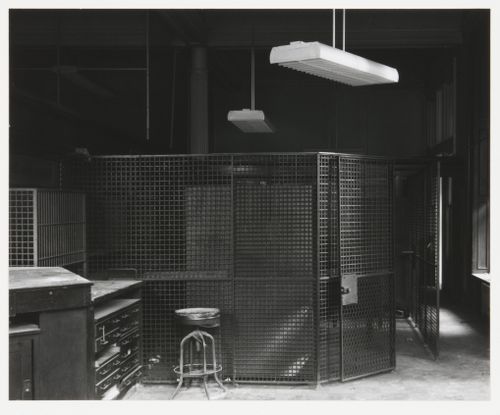
Title:
Interior view of cages, treasurer's office, first floor, Old City Hall, Boston, Massachusetts, United States
Actions:
PH1977:0016:020
Interior view of cages, treasurer's office, first floor, Old City Hall, Boston, Massachusetts, United States
Actions:
PH1977:0016:020
Form:
photographs
photographs
Date:
assembled December 1976
assembled December 1976
People:
Form:
photographs
photographs
Actions:
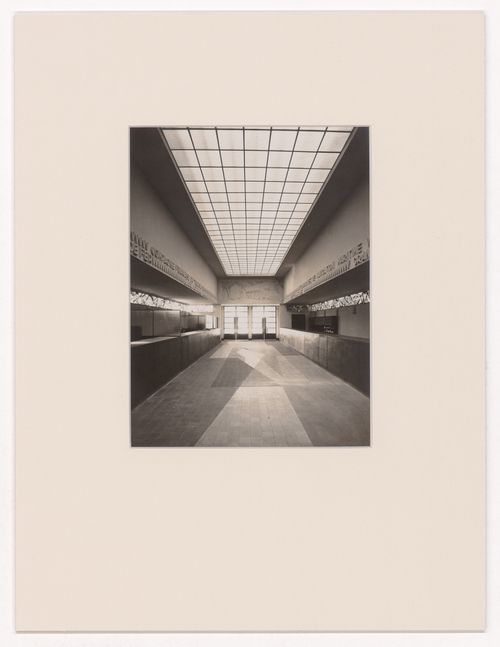
Reference number:
PH2019:0002:049
PH2019:0002:049
People:
Date:
1925
1925
Form:
photographs
photographs
Date:
1925
1925
People:
Form:
photographs
photographs
Actions:
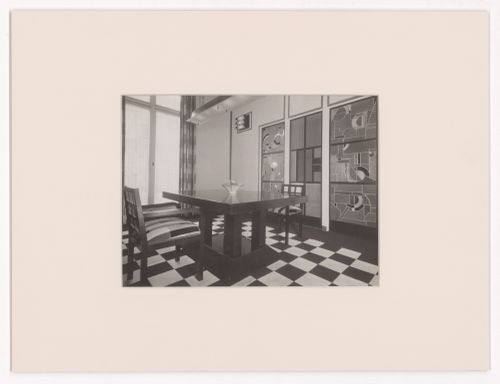
Reference number:
PH2019:0002:059
PH2019:0002:059
People:
Date:
1925-1926
1925-1926
Title:
Interior view of Hugo Gaertner's apartment, showing dining room, rue Ampère, 17th arrondissement, Paris, France
Actions:
PH2019:0002:059
Interior view of Hugo Gaertner's apartment, showing dining room, rue Ampère, 17th arrondissement, Paris, France
Actions:
PH2019:0002:059
Form:
photographs
photographs
Date:
1925-1926
1925-1926
People:
Form:
photographs
photographs
Actions:
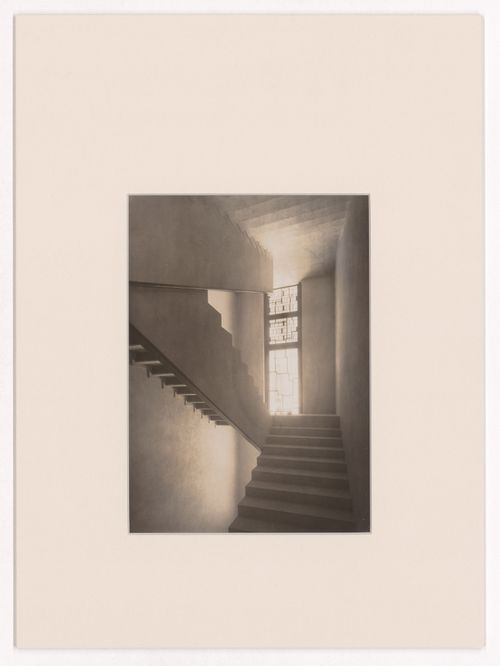
Reference number:
PH2019:0002:084
PH2019:0002:084
People:
Date:
1925-1927
1925-1927
Form:
photographs
photographs
Date:
1925-1927
1925-1927
People:


