


18409 Results
Form:
photographs
photographs
Actions:
Reference number:
ARCH256500
ARCH256500
People:
Date:
1967
1967
Form:
photographs
photographs
Date:
1967
1967
People:
Form:
photographs
photographs
Actions:
Reference number:
DR1983:1139
DR1983:1139
People:
Subject:
architecture
architecture
Date:
negative exposed between 1954 and 1984
negative exposed between 1954 and 1984
Title:
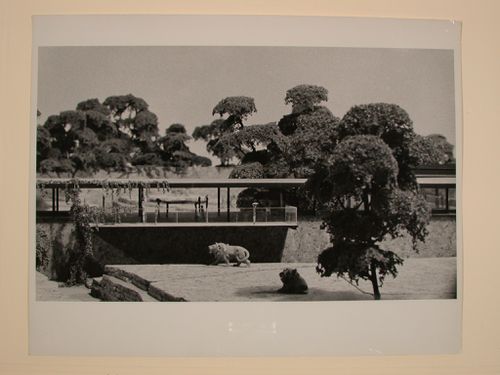
Photograph of a model for an Observation Terrace for the Montréal Zoo, Montréal, Québec
Actions:
DR1983:1139
Photograph of a model for an Observation Terrace for the Montréal Zoo, Montréal, Québec
Actions:
DR1983:1139
Form:
photographs
photographs
Date:
negative exposed between 1954 and 1984
negative exposed between 1954 and 1984
People:
Subject:
architecture
architecture
Form:
photographs
photographs
Actions:
Reference number:
PH1983:0081
PH1983:0081
People:
Subject:
architecture
architecture
Date:
ca. 1932
ca. 1932
Title:
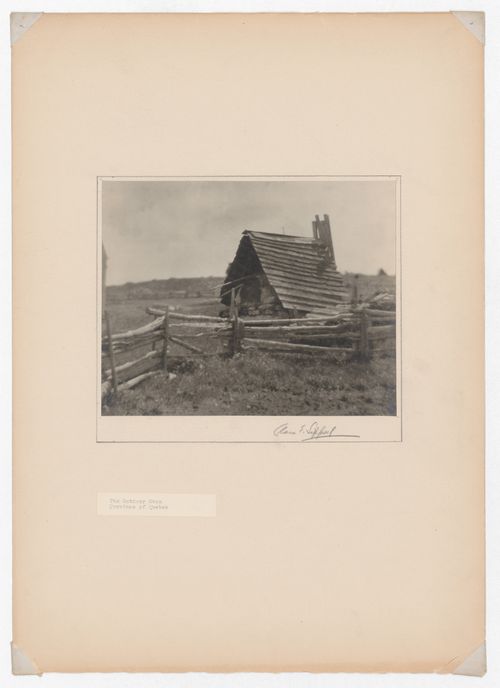
View of an outdoor oven with a rail fence in the foreground, Québec, Canada
Actions:
PH1983:0081
View of an outdoor oven with a rail fence in the foreground, Québec, Canada
Actions:
PH1983:0081
Form:
photographs
photographs
Date:
ca. 1932
ca. 1932
People:
Subject:
architecture
architecture
Form:
photographs
photographs
Actions:
Reference number:
PH1991:0272
PH1991:0272
People:
Subject:
architecture, landscape architecture, sculpture
architecture, landscape architecture, sculpture
Date:
1990
1990
Form:
photographs
photographs
Date:
1990
1990
People:
Subject:
architecture, landscape architecture, sculpture
architecture, landscape architecture, sculpture
Form:
photographs
photographs
Title:
Partial view of the Alcan Wing showing windows, Canadian Centre for Architecture, Montréal, Québec
Partial view of the Alcan Wing showing windows, Canadian Centre for Architecture, Montréal, Québec
Actions:
Reference number:
PH1989:0093
PH1989:0093
People:
Subject:
architecture
architecture
Date:
December 1988
December 1988
Title:
Partial view of the Alcan Wing showing windows, Canadian Centre for Architecture, Montréal, Québec
Actions:
PH1989:0093
Partial view of the Alcan Wing showing windows, Canadian Centre for Architecture, Montréal, Québec
Actions:
PH1989:0093
Form:
photographs
photographs
Date:
December 1988
December 1988
People:
Subject:
architecture
architecture
Form:
photographs
photographs
Title:
Partial view of the Alcan Wing showing windows, Canadian Centre for Architecture, Montréal, Québec
Partial view of the Alcan Wing showing windows, Canadian Centre for Architecture, Montréal, Québec
Actions:
Reference number:
PH1989:0101
PH1989:0101
People:
Subject:
architecture
architecture
Date:
December 1988
December 1988
Title:
Partial view of the Alcan Wing showing windows, Canadian Centre for Architecture, Montréal, Québec
Actions:
PH1989:0101
Partial view of the Alcan Wing showing windows, Canadian Centre for Architecture, Montréal, Québec
Actions:
PH1989:0101
Form:
photographs
photographs
Date:
December 1988
December 1988
People:
Subject:
architecture
architecture
Form:
drawings
drawings
Actions:
Reference number:
AP046.S1.1983.PR01.066
Description:
This file includes sketches for the CCA main level floor plans.
AP046.S1.1983.PR01.066
Description:
This file includes sketches for the CCA main level floor plans.
People:
Date:
circa 1984
circa 1984
Title:
Main floor plan sketches for Shaughnessy House and Canadian Centre for Architecture, Montréal, Québec
Actions:
AP046.S1.1983.PR01.066
Description:
This file includes sketches for the CCA main level floor plans.
Main floor plan sketches for Shaughnessy House and Canadian Centre for Architecture, Montréal, Québec
Actions:
AP046.S1.1983.PR01.066
Description:
This file includes sketches for the CCA main level floor plans.
Form:
drawings
drawings
Date:
circa 1984
circa 1984
People:
Level of archival description:
Project
Project
Actions:
Reference number:
AP013.S1.D333
Description:
File documents an executed project for a commercial building in Québec, Québec. Material in this file was produced between 1949 and 1950. File contains an index card, preliminary and design development drawings, working drawings, detail drawings, mechanical drawings, and textual documents.
AP013.S1.D333
Description:
File documents an executed project for a commercial building in Québec, Québec. Material in this file was produced between 1949 and 1950. File contains an index card, preliminary and design development drawings, working drawings, detail drawings, mechanical drawings, and textual documents.
People:
Date:
1949-1950
1949-1950
Title:
Quebec City Motor Truck Branch House
Actions:
AP013.S1.D333
Description:
File documents an executed project for a commercial building in Québec, Québec. Material in this file was produced between 1949 and 1950. File contains an index card, preliminary and design development drawings, working drawings, detail drawings, mechanical drawings, and textual documents.
Quebec City Motor Truck Branch House
Actions:
AP013.S1.D333
Description:
File documents an executed project for a commercial building in Québec, Québec. Material in this file was produced between 1949 and 1950. File contains an index card, preliminary and design development drawings, working drawings, detail drawings, mechanical drawings, and textual documents.
Level of archival description:
Project
Project
Date:
1949-1950
1949-1950
People:
Level of archival description:
Project
Project
Actions:
Reference number:
AP013.S1.D312
Description:
File documents an unexecuted project for a commercial and office building in Québec, Québec. Material in this file was produced in 1948. File contains index cards, survey drawings, preliminary and design development drawings, working and detail drawings, mechanical drawings, and textual documents.
AP013.S1.D312
Description:
File documents an unexecuted project for a commercial and office building in Québec, Québec. Material in this file was produced in 1948. File contains index cards, survey drawings, preliminary and design development drawings, working and detail drawings, mechanical drawings, and textual documents.
People:
Date:
1948
1948
Title:
Quebec City Motor Truck Branch House
Actions:
AP013.S1.D312
Description:
File documents an unexecuted project for a commercial and office building in Québec, Québec. Material in this file was produced in 1948. File contains index cards, survey drawings, preliminary and design development drawings, working and detail drawings, mechanical drawings, and textual documents.
Quebec City Motor Truck Branch House
Actions:
AP013.S1.D312
Description:
File documents an unexecuted project for a commercial and office building in Québec, Québec. Material in this file was produced in 1948. File contains index cards, survey drawings, preliminary and design development drawings, working and detail drawings, mechanical drawings, and textual documents.
Level of archival description:
Project
Project
Date:
1948
1948
People:
Form:
photographs
photographs
Actions:
Reference number:
DR1983:1137
DR1983:1137
People:
Subject:
architecture
architecture
Date:
negative exposed between 1954 and 1984
negative exposed between 1954 and 1984
Title:
Photograph of a model for the Giraffe House for the Montréal Zoo, Montréal, Québec
Actions:
DR1983:1137
Photograph of a model for the Giraffe House for the Montréal Zoo, Montréal, Québec
Actions:
DR1983:1137
Form:
photographs
photographs
Date:
negative exposed between 1954 and 1984
negative exposed between 1954 and 1984
People:
Subject:
architecture
architecture


