


7907 Results
Form:
textual records
textual records
Reference number:
ARCH153508
Description:
Documents relating to HUD Street Study, 1971-1972 Proposed budgets and related material, 1971-1972; 1970-1971; 1969-1970; 1968-1969; 1967-1968
ARCH153508
Description:
Documents relating to HUD Street Study, 1971-1972 Proposed budgets and related material, 1971-1972; 1970-1971; 1969-1970; 1968-1969; 1967-1968
People:
Date:
1967-1972
1967-1972
Title:
PDE IAUS, 1971-1972: C Financial - 2 Proposed Budgets
Actions:
ARCH153508
Description:
Documents relating to HUD Street Study, 1971-1972 Proposed budgets and related material, 1971-1972; 1970-1971; 1969-1970; 1968-1969; 1967-1968
PDE IAUS, 1971-1972: C Financial - 2 Proposed Budgets
Actions:
ARCH153508
Description:
Documents relating to HUD Street Study, 1971-1972 Proposed budgets and related material, 1971-1972; 1970-1971; 1969-1970; 1968-1969; 1967-1968
Form:
textual records
textual records
Date:
1967-1972
1967-1972
People:
Level of archival description:
Project
Project
Reference number:
AP140.S2.SS1.D38
Description:
File documents an unexecuted project for a Civic Centre in Derby, England, United Kingdom. Material in this file was produced between 1970 and 1978. The publications drawings appeared in periodicals, books and catalogues from 1970 onwards. According to Girouard, Leon Krier produced the post-competition publication drawings for the Derby Civic Centre in 1970 (Girouard, p. 190). File contains publication drawings, photographic materials and textual records.
AP140.S2.SS1.D38
Description:
File documents an unexecuted project for a Civic Centre in Derby, England, United Kingdom. Material in this file was produced between 1970 and 1978. The publications drawings appeared in periodicals, books and catalogues from 1970 onwards. According to Girouard, Leon Krier produced the post-competition publication drawings for the Derby Civic Centre in 1970 (Girouard, p. 190). File contains publication drawings, photographic materials and textual records.
People:
Date:
1970-1978
1970-1978
Title:
Derby Civic Centre Competition, Derby, England, United Kingdom
Actions:
AP140.S2.SS1.D38
Description:
File documents an unexecuted project for a Civic Centre in Derby, England, United Kingdom. Material in this file was produced between 1970 and 1978. The publications drawings appeared in periodicals, books and catalogues from 1970 onwards. According to Girouard, Leon Krier produced the post-competition publication drawings for the Derby Civic Centre in 1970 (Girouard, p. 190). File contains publication drawings, photographic materials and textual records.
Derby Civic Centre Competition, Derby, England, United Kingdom
Actions:
AP140.S2.SS1.D38
Description:
File documents an unexecuted project for a Civic Centre in Derby, England, United Kingdom. Material in this file was produced between 1970 and 1978. The publications drawings appeared in periodicals, books and catalogues from 1970 onwards. According to Girouard, Leon Krier produced the post-competition publication drawings for the Derby Civic Centre in 1970 (Girouard, p. 190). File contains publication drawings, photographic materials and textual records.
Level of archival description:
File 38
File 38
Date:
1970-1978
1970-1978
People:
Form:
archives
Level of archival description:
Fonds
archives
Level of archival description:
Fonds
Actions:
Reference number:
AP226
Synopsis:
The Toyo Ito & Associates, Architects fonds, 1970 – 2011, documents the studio’s architectural work and involvement in selected exhibitions in the 1970s and 1980s. The records in this fonds represent 34 architectural projects, including built, unbuilt, and conceptual projects. The majority of the projects are located in Japan and are mostly documented through drawings as well as a limited number of videos, models, panels, textual records, and photographs. The fonds also contains records related to Toyo Ito & Associates, Architects’ participation in three exhibitions in the USA and the UK in 1978 and 1986.
AP226
Synopsis:
The Toyo Ito & Associates, Architects fonds, 1970 – 2011, documents the studio’s architectural work and involvement in selected exhibitions in the 1970s and 1980s. The records in this fonds represent 34 architectural projects, including built, unbuilt, and conceptual projects. The majority of the projects are located in Japan and are mostly documented through drawings as well as a limited number of videos, models, panels, textual records, and photographs. The fonds also contains records related to Toyo Ito & Associates, Architects’ participation in three exhibitions in the USA and the UK in 1978 and 1986.
People:
Date:
1970 - 2011
1970 - 2011
Title:
Toyo Ito & Associates, Architects fonds
Actions:
AP226
Synopsis:
The Toyo Ito & Associates, Architects fonds, 1970 – 2011, documents the studio’s architectural work and involvement in selected exhibitions in the 1970s and 1980s. The records in this fonds represent 34 architectural projects, including built, unbuilt, and conceptual projects. The majority of the projects are located in Japan and are mostly documented through drawings as well as a limited number of videos, models, panels, textual records, and photographs. The fonds also contains records related to Toyo Ito & Associates, Architects’ participation in three exhibitions in the USA and the UK in 1978 and 1986.
Toyo Ito & Associates, Architects fonds
Actions:
AP226
Synopsis:
The Toyo Ito & Associates, Architects fonds, 1970 – 2011, documents the studio’s architectural work and involvement in selected exhibitions in the 1970s and 1980s. The records in this fonds represent 34 architectural projects, including built, unbuilt, and conceptual projects. The majority of the projects are located in Japan and are mostly documented through drawings as well as a limited number of videos, models, panels, textual records, and photographs. The fonds also contains records related to Toyo Ito & Associates, Architects’ participation in three exhibitions in the USA and the UK in 1978 and 1986.
Form:
archives
Level of archival description:
Fonds
archives
Level of archival description:
Fonds
Date:
1970 - 2011
1970 - 2011
People:
Form:
drawings, textual records
drawings, textual records
Reference number:
AP178.S1.1966.PR01.002
Description:
Original file title : Documentação projectos, 1960's-1970's
AP178.S1.1966.PR01.002
Description:
Original file title : Documentação projectos, 1960's-1970's
People:
Date:
1966
1966
Title:
Project documentation, Fábrica de Fiação e Tecidos do Jacinto, Portugal
Actions:
AP178.S1.1966.PR01.002
Description:
Original file title : Documentação projectos, 1960's-1970's
Project documentation, Fábrica de Fiação e Tecidos do Jacinto, Portugal
Actions:
AP178.S1.1966.PR01.002
Description:
Original file title : Documentação projectos, 1960's-1970's
Form:
drawings, textual records
drawings, textual records
Date:
1966
1966
People:
Form:
textual records
textual records
Actions:
Reference number:
AP075.S1.1957.PR02.001
Description:
Original folder entitled "University Hill Elem. School / PLAY 1970".
AP075.S1.1957.PR02.001
Description:
Original folder entitled "University Hill Elem. School / PLAY 1970".
People:
Date:
circa 1957-1970
circa 1957-1970
Title:
Research, University Hill Elementary School, Vancouver, British Columbia
Actions:
AP075.S1.1957.PR02.001
Description:
Original folder entitled "University Hill Elem. School / PLAY 1970".
Research, University Hill Elementary School, Vancouver, British Columbia
Actions:
AP075.S1.1957.PR02.001
Description:
Original folder entitled "University Hill Elem. School / PLAY 1970".
Form:
textual records
textual records
Date:
circa 1957-1970
circa 1957-1970
People:
Level of archival description:
Sub-series
Sub-series
Reference number:
AP032.S4.D3
Description:
This subseries consists of articles published in 1970 by students taught by Goldsmith.
AP032.S4.D3
Description:
This subseries consists of articles published in 1970 by students taught by Goldsmith.
People:
Date:
1970
1970
Title:
Published Articles on the Students of Myron Goldsmith
Actions:
AP032.S4.D3
Description:
This subseries consists of articles published in 1970 by students taught by Goldsmith.
Published Articles on the Students of Myron Goldsmith
Actions:
AP032.S4.D3
Description:
This subseries consists of articles published in 1970 by students taught by Goldsmith.
Level of archival description:
File 3
File 3
Date:
1970
1970
People:
Form:
photographs
photographs
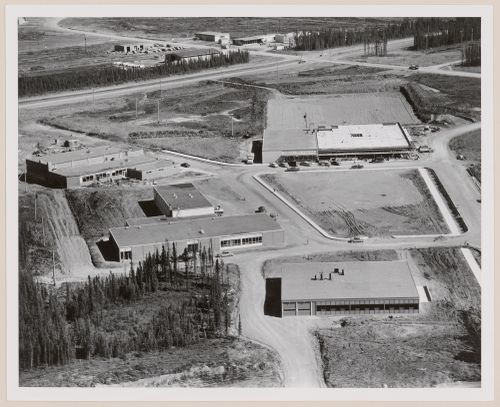
Reference number:
PH2009:0006:025
Description:
Photograph from the series : Canada - Cities/Environs :1940's - 1970's
PH2009:0006:025
Description:
Photograph from the series : Canada - Cities/Environs :1940's - 1970's
People:
Subject:
architecture
architecture
Date:
1958
1958
Title:
Thompson with school and Hudson's Bay Company Store, Manitoba
Actions:
PH2009:0006:025
Description:
Photograph from the series : Canada - Cities/Environs :1940's - 1970's
Thompson with school and Hudson's Bay Company Store, Manitoba
Actions:
PH2009:0006:025
Description:
Photograph from the series : Canada - Cities/Environs :1940's - 1970's
Form:
photographs
photographs
Date:
1958
1958
People:
Subject:
architecture
architecture
Form:
photographs
photographs
Title:
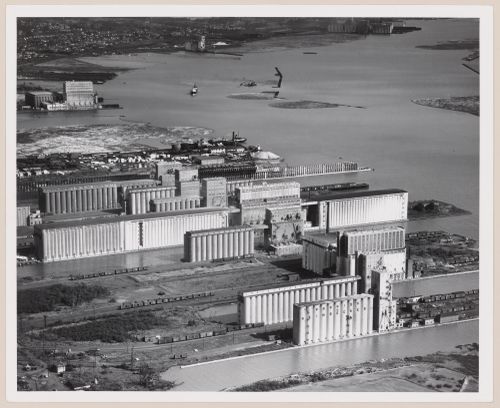
Port-Arthur, Ontario
Port-Arthur, Ontario
Actions:
Reference number:
PH2009:0006:036
Description:
Photograph from the series : Canada - Cities/Environs: 1940's - 1970's
PH2009:0006:036
Description:
Photograph from the series : Canada - Cities/Environs: 1940's - 1970's
People:
Subject:
architecture
architecture
Date:
1954
1954
Title:
Port-Arthur, Ontario
Actions:
PH2009:0006:036
Description:
Photograph from the series : Canada - Cities/Environs: 1940's - 1970's
Port-Arthur, Ontario
Actions:
PH2009:0006:036
Description:
Photograph from the series : Canada - Cities/Environs: 1940's - 1970's
Form:
photographs
photographs
Date:
1954
1954
People:
Subject:
architecture
architecture
Form:
photographs
photographs
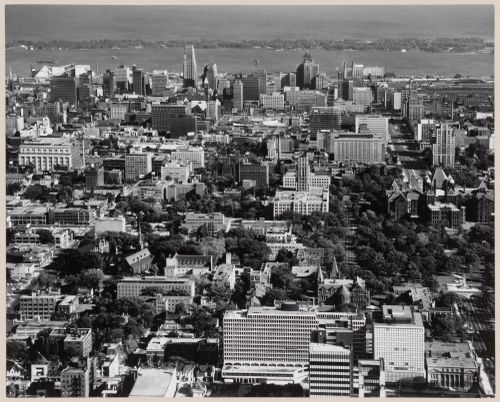
Reference number:
PH2009:0005:050
Description:
Photograph from the series : Canada - Cities/Environs: 1940's - 1970's
PH2009:0005:050
Description:
Photograph from the series : Canada - Cities/Environs: 1940's - 1970's
People:
Subject:
architecture
architecture
Date:
1959
1959
Title:
Bloor Street Buildings in immediate foreground, Toronto, Ontario
Actions:
PH2009:0005:050
Description:
Photograph from the series : Canada - Cities/Environs: 1940's - 1970's
Bloor Street Buildings in immediate foreground, Toronto, Ontario
Actions:
PH2009:0005:050
Description:
Photograph from the series : Canada - Cities/Environs: 1940's - 1970's
Form:
photographs
photographs
Date:
1959
1959
People:
Subject:
architecture
architecture
Form:
photographs
photographs
Actions:
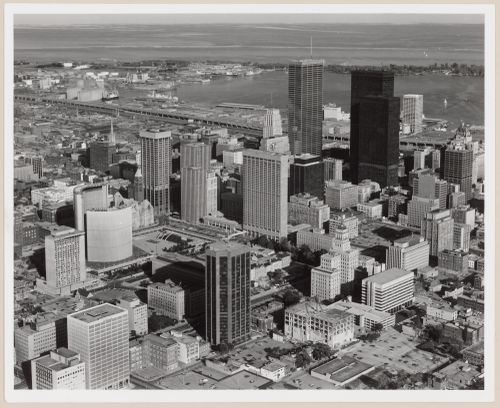
Reference number:
PH2009:0005:051
Description:
Photograph from the series : Canada - Cities/Environs: 1940's - 1970's
PH2009:0005:051
Description:
Photograph from the series : Canada - Cities/Environs: 1940's - 1970's
People:
Subject:
architecture
architecture
Date:
1972
1972
Title:
Business area. Toronto, Ontario
Actions:
PH2009:0005:051
Description:
Photograph from the series : Canada - Cities/Environs: 1940's - 1970's
Business area. Toronto, Ontario
Actions:
PH2009:0005:051
Description:
Photograph from the series : Canada - Cities/Environs: 1940's - 1970's
Form:
photographs
photographs
Date:
1972
1972
People:
Subject:
architecture
architecture


