


2267 Results
Form:
textual records
textual records
Reference number:
ARCH273156
Description:
Group consists of the originals of the thesis "Servicing Options for African Low-Cost Housing" by Mahendra Shah about an investigation for specific options for Lusaka, in Zambia.
ARCH273156
Description:
Group consists of the originals of the thesis "Servicing Options for African Low-Cost Housing" by Mahendra Shah about an investigation for specific options for Lusaka, in Zambia.
People:
Date:
April 1980
April 1980
Title:
Servicing Options for African Low-cost Housing
Actions:
ARCH273156
Description:
Group consists of the originals of the thesis "Servicing Options for African Low-Cost Housing" by Mahendra Shah about an investigation for specific options for Lusaka, in Zambia.
Servicing Options for African Low-cost Housing
Actions:
ARCH273156
Description:
Group consists of the originals of the thesis "Servicing Options for African Low-Cost Housing" by Mahendra Shah about an investigation for specific options for Lusaka, in Zambia.
Form:
textual records
textual records
Date:
April 1980
April 1980
People:
Form:
textual records
textual records
Actions:
Reference number:
ARCH273157
Description:
Group consists of originals for the thesis "Sites, Services and Supports (S/S/S)" by Sigrid Diehl, Avi Friedman, Alexander Guth, Philip Z. Iyortyer et Zvi Resheff about sites, services and supports for low-cost housing.
ARCH273157
Description:
Group consists of originals for the thesis "Sites, Services and Supports (S/S/S)" by Sigrid Diehl, Avi Friedman, Alexander Guth, Philip Z. Iyortyer et Zvi Resheff about sites, services and supports for low-cost housing.
People:
Date:
January 1981
January 1981
Title:
Sites, Services and Supports (S/S/S)
Actions:
ARCH273157
Description:
Group consists of originals for the thesis "Sites, Services and Supports (S/S/S)" by Sigrid Diehl, Avi Friedman, Alexander Guth, Philip Z. Iyortyer et Zvi Resheff about sites, services and supports for low-cost housing.
Sites, Services and Supports (S/S/S)
Actions:
ARCH273157
Description:
Group consists of originals for the thesis "Sites, Services and Supports (S/S/S)" by Sigrid Diehl, Avi Friedman, Alexander Guth, Philip Z. Iyortyer et Zvi Resheff about sites, services and supports for low-cost housing.
Form:
textual records
textual records
Date:
January 1981
January 1981
People:
Form:
born digital
born digital
Actions:
Reference number:
ARCH273159
Description:
424 KB
ARCH273159
Description:
424 KB
People:
Date:
1980
1980
Title:
Floppy disks of texts files for the Open House International Issue
Actions:
ARCH273159
Description:
424 KB
Floppy disks of texts files for the Open House International Issue
Actions:
ARCH273159
Description:
424 KB
Form:
born digital
born digital
Date:
1980
1980
People:
Form:
events
events
Actions:
Description:
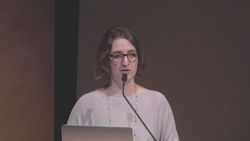
On New Year’s Eve 1987, the people of Gonaïves, an impoverished port town on Haiti’s west coast, awoke to 4,000 tons of toxic ash. Amidst political turmoil in Haiti, officials had approved the import of toxic waste from the United States classified as “fertilizer.” In this case, the ash came from Philadelphia, which was facing a waste management crisis brought on by the(...)
On New Year’s Eve 1987, the people of Gonaïves, an impoverished port town on Haiti’s west coast, awoke to 4,000 tons of toxic ash. Amidst political turmoil in Haiti, officials had approved the import of toxic waste from the United States classified as “fertilizer.” In this case, the ash came from Philadelphia, which was facing a waste management crisis brought on by the(...)
Keyword(s):
Canada, environment, Jodoin, Müller, It's all happening so fast, toxic, Haiti, voluntary exchange, garbage imperialism, Gonaives
Canada, environment, Jodoin, Müller, It's all happening so fast, toxic, Haiti, voluntary exchange, garbage imperialism, Gonaives
Date:
16 March 2017
16 March 2017
Title:
Here It Is Toxic, There It Is Not
Actions:
Description:
On New Year’s Eve 1987, the people of Gonaïves, an impoverished port town on Haiti’s west coast, awoke to 4,000 tons of toxic ash. Amidst political turmoil in Haiti, officials had approved the import of toxic waste from the United States classified as “fertilizer.” In this case, the ash came from Philadelphia, which was facing a waste management crisis brought on by the(...)
Here It Is Toxic, There It Is Not
Actions:
Description:
On New Year’s Eve 1987, the people of Gonaïves, an impoverished port town on Haiti’s west coast, awoke to 4,000 tons of toxic ash. Amidst political turmoil in Haiti, officials had approved the import of toxic waste from the United States classified as “fertilizer.” In this case, the ash came from Philadelphia, which was facing a waste management crisis brought on by the(...)
Form:
events
events
Date:
16 March 2017
16 March 2017
Keyword(s):
Canada, environment, Jodoin, Müller, It's all happening so fast, toxic, Haiti, voluntary exchange, garbage imperialism, Gonaives
Canada, environment, Jodoin, Müller, It's all happening so fast, toxic, Haiti, voluntary exchange, garbage imperialism, Gonaives
Form:
research
research
Actions:
Description:
TD Bank Group-CCA Collection Research Grant recipients: José Aragüez (Princeton University, Graduate School of Architecture); Britt Eversole (Princeton University, Graduate School of Architecture); Michael Kubo (Massachusetts Institute of Technology); Peter Minosh (Columbia University, Graduate School of Architecture, Planning and Preservation); Bryan Norwood (Harvard(...)
TD Bank Group-CCA Collection Research Grant recipients: José Aragüez (Princeton University, Graduate School of Architecture); Britt Eversole (Princeton University, Graduate School of Architecture); Michael Kubo (Massachusetts Institute of Technology); Peter Minosh (Columbia University, Graduate School of Architecture, Planning and Preservation); Bryan Norwood (Harvard(...)
Date:
June 2013 to August 2013
June 2013 to August 2013
Title:
Doctoral Students Program 2013
Actions:
Description:
TD Bank Group-CCA Collection Research Grant recipients: José Aragüez (Princeton University, Graduate School of Architecture); Britt Eversole (Princeton University, Graduate School of Architecture); Michael Kubo (Massachusetts Institute of Technology); Peter Minosh (Columbia University, Graduate School of Architecture, Planning and Preservation); Bryan Norwood (Harvard(...)
Doctoral Students Program 2013
Actions:
Description:
TD Bank Group-CCA Collection Research Grant recipients: José Aragüez (Princeton University, Graduate School of Architecture); Britt Eversole (Princeton University, Graduate School of Architecture); Michael Kubo (Massachusetts Institute of Technology); Peter Minosh (Columbia University, Graduate School of Architecture, Planning and Preservation); Bryan Norwood (Harvard(...)
Form:
research
research
Date:
June 2013 to
August 2013
June 2013 to
August 2013
Level of archival description:
Series
Series
Actions:
Reference number:
CD041.S5
Description:
This series documents nine projects by the firm Vecsei Architects. In 1984, Eva Hollo Vecsei and André Vecsei opened a joint practice, Vecsei Architects. Both architects retired in 2005. Together they worked on several major planning studies, such as Les Hautières du Mont-Royal, Montréal, Québec (circa 1983-1988) and the Genome Centre and the Lorne M. Trottier Building, Montréal (1999-2000), documented in this series. Les Hautières du Mont-Royal was a residential complex adjacent to Montréal's Golden Square Mile, on Cedar Avenue. The project consisted of nine staggering buildings (29 villas) around a landscaped European-style courtyard on a sloping site facing Mount Royal while also preserving a turn of the century landmark situated within the Mount Royal Heritage Site . The project is also known as "Projet Cours Cedar". Through the Genome Centre, McGill University sought to fill a need for a modern and cross-disciplinary research space in genomics and proteomics. Vecsei Architects submitted a joint proposal with Dupuis, Le Tourneaux, architects, and NFOE et associés architectes. Ultimately, KPMB Architects and Fichten Soiferman et Associés, Architectes' proposal was chosen and built. The Lorne M. Trottier Building is a building for popular electrical engineering, computer science and telecommunications programs at McGill University. Vecsei Architects submitted a joint proposal for this project with Julian Jacobs Architectes and Architectes Lemay et associés. Jodoin Lamarre Pratte architectes and Marosi Troy's proposal was chosen and built. Also documented in this series are the following projects: Elementary school for College Marie de France, Montréal, Québec (circa 1984-1986); High-rise office tower, underground commercial centre tied to Montréal’s underground mall and subway network, Christ Church Cathedral, Montréal, Québec (circa 1987-1988); Seniors condominium, Manoir Montefiore, Côte-Saint-Luc, Québec (1988); Ark and artworks for the Beth Zion Synagogue, Côte-Saint-Luc, Québec (1989); Municipal library, Dollard-des-Ormeaux, Québec (circa 1990), Cultural Centre and extension of sport centre, Dollard-des-Ormeaux, Québec (circa 2001-2003); Renovation and new elevation for Schneider house, Montréal, Québec (2002). Collection material in this series was produced between 1983 and 2006. Documents include architectural records, such as presentation, conceptual, and design development drawings, and as well as photographs of facades and interior views. This series also includes digital material (mainly photographs), and a few project proposals and publications. The level of documentation varies greatly from project to project, from a single presentation drawing to complete project proposal.
CD041.S5
Description:
This series documents nine projects by the firm Vecsei Architects. In 1984, Eva Hollo Vecsei and André Vecsei opened a joint practice, Vecsei Architects. Both architects retired in 2005. Together they worked on several major planning studies, such as Les Hautières du Mont-Royal, Montréal, Québec (circa 1983-1988) and the Genome Centre and the Lorne M. Trottier Building, Montréal (1999-2000), documented in this series. Les Hautières du Mont-Royal was a residential complex adjacent to Montréal's Golden Square Mile, on Cedar Avenue. The project consisted of nine staggering buildings (29 villas) around a landscaped European-style courtyard on a sloping site facing Mount Royal while also preserving a turn of the century landmark situated within the Mount Royal Heritage Site . The project is also known as "Projet Cours Cedar". Through the Genome Centre, McGill University sought to fill a need for a modern and cross-disciplinary research space in genomics and proteomics. Vecsei Architects submitted a joint proposal with Dupuis, Le Tourneaux, architects, and NFOE et associés architectes. Ultimately, KPMB Architects and Fichten Soiferman et Associés, Architectes' proposal was chosen and built. The Lorne M. Trottier Building is a building for popular electrical engineering, computer science and telecommunications programs at McGill University. Vecsei Architects submitted a joint proposal for this project with Julian Jacobs Architectes and Architectes Lemay et associés. Jodoin Lamarre Pratte architectes and Marosi Troy's proposal was chosen and built. Also documented in this series are the following projects: Elementary school for College Marie de France, Montréal, Québec (circa 1984-1986); High-rise office tower, underground commercial centre tied to Montréal’s underground mall and subway network, Christ Church Cathedral, Montréal, Québec (circa 1987-1988); Seniors condominium, Manoir Montefiore, Côte-Saint-Luc, Québec (1988); Ark and artworks for the Beth Zion Synagogue, Côte-Saint-Luc, Québec (1989); Municipal library, Dollard-des-Ormeaux, Québec (circa 1990), Cultural Centre and extension of sport centre, Dollard-des-Ormeaux, Québec (circa 2001-2003); Renovation and new elevation for Schneider house, Montréal, Québec (2002). Collection material in this series was produced between 1983 and 2006. Documents include architectural records, such as presentation, conceptual, and design development drawings, and as well as photographs of facades and interior views. This series also includes digital material (mainly photographs), and a few project proposals and publications. The level of documentation varies greatly from project to project, from a single presentation drawing to complete project proposal.
People:
Date:
1983-2006
1983-2006
Title:
Vecsei Architects (1984-2005)
Actions:
CD041.S5
Description:
This series documents nine projects by the firm Vecsei Architects. In 1984, Eva Hollo Vecsei and André Vecsei opened a joint practice, Vecsei Architects. Both architects retired in 2005. Together they worked on several major planning studies, such as Les Hautières du Mont-Royal, Montréal, Québec (circa 1983-1988) and the Genome Centre and the Lorne M. Trottier Building, Montréal (1999-2000), documented in this series. Les Hautières du Mont-Royal was a residential complex adjacent to Montréal's Golden Square Mile, on Cedar Avenue. The project consisted of nine staggering buildings (29 villas) around a landscaped European-style courtyard on a sloping site facing Mount Royal while also preserving a turn of the century landmark situated within the Mount Royal Heritage Site . The project is also known as "Projet Cours Cedar". Through the Genome Centre, McGill University sought to fill a need for a modern and cross-disciplinary research space in genomics and proteomics. Vecsei Architects submitted a joint proposal with Dupuis, Le Tourneaux, architects, and NFOE et associés architectes. Ultimately, KPMB Architects and Fichten Soiferman et Associés, Architectes' proposal was chosen and built. The Lorne M. Trottier Building is a building for popular electrical engineering, computer science and telecommunications programs at McGill University. Vecsei Architects submitted a joint proposal for this project with Julian Jacobs Architectes and Architectes Lemay et associés. Jodoin Lamarre Pratte architectes and Marosi Troy's proposal was chosen and built. Also documented in this series are the following projects: Elementary school for College Marie de France, Montréal, Québec (circa 1984-1986); High-rise office tower, underground commercial centre tied to Montréal’s underground mall and subway network, Christ Church Cathedral, Montréal, Québec (circa 1987-1988); Seniors condominium, Manoir Montefiore, Côte-Saint-Luc, Québec (1988); Ark and artworks for the Beth Zion Synagogue, Côte-Saint-Luc, Québec (1989); Municipal library, Dollard-des-Ormeaux, Québec (circa 1990), Cultural Centre and extension of sport centre, Dollard-des-Ormeaux, Québec (circa 2001-2003); Renovation and new elevation for Schneider house, Montréal, Québec (2002). Collection material in this series was produced between 1983 and 2006. Documents include architectural records, such as presentation, conceptual, and design development drawings, and as well as photographs of facades and interior views. This series also includes digital material (mainly photographs), and a few project proposals and publications. The level of documentation varies greatly from project to project, from a single presentation drawing to complete project proposal.
Vecsei Architects (1984-2005)
Actions:
CD041.S5
Description:
This series documents nine projects by the firm Vecsei Architects. In 1984, Eva Hollo Vecsei and André Vecsei opened a joint practice, Vecsei Architects. Both architects retired in 2005. Together they worked on several major planning studies, such as Les Hautières du Mont-Royal, Montréal, Québec (circa 1983-1988) and the Genome Centre and the Lorne M. Trottier Building, Montréal (1999-2000), documented in this series. Les Hautières du Mont-Royal was a residential complex adjacent to Montréal's Golden Square Mile, on Cedar Avenue. The project consisted of nine staggering buildings (29 villas) around a landscaped European-style courtyard on a sloping site facing Mount Royal while also preserving a turn of the century landmark situated within the Mount Royal Heritage Site . The project is also known as "Projet Cours Cedar". Through the Genome Centre, McGill University sought to fill a need for a modern and cross-disciplinary research space in genomics and proteomics. Vecsei Architects submitted a joint proposal with Dupuis, Le Tourneaux, architects, and NFOE et associés architectes. Ultimately, KPMB Architects and Fichten Soiferman et Associés, Architectes' proposal was chosen and built. The Lorne M. Trottier Building is a building for popular electrical engineering, computer science and telecommunications programs at McGill University. Vecsei Architects submitted a joint proposal for this project with Julian Jacobs Architectes and Architectes Lemay et associés. Jodoin Lamarre Pratte architectes and Marosi Troy's proposal was chosen and built. Also documented in this series are the following projects: Elementary school for College Marie de France, Montréal, Québec (circa 1984-1986); High-rise office tower, underground commercial centre tied to Montréal’s underground mall and subway network, Christ Church Cathedral, Montréal, Québec (circa 1987-1988); Seniors condominium, Manoir Montefiore, Côte-Saint-Luc, Québec (1988); Ark and artworks for the Beth Zion Synagogue, Côte-Saint-Luc, Québec (1989); Municipal library, Dollard-des-Ormeaux, Québec (circa 1990), Cultural Centre and extension of sport centre, Dollard-des-Ormeaux, Québec (circa 2001-2003); Renovation and new elevation for Schneider house, Montréal, Québec (2002). Collection material in this series was produced between 1983 and 2006. Documents include architectural records, such as presentation, conceptual, and design development drawings, and as well as photographs of facades and interior views. This series also includes digital material (mainly photographs), and a few project proposals and publications. The level of documentation varies greatly from project to project, from a single presentation drawing to complete project proposal.
Level of archival description:
Series
Series
Date:
1983-2006
1983-2006
People:
Form:
photographs
photographs
Actions:
Reference number:
ARCH293412
ARCH293412
People:
Date:
1969-1974
1969-1974
Form:
photographs
photographs
Date:
1969-1974
1969-1974
People:
Form:
photographs
Quantity:
41 photograph(s)
photographs
Quantity:
41 photograph(s)
Actions:
Reference number:
ARCH186599
Description:
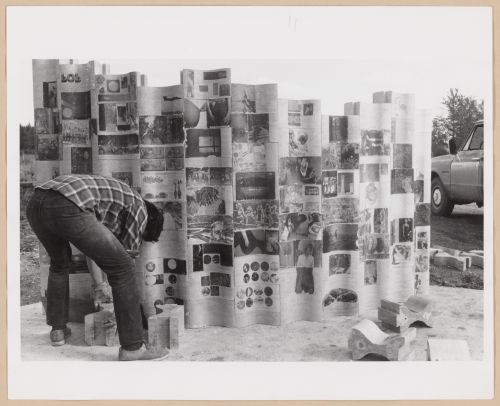
snapshots, prints and contact prints - views and details of various projects, including entrance to Liberal Party Headquarters, Ottawa (designed by Desbarats); Bert Lawrence Residence, Ottawa (c.1950); Morgan Keddy Residence, Renfrew, Ontario; desk lamp McGill student project; exterior details of Eric Brown plastic factory in Renfrew; modular construction student project for Building Trades course on Parthenais St. Montreal; miscellaneous views of rural residences and un-identified construction
ARCH186599
Description:
snapshots, prints and contact prints - views and details of various projects, including entrance to Liberal Party Headquarters, Ottawa (designed by Desbarats); Bert Lawrence Residence, Ottawa (c.1950); Morgan Keddy Residence, Renfrew, Ontario; desk lamp McGill student project; exterior details of Eric Brown plastic factory in Renfrew; modular construction student project for Building Trades course on Parthenais St. Montreal; miscellaneous views of rural residences and un-identified construction
People:
Title:
Snapshots, prints and contact prints
Actions:
ARCH186599
Description:
snapshots, prints and contact prints - views and details of various projects, including entrance to Liberal Party Headquarters, Ottawa (designed by Desbarats); Bert Lawrence Residence, Ottawa (c.1950); Morgan Keddy Residence, Renfrew, Ontario; desk lamp McGill student project; exterior details of Eric Brown plastic factory in Renfrew; modular construction student project for Building Trades course on Parthenais St. Montreal; miscellaneous views of rural residences and un-identified construction
Snapshots, prints and contact prints
Actions:
ARCH186599
Description:
snapshots, prints and contact prints - views and details of various projects, including entrance to Liberal Party Headquarters, Ottawa (designed by Desbarats); Bert Lawrence Residence, Ottawa (c.1950); Morgan Keddy Residence, Renfrew, Ontario; desk lamp McGill student project; exterior details of Eric Brown plastic factory in Renfrew; modular construction student project for Building Trades course on Parthenais St. Montreal; miscellaneous views of rural residences and un-identified construction
Form:
photographs
Quantity:
41 photograph(s)
photographs
Quantity:
41 photograph(s)
People:
Form:
photographs
photographs
Reference number:
ARCH253676
Description:
Photograph of the water atomizer for the Ecol House and the enveloppe that was containing the negative.
ARCH253676
Description:
Photograph of the water atomizer for the Ecol House and the enveloppe that was containing the negative.
People:
Date:
February 25, 1977
February 25, 1977
Title:
View of the water atomizer for the Ecol House
Actions:
ARCH253676
Description:
Photograph of the water atomizer for the Ecol House and the enveloppe that was containing the negative.
View of the water atomizer for the Ecol House
Actions:
ARCH253676
Description:
Photograph of the water atomizer for the Ecol House and the enveloppe that was containing the negative.
Form:
photographs
photographs
Date:
February 25, 1977
February 25, 1977
People:
Form:
photographs
photographs
Actions:
Reference number:
ARCH253677
Description:
Photographs of the exterior of the Ecol House and the enveloppe that was containing the negative.
ARCH253677
Description:
Photographs of the exterior of the Ecol House and the enveloppe that was containing the negative.
People:
Date:
February 25, 1977
February 25, 1977
Title:
Exterior view of the Ecol House
Actions:
ARCH253677
Description:
Photographs of the exterior of the Ecol House and the enveloppe that was containing the negative.
Exterior view of the Ecol House
Actions:
ARCH253677
Description:
Photographs of the exterior of the Ecol House and the enveloppe that was containing the negative.
Form:
photographs
photographs
Date:
February 25, 1977
February 25, 1977
People:


