


6342 Results
Form:
events
events
Actions:
Description:
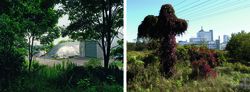
Blake Fitzpatrick and Robert Del Tredici talk about their investigations of Port Hope in a conversation moderated by Louise Désy, CCA Curator, Photographs. Port Hope is Canada’s premier atomic town and the nation’s conduit to the nuclear world. In 1932, Eldorado Nuclear Ltd. built a radium refinery a stone’s throw from the town’s Main Street. After shifting to uranium(...)
Blake Fitzpatrick and Robert Del Tredici talk about their investigations of Port Hope in a conversation moderated by Louise Désy, CCA Curator, Photographs. Port Hope is Canada’s premier atomic town and the nation’s conduit to the nuclear world. In 1932, Eldorado Nuclear Ltd. built a radium refinery a stone’s throw from the town’s Main Street. After shifting to uranium(...)
Location:
Main galleries
Main galleries
Date:
25 March 2017, 3pm
25 March 2017, 3pm
Title:
Port Hope in the Age of Nuclear Waste
Actions:
Description:
Blake Fitzpatrick and Robert Del Tredici talk about their investigations of Port Hope in a conversation moderated by Louise Désy, CCA Curator, Photographs. Port Hope is Canada’s premier atomic town and the nation’s conduit to the nuclear world. In 1932, Eldorado Nuclear Ltd. built a radium refinery a stone’s throw from the town’s Main Street. After shifting to uranium(...)
Port Hope in the Age of Nuclear Waste
Actions:
Description:
Blake Fitzpatrick and Robert Del Tredici talk about their investigations of Port Hope in a conversation moderated by Louise Désy, CCA Curator, Photographs. Port Hope is Canada’s premier atomic town and the nation’s conduit to the nuclear world. In 1932, Eldorado Nuclear Ltd. built a radium refinery a stone’s throw from the town’s Main Street. After shifting to uranium(...)
Form:
events
events
Date:
25 March 2017
3pm
25 March 2017
3pm
Location:
Main galleries
Main galleries
Level of archival description:
Project
Project
Reference number:
AP018.S1.1964.PR04
Description:
This project series documents an office tower and additions to the Simpson's store at 401 Bay Street in Toronto from 1964-1968. The office identified the project number as 6408. This project consisted of a 585,000 square foot building with 9 low-rise levels and 23 high-rise office floors. The low-rise exteriors were visually separated from the office tower by their larger square footage and different façades. The lower exteriors were characterized by light amber metal panels and display windows of glass with stainless steel frames at the shopping levels. The building is wrapped from the ground to the top in concrete columns. The building contained the Simpson's store, barber shop, banking mezzanine, cafeteria, restaurant and cocktail lounge and headquarters office spaces. The project is recorded through reprographic copies of drawings and a presentation board of a photograph dating from 1966-1968. The drawings are a set of construction plans, sections, details, elevations, project graphics, layouts, and schedules.
AP018.S1.1964.PR04
Description:
This project series documents an office tower and additions to the Simpson's store at 401 Bay Street in Toronto from 1964-1968. The office identified the project number as 6408. This project consisted of a 585,000 square foot building with 9 low-rise levels and 23 high-rise office floors. The low-rise exteriors were visually separated from the office tower by their larger square footage and different façades. The lower exteriors were characterized by light amber metal panels and display windows of glass with stainless steel frames at the shopping levels. The building is wrapped from the ground to the top in concrete columns. The building contained the Simpson's store, barber shop, banking mezzanine, cafeteria, restaurant and cocktail lounge and headquarters office spaces. The project is recorded through reprographic copies of drawings and a presentation board of a photograph dating from 1966-1968. The drawings are a set of construction plans, sections, details, elevations, project graphics, layouts, and schedules.
People:
Date:
1966-1968
1966-1968
Title:
The Robert Simpson Company Limited Downtown Store, Office Tower and Additions, Toronto (1964-1968)
Actions:
AP018.S1.1964.PR04
Description:
This project series documents an office tower and additions to the Simpson's store at 401 Bay Street in Toronto from 1964-1968. The office identified the project number as 6408. This project consisted of a 585,000 square foot building with 9 low-rise levels and 23 high-rise office floors. The low-rise exteriors were visually separated from the office tower by their larger square footage and different façades. The lower exteriors were characterized by light amber metal panels and display windows of glass with stainless steel frames at the shopping levels. The building is wrapped from the ground to the top in concrete columns. The building contained the Simpson's store, barber shop, banking mezzanine, cafeteria, restaurant and cocktail lounge and headquarters office spaces. The project is recorded through reprographic copies of drawings and a presentation board of a photograph dating from 1966-1968. The drawings are a set of construction plans, sections, details, elevations, project graphics, layouts, and schedules.
The Robert Simpson Company Limited Downtown Store, Office Tower and Additions, Toronto (1964-1968)
Actions:
AP018.S1.1964.PR04
Description:
This project series documents an office tower and additions to the Simpson's store at 401 Bay Street in Toronto from 1964-1968. The office identified the project number as 6408. This project consisted of a 585,000 square foot building with 9 low-rise levels and 23 high-rise office floors. The low-rise exteriors were visually separated from the office tower by their larger square footage and different façades. The lower exteriors were characterized by light amber metal panels and display windows of glass with stainless steel frames at the shopping levels. The building is wrapped from the ground to the top in concrete columns. The building contained the Simpson's store, barber shop, banking mezzanine, cafeteria, restaurant and cocktail lounge and headquarters office spaces. The project is recorded through reprographic copies of drawings and a presentation board of a photograph dating from 1966-1968. The drawings are a set of construction plans, sections, details, elevations, project graphics, layouts, and schedules.
Level of archival description:
Project
Project
Date:
1966-1968
1966-1968
People:
Form:
textual records
textual records
Actions:
Reference number:
AP075.S1.2014.PR02.002
Description:
Also includes a promotional leaflet showing Enns Gauthier Landscape Architects projects in collaboration with Cornelia Hahn Oberlander. It includes: Van Dusen Botanical Garden, Vancouver, British Columbia (2009) Telus Garden Presentation Centre, Vancouver, British Columbia, Canada (2011) Zonda Nellis studio and store, Vancouver, British Columbia, Canada (2014) Villa Maris, West Vancouver, British Columbia, Canada (2015)
AP075.S1.2014.PR02.002
Description:
Also includes a promotional leaflet showing Enns Gauthier Landscape Architects projects in collaboration with Cornelia Hahn Oberlander. It includes: Van Dusen Botanical Garden, Vancouver, British Columbia (2009) Telus Garden Presentation Centre, Vancouver, British Columbia, Canada (2011) Zonda Nellis studio and store, Vancouver, British Columbia, Canada (2014) Villa Maris, West Vancouver, British Columbia, Canada (2015)
People:
Date:
2015-2017
2015-2017
Title:
Project proposal and presentation by landscape architects, documentation and correspondence with landscape architects, Zonda Nellis studio and store, Vancouver, British Columbia
Actions:
AP075.S1.2014.PR02.002
Description:
Also includes a promotional leaflet showing Enns Gauthier Landscape Architects projects in collaboration with Cornelia Hahn Oberlander. It includes: Van Dusen Botanical Garden, Vancouver, British Columbia (2009) Telus Garden Presentation Centre, Vancouver, British Columbia, Canada (2011) Zonda Nellis studio and store, Vancouver, British Columbia, Canada (2014) Villa Maris, West Vancouver, British Columbia, Canada (2015)
Project proposal and presentation by landscape architects, documentation and correspondence with landscape architects, Zonda Nellis studio and store, Vancouver, British Columbia
Actions:
AP075.S1.2014.PR02.002
Description:
Also includes a promotional leaflet showing Enns Gauthier Landscape Architects projects in collaboration with Cornelia Hahn Oberlander. It includes: Van Dusen Botanical Garden, Vancouver, British Columbia (2009) Telus Garden Presentation Centre, Vancouver, British Columbia, Canada (2011) Zonda Nellis studio and store, Vancouver, British Columbia, Canada (2014) Villa Maris, West Vancouver, British Columbia, Canada (2015)
Form:
textual records
textual records
Date:
2015-2017
2015-2017
People:
Actions:
Reference number:
ARCH272919
Description:
A metal relief, or plaque, that is a "Special Award for the East Midlands 2010", that was presented to the John Lewis Department Store & Cineplex, Leicester, United Kingdom. The plaque states that the project was designed by the Foreign Office Architects and that the award was sponsored by the East Midlands Development Agency.
ARCH272919
Description:
A metal relief, or plaque, that is a "Special Award for the East Midlands 2010", that was presented to the John Lewis Department Store & Cineplex, Leicester, United Kingdom. The plaque states that the project was designed by the Foreign Office Architects and that the award was sponsored by the East Midlands Development Agency.
People:
Date:
2010
2010
Title:
An award presented to the John Lewis Department Store & Cineplex, Leicester, United Kingdom
Actions:
ARCH272919
Description:
A metal relief, or plaque, that is a "Special Award for the East Midlands 2010", that was presented to the John Lewis Department Store & Cineplex, Leicester, United Kingdom. The plaque states that the project was designed by the Foreign Office Architects and that the award was sponsored by the East Midlands Development Agency.
An award presented to the John Lewis Department Store & Cineplex, Leicester, United Kingdom
Actions:
ARCH272919
Description:
A metal relief, or plaque, that is a "Special Award for the East Midlands 2010", that was presented to the John Lewis Department Store & Cineplex, Leicester, United Kingdom. The plaque states that the project was designed by the Foreign Office Architects and that the award was sponsored by the East Midlands Development Agency.
Date:
2010
2010
People:
Form:
drawings, textual records, works of art
drawings, textual records, works of art
Reference number:
DR1982:0125 R:001-007
Description:
- The five drawings show alternative designs for a long, low building, mostly classical in style with a central portico, often with other details such as a campanile, a fountain, and a large staircase in front of the entrance. The print DR1982:0125 R:002 depicts a crowd of people burning objects before a two-story building with giant pilasters surmounted by freestanding sculptures and a balustrade, while the print DR1982:0125 R:007 depicts a statue of Cupid by A. Thorwaldsen.
DR1982:0125 R:001-007
Description:
- The five drawings show alternative designs for a long, low building, mostly classical in style with a central portico, often with other details such as a campanile, a fountain, and a large staircase in front of the entrance. The print DR1982:0125 R:002 depicts a crowd of people burning objects before a two-story building with giant pilasters surmounted by freestanding sculptures and a balustrade, while the print DR1982:0125 R:007 depicts a statue of Cupid by A. Thorwaldsen.
People:
Subject:
architecture
architecture
Date:
second half of the 19th century
second half of the 19th century
Title:
Five sketches for a building honouring Alberto I, and two prints
Actions:
DR1982:0125 R:001-007
Description:
- The five drawings show alternative designs for a long, low building, mostly classical in style with a central portico, often with other details such as a campanile, a fountain, and a large staircase in front of the entrance. The print DR1982:0125 R:002 depicts a crowd of people burning objects before a two-story building with giant pilasters surmounted by freestanding sculptures and a balustrade, while the print DR1982:0125 R:007 depicts a statue of Cupid by A. Thorwaldsen.
Five sketches for a building honouring Alberto I, and two prints
Actions:
DR1982:0125 R:001-007
Description:
- The five drawings show alternative designs for a long, low building, mostly classical in style with a central portico, often with other details such as a campanile, a fountain, and a large staircase in front of the entrance. The print DR1982:0125 R:002 depicts a crowd of people burning objects before a two-story building with giant pilasters surmounted by freestanding sculptures and a balustrade, while the print DR1982:0125 R:007 depicts a statue of Cupid by A. Thorwaldsen.
Form:
drawings, textual records, works of art
drawings, textual records, works of art
Date:
second half of the 19th century
second half of the 19th century
People:
Subject:
architecture
architecture
Level of archival description:
Project
Project
Actions:
Reference number:
AP206.S1.1982.PR01
Description:
This project series documents several buildings for the Milkfed Punjab milk plant in Gurdaspur, India around 1982. This project consisted primarily of the stores and chilling centre and the animal husbandry block. Seven round buildings with dorms, toilets, cycle and scooter storage and a gatehouse were also designed for this project. The project is recorded though original drawings dating from 1982, which consist of plans, elevations, sections, details and structural and electrical drawings.
AP206.S1.1982.PR01
Description:
This project series documents several buildings for the Milkfed Punjab milk plant in Gurdaspur, India around 1982. This project consisted primarily of the stores and chilling centre and the animal husbandry block. Seven round buildings with dorms, toilets, cycle and scooter storage and a gatehouse were also designed for this project. The project is recorded though original drawings dating from 1982, which consist of plans, elevations, sections, details and structural and electrical drawings.
People:
Date:
1982
1982
Title:
Milkfed Punjab, Gurdaspur, India (1982)
Actions:
AP206.S1.1982.PR01
Description:
This project series documents several buildings for the Milkfed Punjab milk plant in Gurdaspur, India around 1982. This project consisted primarily of the stores and chilling centre and the animal husbandry block. Seven round buildings with dorms, toilets, cycle and scooter storage and a gatehouse were also designed for this project. The project is recorded though original drawings dating from 1982, which consist of plans, elevations, sections, details and structural and electrical drawings.
Milkfed Punjab, Gurdaspur, India (1982)
Actions:
AP206.S1.1982.PR01
Description:
This project series documents several buildings for the Milkfed Punjab milk plant in Gurdaspur, India around 1982. This project consisted primarily of the stores and chilling centre and the animal husbandry block. Seven round buildings with dorms, toilets, cycle and scooter storage and a gatehouse were also designed for this project. The project is recorded though original drawings dating from 1982, which consist of plans, elevations, sections, details and structural and electrical drawings.
Level of archival description:
Project
Project
Date:
1982
1982
People:
Level of archival description:
Project
Project
Actions:
Reference number:
AP140.S2.SS1.D87
Description:
File documents an unexecuted development project incorporating the Estadio Ramón Sánchez Pizjuán in Seville, Spain. The proposal includes a pair of office buildings, a department store, a plaza and hotel. Material in this file was produced between 1988 and 1992. File contains reference materials, several conceptual and design development drawings, presentation drawings and working drawings. Photographic materials include views of a presentation model by John Donat Photography. File also includes textual records.
AP140.S2.SS1.D87
Description:
File documents an unexecuted development project incorporating the Estadio Ramón Sánchez Pizjuán in Seville, Spain. The proposal includes a pair of office buildings, a department store, a plaza and hotel. Material in this file was produced between 1988 and 1992. File contains reference materials, several conceptual and design development drawings, presentation drawings and working drawings. Photographic materials include views of a presentation model by John Donat Photography. File also includes textual records.
People:
Date:
1988-1992
1988-1992
Title:
Stadium Development, Seville, Spain
Actions:
AP140.S2.SS1.D87
Description:
File documents an unexecuted development project incorporating the Estadio Ramón Sánchez Pizjuán in Seville, Spain. The proposal includes a pair of office buildings, a department store, a plaza and hotel. Material in this file was produced between 1988 and 1992. File contains reference materials, several conceptual and design development drawings, presentation drawings and working drawings. Photographic materials include views of a presentation model by John Donat Photography. File also includes textual records.
Stadium Development, Seville, Spain
Actions:
AP140.S2.SS1.D87
Description:
File documents an unexecuted development project incorporating the Estadio Ramón Sánchez Pizjuán in Seville, Spain. The proposal includes a pair of office buildings, a department store, a plaza and hotel. Material in this file was produced between 1988 and 1992. File contains reference materials, several conceptual and design development drawings, presentation drawings and working drawings. Photographic materials include views of a presentation model by John Donat Photography. File also includes textual records.
Level of archival description:
File 87
File 87
Date:
1988-1992
1988-1992
People:
Level of archival description:
Project
Project
Reference number:
AP075.S1.2017.PR01
Description:
Project series documents Cornelia Hahn Oberlander's work as a consulting landscape architect for the landscape design of Pyrrha, an handcrafted jewelry store in Vancouver, British Columbia. Oberlander worked on this project from 2017-2018 with Enns Gauthier Landscape Architects. The project included design for a sunken patio/courtyard, a roof deck, and wall planting. The project series contains landscape design concept presentation to client by Enns Gauthier Landscape Architects, correspondence with landscape architects and documentation.
AP075.S1.2017.PR01
Description:
Project series documents Cornelia Hahn Oberlander's work as a consulting landscape architect for the landscape design of Pyrrha, an handcrafted jewelry store in Vancouver, British Columbia. Oberlander worked on this project from 2017-2018 with Enns Gauthier Landscape Architects. The project included design for a sunken patio/courtyard, a roof deck, and wall planting. The project series contains landscape design concept presentation to client by Enns Gauthier Landscape Architects, correspondence with landscape architects and documentation.
People:
Date:
2017-2018
2017-2018
Title:
Pyrrha store, Vancouver, British Columbia (2017)
Actions:
AP075.S1.2017.PR01
Description:
Project series documents Cornelia Hahn Oberlander's work as a consulting landscape architect for the landscape design of Pyrrha, an handcrafted jewelry store in Vancouver, British Columbia. Oberlander worked on this project from 2017-2018 with Enns Gauthier Landscape Architects. The project included design for a sunken patio/courtyard, a roof deck, and wall planting. The project series contains landscape design concept presentation to client by Enns Gauthier Landscape Architects, correspondence with landscape architects and documentation.
Pyrrha store, Vancouver, British Columbia (2017)
Actions:
AP075.S1.2017.PR01
Description:
Project series documents Cornelia Hahn Oberlander's work as a consulting landscape architect for the landscape design of Pyrrha, an handcrafted jewelry store in Vancouver, British Columbia. Oberlander worked on this project from 2017-2018 with Enns Gauthier Landscape Architects. The project included design for a sunken patio/courtyard, a roof deck, and wall planting. The project series contains landscape design concept presentation to client by Enns Gauthier Landscape Architects, correspondence with landscape architects and documentation.
Level of archival description:
Project
Project
Date:
2017-2018
2017-2018
People:
Form:
drawings
drawings

Actions:
Reference number:
DR1981:0029
Description:
This drawing shows a three-story, centrally planned palace. The entry portal at center features paired columns flanking niches with allegorical figures. Above them are empty escutcheons. On the walls on either side of the portal are two larger allegorical sculptural groups. A courtyard separates the entry portal from the palace, which Blondel indicates with an overall gray wash. The ground floor is mostly obscured by the gate, however it includes rectangular windows visible between the gate’s columns. The first level has large, un-mullioned windows which are not completely geometric but have a soft bow at the top. These are interspersed with Corinthian pilasters on either side of a central pavilion. This pavilion projects slightly and includes pairs of Corinthian columns at the corners. Three rounded windows are centered above the portal and atop these is a large triangular pediment with an indistinct sculptural scene roughly sketched at its center. Above the pediment are two reclining allegorical figures supporting a large escutcheon. An attic story includes Corinthian pilasters and two figures at either corner. Two square, un-mullioned windows are visible on either side of the central sculptural group. Perpendicular to the central mass are two wings that signal the palace’s U-shaped plan. These wings appear to follow the orders of the main facade and both levels feature rounded windows with low balustrades. At the top of the flat roof on either side are four pairs of allegorical and mythological figures. Projecting laterally from the main building are two single-story buildings that are likely entrances to the basse-cour (outer courtyard). These out buildings are distinguished from the palace through their rustication. Their portals have triangular pediments with empty escutcheons and lions on either side.
DR1981:0029
Description:
This drawing shows a three-story, centrally planned palace. The entry portal at center features paired columns flanking niches with allegorical figures. Above them are empty escutcheons. On the walls on either side of the portal are two larger allegorical sculptural groups. A courtyard separates the entry portal from the palace, which Blondel indicates with an overall gray wash. The ground floor is mostly obscured by the gate, however it includes rectangular windows visible between the gate’s columns. The first level has large, un-mullioned windows which are not completely geometric but have a soft bow at the top. These are interspersed with Corinthian pilasters on either side of a central pavilion. This pavilion projects slightly and includes pairs of Corinthian columns at the corners. Three rounded windows are centered above the portal and atop these is a large triangular pediment with an indistinct sculptural scene roughly sketched at its center. Above the pediment are two reclining allegorical figures supporting a large escutcheon. An attic story includes Corinthian pilasters and two figures at either corner. Two square, un-mullioned windows are visible on either side of the central sculptural group. Perpendicular to the central mass are two wings that signal the palace’s U-shaped plan. These wings appear to follow the orders of the main facade and both levels feature rounded windows with low balustrades. At the top of the flat roof on either side are four pairs of allegorical and mythological figures. Projecting laterally from the main building are two single-story buildings that are likely entrances to the basse-cour (outer courtyard). These out buildings are distinguished from the palace through their rustication. Their portals have triangular pediments with empty escutcheons and lions on either side.
People:
Date:
circa 1762
circa 1762
Title:
Elevation for a palace project
Actions:
DR1981:0029
Description:
This drawing shows a three-story, centrally planned palace. The entry portal at center features paired columns flanking niches with allegorical figures. Above them are empty escutcheons. On the walls on either side of the portal are two larger allegorical sculptural groups. A courtyard separates the entry portal from the palace, which Blondel indicates with an overall gray wash. The ground floor is mostly obscured by the gate, however it includes rectangular windows visible between the gate’s columns. The first level has large, un-mullioned windows which are not completely geometric but have a soft bow at the top. These are interspersed with Corinthian pilasters on either side of a central pavilion. This pavilion projects slightly and includes pairs of Corinthian columns at the corners. Three rounded windows are centered above the portal and atop these is a large triangular pediment with an indistinct sculptural scene roughly sketched at its center. Above the pediment are two reclining allegorical figures supporting a large escutcheon. An attic story includes Corinthian pilasters and two figures at either corner. Two square, un-mullioned windows are visible on either side of the central sculptural group. Perpendicular to the central mass are two wings that signal the palace’s U-shaped plan. These wings appear to follow the orders of the main facade and both levels feature rounded windows with low balustrades. At the top of the flat roof on either side are four pairs of allegorical and mythological figures. Projecting laterally from the main building are two single-story buildings that are likely entrances to the basse-cour (outer courtyard). These out buildings are distinguished from the palace through their rustication. Their portals have triangular pediments with empty escutcheons and lions on either side.
Elevation for a palace project
Actions:
DR1981:0029
Description:
This drawing shows a three-story, centrally planned palace. The entry portal at center features paired columns flanking niches with allegorical figures. Above them are empty escutcheons. On the walls on either side of the portal are two larger allegorical sculptural groups. A courtyard separates the entry portal from the palace, which Blondel indicates with an overall gray wash. The ground floor is mostly obscured by the gate, however it includes rectangular windows visible between the gate’s columns. The first level has large, un-mullioned windows which are not completely geometric but have a soft bow at the top. These are interspersed with Corinthian pilasters on either side of a central pavilion. This pavilion projects slightly and includes pairs of Corinthian columns at the corners. Three rounded windows are centered above the portal and atop these is a large triangular pediment with an indistinct sculptural scene roughly sketched at its center. Above the pediment are two reclining allegorical figures supporting a large escutcheon. An attic story includes Corinthian pilasters and two figures at either corner. Two square, un-mullioned windows are visible on either side of the central sculptural group. Perpendicular to the central mass are two wings that signal the palace’s U-shaped plan. These wings appear to follow the orders of the main facade and both levels feature rounded windows with low balustrades. At the top of the flat roof on either side are four pairs of allegorical and mythological figures. Projecting laterally from the main building are two single-story buildings that are likely entrances to the basse-cour (outer courtyard). These out buildings are distinguished from the palace through their rustication. Their portals have triangular pediments with empty escutcheons and lions on either side.
Form:
drawings
drawings
Date:
circa 1762
circa 1762
People:
Level of archival description:
Project
Project
Actions:
Reference number:
CI005.S1.1954.PR1
Description:
The Utrecht life insurance company was required to rebuild its company building as part of Witteveen's post-war reconstruction plan, and commissioned Oud to design the new building in 1954. Oud designed an office and department store that featured aluminium panels on the facade. The interior displayed varied artwork, including sculptures and wall hangings designed by Karel Appel. The interior plan also featured double corridors (Taverne et al. 2001, 523-). Project series includes photographs of the facade and of the interior.
CI005.S1.1954.PR1
Description:
The Utrecht life insurance company was required to rebuild its company building as part of Witteveen's post-war reconstruction plan, and commissioned Oud to design the new building in 1954. Oud designed an office and department store that featured aluminium panels on the facade. The interior displayed varied artwork, including sculptures and wall hangings designed by Karel Appel. The interior plan also featured double corridors (Taverne et al. 2001, 523-). Project series includes photographs of the facade and of the interior.
People:
Date:
1954-1961
1954-1961
Title:
De Utrecht (Utrecht Life Insurance Company Building), Rotterdam, Netherlands (1954-1961)
Actions:
CI005.S1.1954.PR1
Description:
The Utrecht life insurance company was required to rebuild its company building as part of Witteveen's post-war reconstruction plan, and commissioned Oud to design the new building in 1954. Oud designed an office and department store that featured aluminium panels on the facade. The interior displayed varied artwork, including sculptures and wall hangings designed by Karel Appel. The interior plan also featured double corridors (Taverne et al. 2001, 523-). Project series includes photographs of the facade and of the interior.
De Utrecht (Utrecht Life Insurance Company Building), Rotterdam, Netherlands (1954-1961)
Actions:
CI005.S1.1954.PR1
Description:
The Utrecht life insurance company was required to rebuild its company building as part of Witteveen's post-war reconstruction plan, and commissioned Oud to design the new building in 1954. Oud designed an office and department store that featured aluminium panels on the facade. The interior displayed varied artwork, including sculptures and wall hangings designed by Karel Appel. The interior plan also featured double corridors (Taverne et al. 2001, 523-). Project series includes photographs of the facade and of the interior.
Level of archival description:
project
project
Date:
1954-1961
1954-1961
People:


