


37761 Results
Form:
photographs
photographs
Actions:
Reference number:
PH1990:0198
PH1990:0198
People:
Subject:
architecture, interior design
architecture, interior design
Date:
1958 or later
1958 or later
Form:
photographs
photographs
Date:
1958 or later
1958 or later
People:
Subject:
architecture, interior design
architecture, interior design
Form:
photographs
photographs
Actions:
Reference number:
PH1990:0203
PH1990:0203
People:
Subject:
architecture, interior design
architecture, interior design
Date:
1958 or later
1958 or later
Form:
photographs
photographs
Date:
1958 or later
1958 or later
People:
Subject:
architecture, interior design
architecture, interior design
Form:
drawings
drawings
Actions:
Reference number:
AP056.S1.1987.PR02.013
AP056.S1.1987.PR02.013
People:
Date:
circa 1988
circa 1988
Title:
Presentation panels of ground floor plans, typical floor plans and parking level plans, Ottawa City Hall Competition, Ontario
Actions:
AP056.S1.1987.PR02.013
Presentation panels of ground floor plans, typical floor plans and parking level plans, Ottawa City Hall Competition, Ontario
Actions:
AP056.S1.1987.PR02.013
Form:
drawings
drawings
Date:
circa 1988
circa 1988
People:
Form:
textual records
textual records
Actions:
Reference number:
AP178.S1.1999.PR08.004.2
Description:
Original file title: Sabadell programa
AP178.S1.1999.PR08.004.2
Description:
Original file title: Sabadell programa
People:
Date:
circa 1999
circa 1999
Title:
Documentation from the Sabadell city, Projecto de Ordenación nel Âmbito del Vapor Turull, Sabadell (folder 2 of 3)
Actions:
AP178.S1.1999.PR08.004.2
Description:
Original file title: Sabadell programa
Documentation from the Sabadell city, Projecto de Ordenación nel Âmbito del Vapor Turull, Sabadell (folder 2 of 3)
Actions:
AP178.S1.1999.PR08.004.2
Description:
Original file title: Sabadell programa
Form:
textual records
textual records
Date:
circa 1999
circa 1999
People:
Form:
photographs
photographs
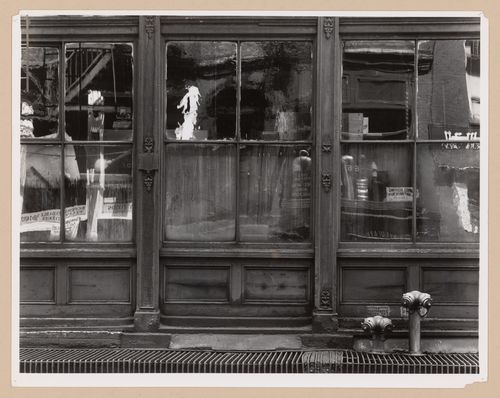
Actions:
Reference number:
PH2000:0105
PH2000:0105
People:
Subject:
architecture
architecture
Date:
1961
1961
Form:
photographs
photographs
Date:
1961
1961
People:
Subject:
architecture
architecture
Form:
photographs
photographs

Actions:
Reference number:
PH2001:0197
PH2001:0197
People:
Subject:
architecture
architecture
Date:
1936
1936
Form:
photographs
photographs
Date:
1936
1936
People:
Subject:
architecture
architecture
Form:
textual records
textual records

Actions:
Reference number:
ARCH292518
Description:
Design studio by Brian Boigon and Stephen Bingham
ARCH292518
Description:
Design studio by Brian Boigon and Stephen Bingham
People:
Date:
1991
1991
Title:
Syllabus for the design studio "A manual for the DLD [Dot Line Digit] cyber city", University of Toronto, School of Architecture
Actions:
ARCH292518
Description:
Design studio by Brian Boigon and Stephen Bingham
Syllabus for the design studio "A manual for the DLD [Dot Line Digit] cyber city", University of Toronto, School of Architecture
Actions:
ARCH292518
Description:
Design studio by Brian Boigon and Stephen Bingham
Form:
textual records
textual records
Date:
1991
1991
People:
Form:
photographs
photographs

Actions:
Reference number:
PH1987:1285
PH1987:1285
People:
Subject:
architecture
architecture
Date:
before 1929
before 1929
Form:
photographs
photographs
Date:
before 1929
before 1929
People:
Subject:
architecture
architecture
Form:
drawings
drawings

Actions:
Reference number:
DR1984:0261
DR1984:0261
People:
Subject:
architecture, urban planning
architecture, urban planning
Date:
January - May 1944
January - May 1944
Form:
drawings
drawings
Date:
January - May 1944
January - May 1944
People:
Subject:
architecture, urban planning
architecture, urban planning
Form:
drawings
drawings

Actions:
Reference number:
DR1984:0262
DR1984:0262
People:
Subject:
architecture, urban planning
architecture, urban planning
Date:
January - May 1944
January - May 1944
Form:
drawings
drawings
Date:
January - May 1944
January - May 1944
People:
Subject:
architecture, urban planning
architecture, urban planning


