


26784 Results
Form:
drawings
drawings
Reference number:
DR1987:0288
Description:
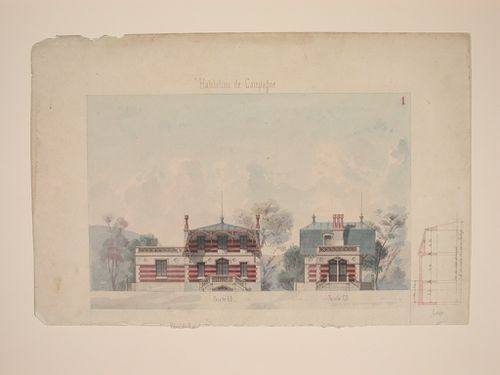
- These front and side elevations show a country house decorated with an eclectic mix of motifs, including a variation on a mansard roof and Gothic Revival details such as quatrefoils. The partially legible inscription at the torn bottom edge indicates that this sheet once included plans.
DR1987:0288
Description:
- These front and side elevations show a country house decorated with an eclectic mix of motifs, including a variation on a mansard roof and Gothic Revival details such as quatrefoils. The partially legible inscription at the torn bottom edge indicates that this sheet once included plans.
People:
Subject:
architecture
architecture
Date:
ca. 1860
ca. 1860
Title:
Renderings for the front and side elevations of a country house
Actions:
DR1987:0288
Description:
- These front and side elevations show a country house decorated with an eclectic mix of motifs, including a variation on a mansard roof and Gothic Revival details such as quatrefoils. The partially legible inscription at the torn bottom edge indicates that this sheet once included plans.
Renderings for the front and side elevations of a country house
Actions:
DR1987:0288
Description:
- These front and side elevations show a country house decorated with an eclectic mix of motifs, including a variation on a mansard roof and Gothic Revival details such as quatrefoils. The partially legible inscription at the torn bottom edge indicates that this sheet once included plans.
Form:
drawings
drawings
Date:
ca. 1860
ca. 1860
People:
Subject:
architecture
architecture
Level of archival description:
Project
Project
Actions:
Reference number:
AP206.S1.1982.PR19
Description:
This project series documents a house for Dr. Parmanand in Kulhara, India, likely sometime in the1980s or 1990s. Two schemes were proposed for the home, both of which had two bedrooms. The project is recorded through original drawings of floor plans, possibly dating from sometime in the 1980s-1990s.
AP206.S1.1982.PR19
Description:
This project series documents a house for Dr. Parmanand in Kulhara, India, likely sometime in the1980s or 1990s. Two schemes were proposed for the home, both of which had two bedrooms. The project is recorded through original drawings of floor plans, possibly dating from sometime in the 1980s-1990s.
People:
Date:
circa 1980s-1990s
circa 1980s-1990s
Title:
House for Dr. Parmanand, Kulhara, India (circa 1980s-1990s)
Actions:
AP206.S1.1982.PR19
Description:
This project series documents a house for Dr. Parmanand in Kulhara, India, likely sometime in the1980s or 1990s. Two schemes were proposed for the home, both of which had two bedrooms. The project is recorded through original drawings of floor plans, possibly dating from sometime in the 1980s-1990s.
House for Dr. Parmanand, Kulhara, India (circa 1980s-1990s)
Actions:
AP206.S1.1982.PR19
Description:
This project series documents a house for Dr. Parmanand in Kulhara, India, likely sometime in the1980s or 1990s. Two schemes were proposed for the home, both of which had two bedrooms. The project is recorded through original drawings of floor plans, possibly dating from sometime in the 1980s-1990s.
Level of archival description:
Project
Project
Date:
circa 1980s-1990s
circa 1980s-1990s
People:
Form:
drawings
drawings
Reference number:
DR1994:0132:001-016
Description:
Some of the sketches include annoations.
DR1994:0132:001-016
Description:
Some of the sketches include annoations.
People:
Date:
circa 1970
circa 1970
Title:
Sketch plans, House IV, Falls Village, Connecticut
Actions:
DR1994:0132:001-016
Description:
Some of the sketches include annoations.
Sketch plans, House IV, Falls Village, Connecticut
Actions:
DR1994:0132:001-016
Description:
Some of the sketches include annoations.
Form:
drawings
drawings
Date:
circa 1970
circa 1970
People:
Form:
drawings
drawings
Actions:
Reference number:
DR1994:0132:038-043
DR1994:0132:038-043
People:
Date:
circa 1970-1971
circa 1970-1971
Form:
drawings
drawings
Date:
circa 1970-1971
circa 1970-1971
People:
Form:
drawings
drawings
Actions:
Reference number:
DR1994:0132:017-018
DR1994:0132:017-018
People:
Date:
5 November 1970
5 November 1970
Form:
drawings
drawings
Date:
5 November 1970
5 November 1970
People:
Form:
drawings
drawings
Actions:
Reference number:
DR1994:0132:231-234
DR1994:0132:231-234
People:
Date:
circa 1970-1971
circa 1970-1971
Form:
drawings
drawings
Date:
circa 1970-1971
circa 1970-1971
People:
Form:
drawings
drawings
Reference number:
DR1994:0134:262-301
DR1994:0134:262-301
People:
Date:
1971-1989
1971-1989
Title:
Plans, axonometrics, elevations, House VI, Cornwall, Connecticut
Actions:
DR1994:0134:262-301
Plans, axonometrics, elevations, House VI, Cornwall, Connecticut
Actions:
DR1994:0134:262-301
Form:
drawings
drawings
Date:
1971-1989
1971-1989
People:
Form:
drawings
drawings
Reference number:
DR1994:0134:462-467
DR1994:0134:462-467
People:
Form:
drawings
drawings
People:
Form:
photographs
photographs
Actions:
Reference number:
PH1980:0036:004
PH1980:0036:004
People:
Date:
between 1975 and 1978
between 1975 and 1978
Form:
photographs
photographs
Date:
between 1975 and 1978
between 1975 and 1978
People:
Form:
drawings
drawings
Actions:
Reference number:
ARCH189401
ARCH189401
People:
Form:
drawings
drawings
People:


