


119212 Results
Form:
photographs
photographs
Title:
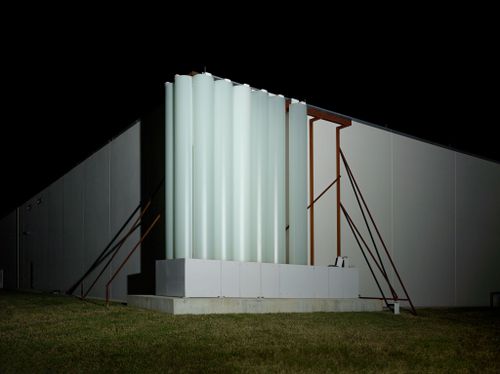
Archetypes: Architectural mock-up for the Museum of Fine Art Houston, Houston, Texas, United States
Archetypes: Architectural mock-up for the Museum of Fine Art Houston, Houston, Texas, United States
Actions:
Reference number:
PH2019:0003:047
PH2019:0003:047
People:
Date:
2016
2016
Title:
Archetypes: Architectural mock-up for the Museum of Fine Art Houston, Houston, Texas, United States
Actions:
PH2019:0003:047
Archetypes: Architectural mock-up for the Museum of Fine Art Houston, Houston, Texas, United States
Actions:
PH2019:0003:047
Form:
photographs
photographs
Date:
2016
2016
People:
Form:
photographs
photographs
Actions:
Reference number:
PH2019:0003:052
PH2019:0003:052
People:
Date:
2018
2018
Title:
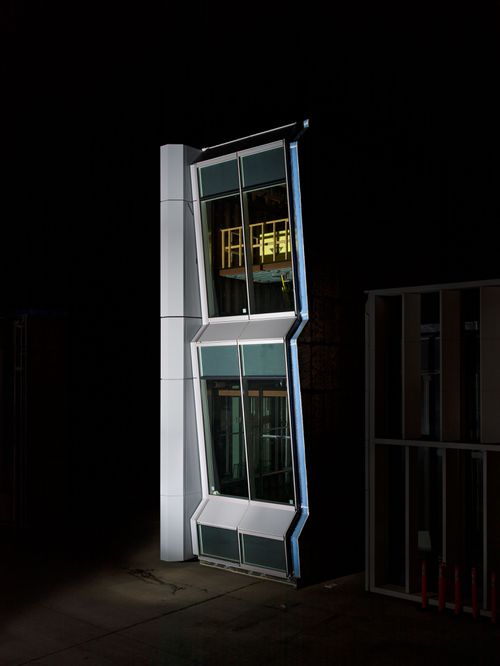
Archetypes: Architectural mock-up for The Wheeler at 422 Fulton, Long Island, New York, United States
Actions:
PH2019:0003:052
Archetypes: Architectural mock-up for The Wheeler at 422 Fulton, Long Island, New York, United States
Actions:
PH2019:0003:052
Form:
photographs
photographs
Date:
2018
2018
People:
Form:
works of art
works of art
![Profiles of six architectural orders: Tuscan, Doric, Ionic, Corinthian, Composite, and Pae[s]tum](/img-collection/GPeKvRZVr_DaxjR7ECjjROvzEcQ=/500x247/350930.jpg)
Title:
Profiles of six architectural orders: Tuscan, Doric, Ionic, Corinthian, Composite, and Pae[s]tum
Profiles of six architectural orders: Tuscan, Doric, Ionic, Corinthian, Composite, and Pae[s]tum
Actions:
Reference number:
DR1974:0002:021:001
DR1974:0002:021:001
People:
Subject:
architecture
architecture
Date:
1818-1832
1818-1832
Title:
Profiles of six architectural orders: Tuscan, Doric, Ionic, Corinthian, Composite, and Pae[s]tum
Actions:
DR1974:0002:021:001
Profiles of six architectural orders: Tuscan, Doric, Ionic, Corinthian, Composite, and Pae[s]tum
Actions:
DR1974:0002:021:001
Form:
works of art
works of art
Date:
1818-1832
1818-1832
People:
Subject:
architecture
architecture
Form:
works of art
works of art
Actions:
Reference number:
DR1992:0003 R/V
DR1992:0003 R/V
People:
Subject:
architecture, painting
architecture, painting
Date:
engraved 1558, painted after 1601
engraved 1558, painted after 1601
Form:
works of art
works of art
Date:
engraved 1558, painted after 1601
engraved 1558, painted after 1601
People:
Subject:
architecture, painting
architecture, painting
Form:
drawings
drawings

Actions:
Reference number:
DR1974:0002:032:066:001-005
DR1974:0002:032:066:001-005
People:
Subject:
architecture
architecture
Date:
between 1800 and 1868
between 1800 and 1868
Title:
Five drawings of Gothic architectural elements and ornament: pilasters, columns, capitals, gargoyles, a molding, and an archway
Actions:
DR1974:0002:032:066:001-005
Five drawings of Gothic architectural elements and ornament: pilasters, columns, capitals, gargoyles, a molding, and an archway
Actions:
DR1974:0002:032:066:001-005
Form:
drawings
drawings
Date:
between 1800 and 1868
between 1800 and 1868
People:
Subject:
architecture
architecture
Form:
photographs
photographs
Actions:
Reference number:
PH1980:0122:001-021
PH1980:0122:001-021
People:
Date:
published 1862
published 1862
Title:
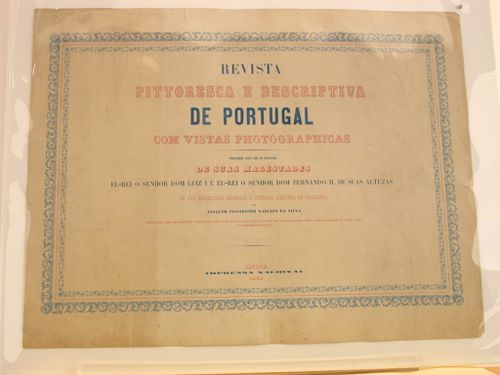
Architectural views of buildings and over views in various cities, with printed columns of text on pages, Portugal
Actions:
PH1980:0122:001-021
Architectural views of buildings and over views in various cities, with printed columns of text on pages, Portugal
Actions:
PH1980:0122:001-021
Form:
photographs
photographs
Date:
published 1862
published 1862
People:
Form:
photographs
photographs
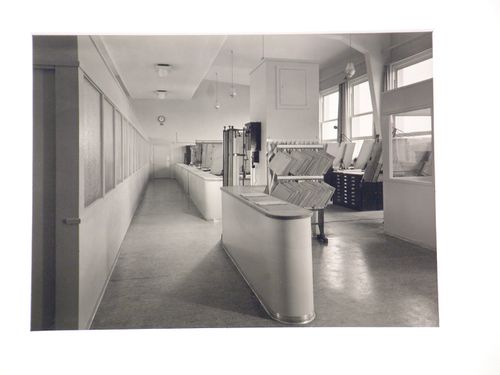
Actions:
Reference number:
PH1981:0099
PH1981:0099
People:
Date:
1938
1938
Form:
photographs
photographs
Date:
1938
1938
People:
Form:
photographs
photographs
Actions:
Reference number:
PH1981:0389
PH1981:0389
People:
Date:
1974
1974
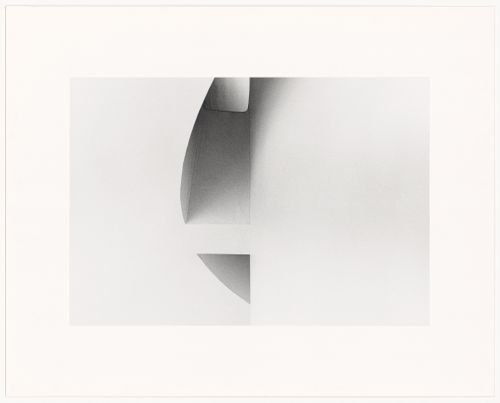
Title:
Cooper Union Renovation, abstract architectural view of broken crescent shape, New York City, New York
Actions:
PH1981:0389
Cooper Union Renovation, abstract architectural view of broken crescent shape, New York City, New York
Actions:
PH1981:0389
Form:
photographs
photographs
Date:
1974
1974
People:
Form:
photographs
photographs
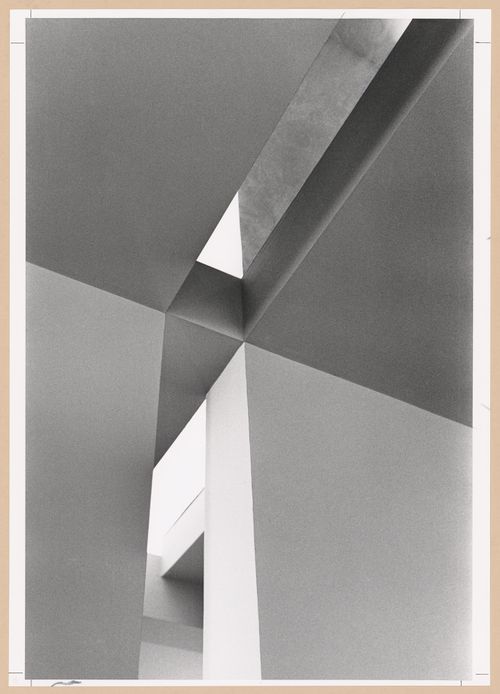
Title:
Abstract architectural view looking up at second storey walls of House VI, Cornwall, Connecticut
Abstract architectural view looking up at second storey walls of House VI, Cornwall, Connecticut
Actions:
Reference number:
PH1981:0393
PH1981:0393
People:
Date:
1976
1976
Title:
Abstract architectural view looking up at second storey walls of House VI, Cornwall, Connecticut
Actions:
PH1981:0393
Abstract architectural view looking up at second storey walls of House VI, Cornwall, Connecticut
Actions:
PH1981:0393
Form:
photographs
photographs
Date:
1976
1976
People:
Form:
photographs
photographs
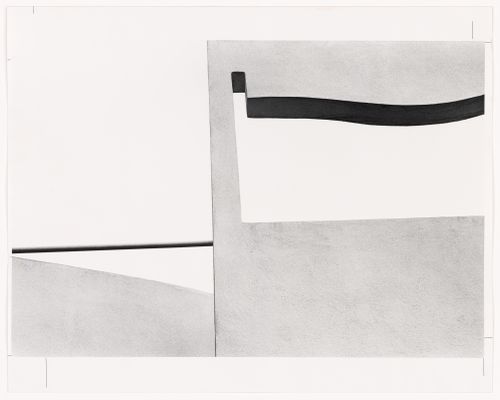
Title:
New Jersey, Princeton: Benacerraf House Addition, abstract architectural view of walks with cut-outs
New Jersey, Princeton: Benacerraf House Addition, abstract architectural view of walks with cut-outs
Actions:
Reference number:
PH1981:0610
PH1981:0610
People:
Date:
1979
1979
Title:
New Jersey, Princeton: Benacerraf House Addition, abstract architectural view of walks with cut-outs
Actions:
PH1981:0610
New Jersey, Princeton: Benacerraf House Addition, abstract architectural view of walks with cut-outs
Actions:
PH1981:0610
Form:
photographs
photographs
Date:
1979
1979
People:


