


11501 Results
Level of archival description:
Project
Project
Actions:
Reference number:
AP056.S1.1988.PR11
Description:
This project series documents the design of a housing complex known as Dovestar in Toronto from1988-1991. The office identified the project number as 8815. This project consisted of a proposed housing complex on the corner of St. Joseph and St. Nicholas Streets, comprised of three components - the Dovestar condominiums, the CityHome building and a Co-op building. Maintaining the historic building facades along St. Joseph Street, the 19-storey Dovestar condominiums would bridge over St. Nicholas Street to connect to the CityHome building as one congruent structure. Across the street from Dovestar, the CityHome building was defined as the first five storeys of the property, also with historic facades at the lower levels, and the remaining storeys were part of the Dovestar condominium. The Co-op building was entirely separate, set apart from the others by a common outdoor garden space. Dovestar was to be a 312 unit condominium complex, approximately 32,000 square metres in size, with retail spaces and two-storey townhouse units on the ground floor. The CityHome building would be 35 units, approximately 3,500 square metres in size, with retail, restaurant spaces, and two-storey townhouse units on the ground floor. Finally, the Co-op building was to be 24 units and approximately 1,971 square metres in size. All three buildings shared 247 parking spaces and recreational areas totalling 2,934 square metres. This project was never built. The project is recorded through drawings and a project model dating from 1988-1991. The drawings are mostly originals and include site plans and surveys, sketches, elevations, plans, sections, and isometrics.
AP056.S1.1988.PR11
Description:
This project series documents the design of a housing complex known as Dovestar in Toronto from1988-1991. The office identified the project number as 8815. This project consisted of a proposed housing complex on the corner of St. Joseph and St. Nicholas Streets, comprised of three components - the Dovestar condominiums, the CityHome building and a Co-op building. Maintaining the historic building facades along St. Joseph Street, the 19-storey Dovestar condominiums would bridge over St. Nicholas Street to connect to the CityHome building as one congruent structure. Across the street from Dovestar, the CityHome building was defined as the first five storeys of the property, also with historic facades at the lower levels, and the remaining storeys were part of the Dovestar condominium. The Co-op building was entirely separate, set apart from the others by a common outdoor garden space. Dovestar was to be a 312 unit condominium complex, approximately 32,000 square metres in size, with retail spaces and two-storey townhouse units on the ground floor. The CityHome building would be 35 units, approximately 3,500 square metres in size, with retail, restaurant spaces, and two-storey townhouse units on the ground floor. Finally, the Co-op building was to be 24 units and approximately 1,971 square metres in size. All three buildings shared 247 parking spaces and recreational areas totalling 2,934 square metres. This project was never built. The project is recorded through drawings and a project model dating from 1988-1991. The drawings are mostly originals and include site plans and surveys, sketches, elevations, plans, sections, and isometrics.
People:
Date:
1988-1991
1988-1991
Title:
Dovestar Project, Toronto (1988-1991)
Actions:
AP056.S1.1988.PR11
Description:
This project series documents the design of a housing complex known as Dovestar in Toronto from1988-1991. The office identified the project number as 8815. This project consisted of a proposed housing complex on the corner of St. Joseph and St. Nicholas Streets, comprised of three components - the Dovestar condominiums, the CityHome building and a Co-op building. Maintaining the historic building facades along St. Joseph Street, the 19-storey Dovestar condominiums would bridge over St. Nicholas Street to connect to the CityHome building as one congruent structure. Across the street from Dovestar, the CityHome building was defined as the first five storeys of the property, also with historic facades at the lower levels, and the remaining storeys were part of the Dovestar condominium. The Co-op building was entirely separate, set apart from the others by a common outdoor garden space. Dovestar was to be a 312 unit condominium complex, approximately 32,000 square metres in size, with retail spaces and two-storey townhouse units on the ground floor. The CityHome building would be 35 units, approximately 3,500 square metres in size, with retail, restaurant spaces, and two-storey townhouse units on the ground floor. Finally, the Co-op building was to be 24 units and approximately 1,971 square metres in size. All three buildings shared 247 parking spaces and recreational areas totalling 2,934 square metres. This project was never built. The project is recorded through drawings and a project model dating from 1988-1991. The drawings are mostly originals and include site plans and surveys, sketches, elevations, plans, sections, and isometrics.
Dovestar Project, Toronto (1988-1991)
Actions:
AP056.S1.1988.PR11
Description:
This project series documents the design of a housing complex known as Dovestar in Toronto from1988-1991. The office identified the project number as 8815. This project consisted of a proposed housing complex on the corner of St. Joseph and St. Nicholas Streets, comprised of three components - the Dovestar condominiums, the CityHome building and a Co-op building. Maintaining the historic building facades along St. Joseph Street, the 19-storey Dovestar condominiums would bridge over St. Nicholas Street to connect to the CityHome building as one congruent structure. Across the street from Dovestar, the CityHome building was defined as the first five storeys of the property, also with historic facades at the lower levels, and the remaining storeys were part of the Dovestar condominium. The Co-op building was entirely separate, set apart from the others by a common outdoor garden space. Dovestar was to be a 312 unit condominium complex, approximately 32,000 square metres in size, with retail spaces and two-storey townhouse units on the ground floor. The CityHome building would be 35 units, approximately 3,500 square metres in size, with retail, restaurant spaces, and two-storey townhouse units on the ground floor. Finally, the Co-op building was to be 24 units and approximately 1,971 square metres in size. All three buildings shared 247 parking spaces and recreational areas totalling 2,934 square metres. This project was never built. The project is recorded through drawings and a project model dating from 1988-1991. The drawings are mostly originals and include site plans and surveys, sketches, elevations, plans, sections, and isometrics.
Level of archival description:
Project
Project
Date:
1988-1991
1988-1991
People:
Form:
textual records
textual records
Actions:
Reference number:
AP206.S2.024
Description:
File was originally housed in a binder along with content arranged in AP206.S2.025, AP206.S2.026, AP206.S2.027, AP206.S2.028 and AP206.S2.029. This file includes the following papers: “Labour Housing in Chandigarh” 1972, probably undertaken by a student under Aditya Prakash's guidance
AP206.S2.024
Description:
File was originally housed in a binder along with content arranged in AP206.S2.025, AP206.S2.026, AP206.S2.027, AP206.S2.028 and AP206.S2.029. This file includes the following papers: “Labour Housing in Chandigarh” 1972, probably undertaken by a student under Aditya Prakash's guidance
People:
Date:
1972-1978
1972-1978
Title:
Unpublished papers (folder 1 of 6)
Actions:
AP206.S2.024
Description:
File was originally housed in a binder along with content arranged in AP206.S2.025, AP206.S2.026, AP206.S2.027, AP206.S2.028 and AP206.S2.029. This file includes the following papers: “Labour Housing in Chandigarh” 1972, probably undertaken by a student under Aditya Prakash's guidance
Unpublished papers (folder 1 of 6)
Actions:
AP206.S2.024
Description:
File was originally housed in a binder along with content arranged in AP206.S2.025, AP206.S2.026, AP206.S2.027, AP206.S2.028 and AP206.S2.029. This file includes the following papers: “Labour Housing in Chandigarh” 1972, probably undertaken by a student under Aditya Prakash's guidance
Form:
textual records
textual records
Date:
1972-1978
1972-1978
People:
Form:
photographs
photographs
Reference number:
ARCH275250
Description:
Labeled, "Promotion Project Slides M-Z." Includes photographic materials for: Madinah Residential Complex and Shopping Mall, Mangaf Beach, Metrorail Stations, Los Angeles, Marriot Hotel Warner Center, New Westminster Quay, Red Deer Arts Centre, Prince Sulaiman Courts, Pudget Sound Residence, Roy Thompson Hall, Saskatoon City Hospital, Sawaber Housing Development, Shanghai Culture and Arts Centre, Shannon Mews,Tanjung Batu Coastal Reserve, Teck Mining Group offices, 1301 West Georgia, Vancouver, 1300 West Pender, Vancouver, Tuntex Brisbane, Ulukelang, Malaysia, Water Garden Condominiums, North York, Village Lake Louise, Watiah Housing, Kuwait City, Yorkdale Subway Station and West Seattle freeway study.
ARCH275250
Description:
Labeled, "Promotion Project Slides M-Z." Includes photographic materials for: Madinah Residential Complex and Shopping Mall, Mangaf Beach, Metrorail Stations, Los Angeles, Marriot Hotel Warner Center, New Westminster Quay, Red Deer Arts Centre, Prince Sulaiman Courts, Pudget Sound Residence, Roy Thompson Hall, Saskatoon City Hospital, Sawaber Housing Development, Shanghai Culture and Arts Centre, Shannon Mews,Tanjung Batu Coastal Reserve, Teck Mining Group offices, 1301 West Georgia, Vancouver, 1300 West Pender, Vancouver, Tuntex Brisbane, Ulukelang, Malaysia, Water Garden Condominiums, North York, Village Lake Louise, Watiah Housing, Kuwait City, Yorkdale Subway Station and West Seattle freeway study.
People:
Date:
ca. 1977-1989
ca. 1977-1989
Title:
Photographic documentation for various projects
Actions:
ARCH275250
Description:
Labeled, "Promotion Project Slides M-Z." Includes photographic materials for: Madinah Residential Complex and Shopping Mall, Mangaf Beach, Metrorail Stations, Los Angeles, Marriot Hotel Warner Center, New Westminster Quay, Red Deer Arts Centre, Prince Sulaiman Courts, Pudget Sound Residence, Roy Thompson Hall, Saskatoon City Hospital, Sawaber Housing Development, Shanghai Culture and Arts Centre, Shannon Mews,Tanjung Batu Coastal Reserve, Teck Mining Group offices, 1301 West Georgia, Vancouver, 1300 West Pender, Vancouver, Tuntex Brisbane, Ulukelang, Malaysia, Water Garden Condominiums, North York, Village Lake Louise, Watiah Housing, Kuwait City, Yorkdale Subway Station and West Seattle freeway study.
Photographic documentation for various projects
Actions:
ARCH275250
Description:
Labeled, "Promotion Project Slides M-Z." Includes photographic materials for: Madinah Residential Complex and Shopping Mall, Mangaf Beach, Metrorail Stations, Los Angeles, Marriot Hotel Warner Center, New Westminster Quay, Red Deer Arts Centre, Prince Sulaiman Courts, Pudget Sound Residence, Roy Thompson Hall, Saskatoon City Hospital, Sawaber Housing Development, Shanghai Culture and Arts Centre, Shannon Mews,Tanjung Batu Coastal Reserve, Teck Mining Group offices, 1301 West Georgia, Vancouver, 1300 West Pender, Vancouver, Tuntex Brisbane, Ulukelang, Malaysia, Water Garden Condominiums, North York, Village Lake Louise, Watiah Housing, Kuwait City, Yorkdale Subway Station and West Seattle freeway study.
Form:
photographs
photographs
Date:
ca. 1977-1989
ca. 1977-1989
People:
Form:
drawings, photographs
Quantity:
131 photograph(s) photomechanical print
drawings, photographs
Quantity:
131 photograph(s) photomechanical print
Title:
V.S. Balikhin Archive
V.S. Balikhin Archive
Actions:
Reference number:
PH1998:0020:001-131
Description:
- This archive which was collected by the Soviet architect, V.S. Balikhin (1893-1953), includes 129 views of cities, towns, and/or projects designed by various architects from 1923 through 1935, one photograph of a perspective drawing (PH11998:0020:112) and one magazine article by Balikhin (PH1998:0020:131). The photographer(s) of this archive have not been determined. -- There are 63 views of subjects in Moscow (PH1998:0020:001-028; PH1998:0020:033-067), mostly of housing, and these include: 20 views of the Dubrovka complex; 16 views of the Usachevka complex; 6 views of the Shabolovka complex; 3 views of the Dangauerovka complex; 2 views of the Serpukhovskii complex; 2 views of the Sharikopodshipnik [Bearing] plant complex; 1 view of the AMO plant complex; 2 views of the house-commune of the students of the Textile Institute; 2 views of the housing complex at 45/51 Bol'shaia Pirogovskaia Street; and 1 view of a student dormitory complex on Donskoi Val. Other subjects in Moscow include 3 views of the street decorations for the celebration of the 17th anniversary of the October Revolution, 2 views of Sverdlova Square, and one view of the Foto Insnab building, a market, and a park. -- There are 4 views of the village of Kozhukhovo near Moscow (PH1998:0020:029-032) including views of houses, barracks, a summer stage, and tents. -- The 18 views of Sverdlovsk (now Ekaterinburg, Russia) (PH1998:0020:113-130) include 7 views of 1905 Goda Square showing the various buildings around the square; 3 views of the Second House of Soviets; 2 views of the monument to Iakov Sverdlov, one with the "Chekist City" housing complex in the background (now Hotel Iset'); 2 views of the water sports station Dinamo; and one view of the Verkhne-Isetskii metalworking plant, the District Trade Union Soviet garden, the Higher Communist Agricultural School in Narodnoi Mesti Square, and a collage of views of a city square in 1914 and 1933. -- The 17 views of Magnitogorsk (PH1998:0020:096-112) include the earth-made shack constructed by the first inhabitants of the area; a city view; 14 views of the First Block showing mostly housing; and one photograph of a perspective drawing for the Second Block. -- The 10 views of Novosibirsk (PH1998:0020:086-095) include housing, government office buildings, a multipurpose building, a Palace of Labor, and the Sibir' Hotel. -- There are 14 photographs of subjects in cities and towns in Kemerovskaia oblast', a subdivision of southern Russia in Asia, and these include: 6 views of Prokopyevsk (PH1998:0020:072-077) showing clubs or palaces of culture and housing; 4 views of Kemerovo (PH1998:0020:068-071) showing the Palace of Labor, housing, and general views of the city; 3 views of Leninsk-Kuznetskiy (PH1998:0020:078-080) showing a house, clubs, and a playground; 1 view of Kuznetsk (now Novokuznetsk) (PH1998:0020:081) showing housing; and 3 views of Stalinsk (now Novokuznetsk) (PH1998:0020:082-085) showing housing and an hotel.
PH1998:0020:001-131
Description:
- This archive which was collected by the Soviet architect, V.S. Balikhin (1893-1953), includes 129 views of cities, towns, and/or projects designed by various architects from 1923 through 1935, one photograph of a perspective drawing (PH11998:0020:112) and one magazine article by Balikhin (PH1998:0020:131). The photographer(s) of this archive have not been determined. -- There are 63 views of subjects in Moscow (PH1998:0020:001-028; PH1998:0020:033-067), mostly of housing, and these include: 20 views of the Dubrovka complex; 16 views of the Usachevka complex; 6 views of the Shabolovka complex; 3 views of the Dangauerovka complex; 2 views of the Serpukhovskii complex; 2 views of the Sharikopodshipnik [Bearing] plant complex; 1 view of the AMO plant complex; 2 views of the house-commune of the students of the Textile Institute; 2 views of the housing complex at 45/51 Bol'shaia Pirogovskaia Street; and 1 view of a student dormitory complex on Donskoi Val. Other subjects in Moscow include 3 views of the street decorations for the celebration of the 17th anniversary of the October Revolution, 2 views of Sverdlova Square, and one view of the Foto Insnab building, a market, and a park. -- There are 4 views of the village of Kozhukhovo near Moscow (PH1998:0020:029-032) including views of houses, barracks, a summer stage, and tents. -- The 18 views of Sverdlovsk (now Ekaterinburg, Russia) (PH1998:0020:113-130) include 7 views of 1905 Goda Square showing the various buildings around the square; 3 views of the Second House of Soviets; 2 views of the monument to Iakov Sverdlov, one with the "Chekist City" housing complex in the background (now Hotel Iset'); 2 views of the water sports station Dinamo; and one view of the Verkhne-Isetskii metalworking plant, the District Trade Union Soviet garden, the Higher Communist Agricultural School in Narodnoi Mesti Square, and a collage of views of a city square in 1914 and 1933. -- The 17 views of Magnitogorsk (PH1998:0020:096-112) include the earth-made shack constructed by the first inhabitants of the area; a city view; 14 views of the First Block showing mostly housing; and one photograph of a perspective drawing for the Second Block. -- The 10 views of Novosibirsk (PH1998:0020:086-095) include housing, government office buildings, a multipurpose building, a Palace of Labor, and the Sibir' Hotel. -- There are 14 photographs of subjects in cities and towns in Kemerovskaia oblast', a subdivision of southern Russia in Asia, and these include: 6 views of Prokopyevsk (PH1998:0020:072-077) showing clubs or palaces of culture and housing; 4 views of Kemerovo (PH1998:0020:068-071) showing the Palace of Labor, housing, and general views of the city; 3 views of Leninsk-Kuznetskiy (PH1998:0020:078-080) showing a house, clubs, and a playground; 1 view of Kuznetsk (now Novokuznetsk) (PH1998:0020:081) showing housing; and 3 views of Stalinsk (now Novokuznetsk) (PH1998:0020:082-085) showing housing and an hotel.
People:
Subject:
architecture, portrait, sculpture
architecture, portrait, sculpture
Date:
published before 15 September 1936
published before 15 September 1936
Title:
V.S. Balikhin Archive
Actions:
PH1998:0020:001-131
Description:
- This archive which was collected by the Soviet architect, V.S. Balikhin (1893-1953), includes 129 views of cities, towns, and/or projects designed by various architects from 1923 through 1935, one photograph of a perspective drawing (PH11998:0020:112) and one magazine article by Balikhin (PH1998:0020:131). The photographer(s) of this archive have not been determined. -- There are 63 views of subjects in Moscow (PH1998:0020:001-028; PH1998:0020:033-067), mostly of housing, and these include: 20 views of the Dubrovka complex; 16 views of the Usachevka complex; 6 views of the Shabolovka complex; 3 views of the Dangauerovka complex; 2 views of the Serpukhovskii complex; 2 views of the Sharikopodshipnik [Bearing] plant complex; 1 view of the AMO plant complex; 2 views of the house-commune of the students of the Textile Institute; 2 views of the housing complex at 45/51 Bol'shaia Pirogovskaia Street; and 1 view of a student dormitory complex on Donskoi Val. Other subjects in Moscow include 3 views of the street decorations for the celebration of the 17th anniversary of the October Revolution, 2 views of Sverdlova Square, and one view of the Foto Insnab building, a market, and a park. -- There are 4 views of the village of Kozhukhovo near Moscow (PH1998:0020:029-032) including views of houses, barracks, a summer stage, and tents. -- The 18 views of Sverdlovsk (now Ekaterinburg, Russia) (PH1998:0020:113-130) include 7 views of 1905 Goda Square showing the various buildings around the square; 3 views of the Second House of Soviets; 2 views of the monument to Iakov Sverdlov, one with the "Chekist City" housing complex in the background (now Hotel Iset'); 2 views of the water sports station Dinamo; and one view of the Verkhne-Isetskii metalworking plant, the District Trade Union Soviet garden, the Higher Communist Agricultural School in Narodnoi Mesti Square, and a collage of views of a city square in 1914 and 1933. -- The 17 views of Magnitogorsk (PH1998:0020:096-112) include the earth-made shack constructed by the first inhabitants of the area; a city view; 14 views of the First Block showing mostly housing; and one photograph of a perspective drawing for the Second Block. -- The 10 views of Novosibirsk (PH1998:0020:086-095) include housing, government office buildings, a multipurpose building, a Palace of Labor, and the Sibir' Hotel. -- There are 14 photographs of subjects in cities and towns in Kemerovskaia oblast', a subdivision of southern Russia in Asia, and these include: 6 views of Prokopyevsk (PH1998:0020:072-077) showing clubs or palaces of culture and housing; 4 views of Kemerovo (PH1998:0020:068-071) showing the Palace of Labor, housing, and general views of the city; 3 views of Leninsk-Kuznetskiy (PH1998:0020:078-080) showing a house, clubs, and a playground; 1 view of Kuznetsk (now Novokuznetsk) (PH1998:0020:081) showing housing; and 3 views of Stalinsk (now Novokuznetsk) (PH1998:0020:082-085) showing housing and an hotel.
V.S. Balikhin Archive
Actions:
PH1998:0020:001-131
Description:
- This archive which was collected by the Soviet architect, V.S. Balikhin (1893-1953), includes 129 views of cities, towns, and/or projects designed by various architects from 1923 through 1935, one photograph of a perspective drawing (PH11998:0020:112) and one magazine article by Balikhin (PH1998:0020:131). The photographer(s) of this archive have not been determined. -- There are 63 views of subjects in Moscow (PH1998:0020:001-028; PH1998:0020:033-067), mostly of housing, and these include: 20 views of the Dubrovka complex; 16 views of the Usachevka complex; 6 views of the Shabolovka complex; 3 views of the Dangauerovka complex; 2 views of the Serpukhovskii complex; 2 views of the Sharikopodshipnik [Bearing] plant complex; 1 view of the AMO plant complex; 2 views of the house-commune of the students of the Textile Institute; 2 views of the housing complex at 45/51 Bol'shaia Pirogovskaia Street; and 1 view of a student dormitory complex on Donskoi Val. Other subjects in Moscow include 3 views of the street decorations for the celebration of the 17th anniversary of the October Revolution, 2 views of Sverdlova Square, and one view of the Foto Insnab building, a market, and a park. -- There are 4 views of the village of Kozhukhovo near Moscow (PH1998:0020:029-032) including views of houses, barracks, a summer stage, and tents. -- The 18 views of Sverdlovsk (now Ekaterinburg, Russia) (PH1998:0020:113-130) include 7 views of 1905 Goda Square showing the various buildings around the square; 3 views of the Second House of Soviets; 2 views of the monument to Iakov Sverdlov, one with the "Chekist City" housing complex in the background (now Hotel Iset'); 2 views of the water sports station Dinamo; and one view of the Verkhne-Isetskii metalworking plant, the District Trade Union Soviet garden, the Higher Communist Agricultural School in Narodnoi Mesti Square, and a collage of views of a city square in 1914 and 1933. -- The 17 views of Magnitogorsk (PH1998:0020:096-112) include the earth-made shack constructed by the first inhabitants of the area; a city view; 14 views of the First Block showing mostly housing; and one photograph of a perspective drawing for the Second Block. -- The 10 views of Novosibirsk (PH1998:0020:086-095) include housing, government office buildings, a multipurpose building, a Palace of Labor, and the Sibir' Hotel. -- There are 14 photographs of subjects in cities and towns in Kemerovskaia oblast', a subdivision of southern Russia in Asia, and these include: 6 views of Prokopyevsk (PH1998:0020:072-077) showing clubs or palaces of culture and housing; 4 views of Kemerovo (PH1998:0020:068-071) showing the Palace of Labor, housing, and general views of the city; 3 views of Leninsk-Kuznetskiy (PH1998:0020:078-080) showing a house, clubs, and a playground; 1 view of Kuznetsk (now Novokuznetsk) (PH1998:0020:081) showing housing; and 3 views of Stalinsk (now Novokuznetsk) (PH1998:0020:082-085) showing housing and an hotel.
Form:
drawings, photographs
Quantity:
131 photograph(s) photomechanical print
drawings, photographs
Quantity:
131 photograph(s) photomechanical print
Date:
published before 15 September 1936
published before 15 September 1936
People:
Subject:
architecture, portrait, sculpture
architecture, portrait, sculpture
Level of archival description:
Project
Project
Title:
Oppenheimer Lodge
Oppenheimer Lodge
Actions:
Reference number:
AP022.S1.1971.PR10
Description:
File documents a four-storey senior's residence consisting of 146 units and communal spaces (built 1973), Vancouver, British Columbia. File contains design development drawings, working drawings, and shop drawings.
AP022.S1.1971.PR10
Description:
File documents a four-storey senior's residence consisting of 146 units and communal spaces (built 1973), Vancouver, British Columbia. File contains design development drawings, working drawings, and shop drawings.
People:
Date:
1971-1973
1971-1973
Title:
Oppenheimer Lodge
Actions:
AP022.S1.1971.PR10
Description:
File documents a four-storey senior's residence consisting of 146 units and communal spaces (built 1973), Vancouver, British Columbia. File contains design development drawings, working drawings, and shop drawings.
Oppenheimer Lodge
Actions:
AP022.S1.1971.PR10
Description:
File documents a four-storey senior's residence consisting of 146 units and communal spaces (built 1973), Vancouver, British Columbia. File contains design development drawings, working drawings, and shop drawings.
Level of archival description:
Project
Project
Date:
1971-1973
1971-1973
People:
Form:
books
books
Actions:
Reference number:
AP058.S4.009
AP058.S4.009
People:
Date:
1944
1944
Title:
A Study in urban planning: standard symbols and methods of representation
Actions:
AP058.S4.009
A Study in urban planning: standard symbols and methods of representation
Actions:
AP058.S4.009
Form:
books
books
Date:
1944
1944
People:
Form:
exhibitions
exhibitions
Title:
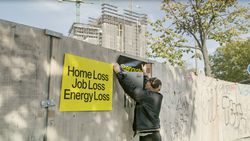
To Build Law
To Build Law
Actions:
Description:
To Build Law, a documentary directed by Joshua Frank and exhibition curated by Francesco Garutti, follows bplus.xyz (b+) as they establish a policy lab, HouseEurope.eu, to propose industry reforms and shift cultural norms. To Build Law will closely observe the b+ team during various phases of conceptualization and development of a European Citizens’ Initiative meant to(...)
To Build Law, a documentary directed by Joshua Frank and exhibition curated by Francesco Garutti, follows bplus.xyz (b+) as they establish a policy lab, HouseEurope.eu, to propose industry reforms and shift cultural norms. To Build Law will closely observe the b+ team during various phases of conceptualization and development of a European Citizens’ Initiative meant to(...)
Date:
11 December 2024 to 25 May 2025
11 December 2024 to 25 May 2025
Title:
To Build Law
Actions:
Description:
To Build Law, a documentary directed by Joshua Frank and exhibition curated by Francesco Garutti, follows bplus.xyz (b+) as they establish a policy lab, HouseEurope.eu, to propose industry reforms and shift cultural norms. To Build Law will closely observe the b+ team during various phases of conceptualization and development of a European Citizens’ Initiative meant to(...)
To Build Law
Actions:
Description:
To Build Law, a documentary directed by Joshua Frank and exhibition curated by Francesco Garutti, follows bplus.xyz (b+) as they establish a policy lab, HouseEurope.eu, to propose industry reforms and shift cultural norms. To Build Law will closely observe the b+ team during various phases of conceptualization and development of a European Citizens’ Initiative meant to(...)
Form:
exhibitions
exhibitions
Date:
11 December 2024 to
25 May 2025
11 December 2024 to
25 May 2025
Level of archival description:
Project
Project
Title:
Steel House
Steel House
Reference number:
AP144.S2.D60
Description:
File documents an unsuccessful competition entry, in collaboration with Miles Park, Douglas Smith and Frank Newby, for a mass-produced housing system using steel, for a competition sponsored by the European Coal and Steel Community. Requirements called for rapid assembly/disassembly, and flexible unit plans that could be altered by home owners and appeal to a wide range of owners and their preferences. Schematic sketches include exterior elevations, floor plans, preliminary details, and charts for building components. Conceptual sketches show alternate unit and floor plan arrangements, and include network analysis plans, site maximization plans based on transportability, family breakdown diagrams, alternate internal unit layout plans based on age and other factors, functional area plans indicating separation possibilities, and charts which cross-reference factors such as transportability, construction, and assembly requirements. Design development drawings show typical plans, site plans, sections, elevations, details, axonometric drawings of structure and cladding, internal units, and components. Some material in this file was published in Price, Cedric, "Steel Housing", 'Architectural Design', vol. 37, (May 1967) 244, and Price, Cedric, 'Cedric Price-Works II' (London: Architectural Press, 1984) 36, 49-50, 113. Material in this file was produced between 1965 and 1969. 'High Authority of the European Coal and Steel Community' is the full name of the client as found in the textual records. The title of the competition is 'International Competition for the Design of Industrially Fabricated Dwellings'. File contains conceptual drawings, design development drawings, photographic material, presentation panels, textual records, and model.
AP144.S2.D60
Description:
File documents an unsuccessful competition entry, in collaboration with Miles Park, Douglas Smith and Frank Newby, for a mass-produced housing system using steel, for a competition sponsored by the European Coal and Steel Community. Requirements called for rapid assembly/disassembly, and flexible unit plans that could be altered by home owners and appeal to a wide range of owners and their preferences. Schematic sketches include exterior elevations, floor plans, preliminary details, and charts for building components. Conceptual sketches show alternate unit and floor plan arrangements, and include network analysis plans, site maximization plans based on transportability, family breakdown diagrams, alternate internal unit layout plans based on age and other factors, functional area plans indicating separation possibilities, and charts which cross-reference factors such as transportability, construction, and assembly requirements. Design development drawings show typical plans, site plans, sections, elevations, details, axonometric drawings of structure and cladding, internal units, and components. Some material in this file was published in Price, Cedric, "Steel Housing", 'Architectural Design', vol. 37, (May 1967) 244, and Price, Cedric, 'Cedric Price-Works II' (London: Architectural Press, 1984) 36, 49-50, 113. Material in this file was produced between 1965 and 1969. 'High Authority of the European Coal and Steel Community' is the full name of the client as found in the textual records. The title of the competition is 'International Competition for the Design of Industrially Fabricated Dwellings'. File contains conceptual drawings, design development drawings, photographic material, presentation panels, textual records, and model.
People:
Date:
1965-1969
1965-1969
Title:
Steel House
Actions:
AP144.S2.D60
Description:
File documents an unsuccessful competition entry, in collaboration with Miles Park, Douglas Smith and Frank Newby, for a mass-produced housing system using steel, for a competition sponsored by the European Coal and Steel Community. Requirements called for rapid assembly/disassembly, and flexible unit plans that could be altered by home owners and appeal to a wide range of owners and their preferences. Schematic sketches include exterior elevations, floor plans, preliminary details, and charts for building components. Conceptual sketches show alternate unit and floor plan arrangements, and include network analysis plans, site maximization plans based on transportability, family breakdown diagrams, alternate internal unit layout plans based on age and other factors, functional area plans indicating separation possibilities, and charts which cross-reference factors such as transportability, construction, and assembly requirements. Design development drawings show typical plans, site plans, sections, elevations, details, axonometric drawings of structure and cladding, internal units, and components. Some material in this file was published in Price, Cedric, "Steel Housing", 'Architectural Design', vol. 37, (May 1967) 244, and Price, Cedric, 'Cedric Price-Works II' (London: Architectural Press, 1984) 36, 49-50, 113. Material in this file was produced between 1965 and 1969. 'High Authority of the European Coal and Steel Community' is the full name of the client as found in the textual records. The title of the competition is 'International Competition for the Design of Industrially Fabricated Dwellings'. File contains conceptual drawings, design development drawings, photographic material, presentation panels, textual records, and model.
Steel House
Actions:
AP144.S2.D60
Description:
File documents an unsuccessful competition entry, in collaboration with Miles Park, Douglas Smith and Frank Newby, for a mass-produced housing system using steel, for a competition sponsored by the European Coal and Steel Community. Requirements called for rapid assembly/disassembly, and flexible unit plans that could be altered by home owners and appeal to a wide range of owners and their preferences. Schematic sketches include exterior elevations, floor plans, preliminary details, and charts for building components. Conceptual sketches show alternate unit and floor plan arrangements, and include network analysis plans, site maximization plans based on transportability, family breakdown diagrams, alternate internal unit layout plans based on age and other factors, functional area plans indicating separation possibilities, and charts which cross-reference factors such as transportability, construction, and assembly requirements. Design development drawings show typical plans, site plans, sections, elevations, details, axonometric drawings of structure and cladding, internal units, and components. Some material in this file was published in Price, Cedric, "Steel Housing", 'Architectural Design', vol. 37, (May 1967) 244, and Price, Cedric, 'Cedric Price-Works II' (London: Architectural Press, 1984) 36, 49-50, 113. Material in this file was produced between 1965 and 1969. 'High Authority of the European Coal and Steel Community' is the full name of the client as found in the textual records. The title of the competition is 'International Competition for the Design of Industrially Fabricated Dwellings'. File contains conceptual drawings, design development drawings, photographic material, presentation panels, textual records, and model.
Level of archival description:
File 60
File 60
Date:
1965-1969
1965-1969
People:
Form:
drawings
Quantity:
3 publication drawing(s)
drawings
Quantity:
3 publication drawing(s)
Actions:
Reference number:
DR1995:0222:001-003
Description:
Group contains original layouts for articles that were published in "Cedric Price Supplement", 'Architectural Design', (1970-1972), and includes layouts for Detroit Think Grid (AP144.S2.D73), Birmingham and Midland Institute Headquarters, BMI/HQ (AP144.S2.D74), and Housing Research (AP144.S2.D67).
DR1995:0222:001-003
Description:
Group contains original layouts for articles that were published in "Cedric Price Supplement", 'Architectural Design', (1970-1972), and includes layouts for Detroit Think Grid (AP144.S2.D73), Birmingham and Midland Institute Headquarters, BMI/HQ (AP144.S2.D74), and Housing Research (AP144.S2.D67).
People:
Title:
Architectural Design, Cedric Price supplement series: Mock-ups for periodical articles
Actions:
DR1995:0222:001-003
Description:
Group contains original layouts for articles that were published in "Cedric Price Supplement", 'Architectural Design', (1970-1972), and includes layouts for Detroit Think Grid (AP144.S2.D73), Birmingham and Midland Institute Headquarters, BMI/HQ (AP144.S2.D74), and Housing Research (AP144.S2.D67).
Architectural Design, Cedric Price supplement series: Mock-ups for periodical articles
Actions:
DR1995:0222:001-003
Description:
Group contains original layouts for articles that were published in "Cedric Price Supplement", 'Architectural Design', (1970-1972), and includes layouts for Detroit Think Grid (AP144.S2.D73), Birmingham and Midland Institute Headquarters, BMI/HQ (AP144.S2.D74), and Housing Research (AP144.S2.D67).
Form:
drawings
Quantity:
3 publication drawing(s)
drawings
Quantity:
3 publication drawing(s)
People:
Level of archival description:
Sub-series
Sub-series
Title:
Photographs
Photographs
Actions:
Reference number:
AP037.S1.D3
Description:
This subseries contains the photographs published and unpublished in T-Square and Shelter and USA Tomorrow magazines. Included are photographs of authors, prints and photostats of drawings, photographs of art works. This subseries also contains a collection of photographs by well known photographers, and albums of photographs on architecture, building and housing problems in the United States and abroad. Some photographs were removed from their original files and arranged together in this subseries.The photographs are in two lots: a first lot of photographs by photographer and by subject, and a second lot of removed photographs which are arranged according to the alphabetical order of their original files. The photographs are not described. This subseries consists of 2 boxes of photographs (BOX 37-07 to BOX 37-08).
AP037.S1.D3
Description:
This subseries contains the photographs published and unpublished in T-Square and Shelter and USA Tomorrow magazines. Included are photographs of authors, prints and photostats of drawings, photographs of art works. This subseries also contains a collection of photographs by well known photographers, and albums of photographs on architecture, building and housing problems in the United States and abroad. Some photographs were removed from their original files and arranged together in this subseries.The photographs are in two lots: a first lot of photographs by photographer and by subject, and a second lot of removed photographs which are arranged according to the alphabetical order of their original files. The photographs are not described. This subseries consists of 2 boxes of photographs (BOX 37-07 to BOX 37-08).
People:
Date:
n.d.
n.d.
Title:
Photographs
Actions:
AP037.S1.D3
Description:
This subseries contains the photographs published and unpublished in T-Square and Shelter and USA Tomorrow magazines. Included are photographs of authors, prints and photostats of drawings, photographs of art works. This subseries also contains a collection of photographs by well known photographers, and albums of photographs on architecture, building and housing problems in the United States and abroad. Some photographs were removed from their original files and arranged together in this subseries.The photographs are in two lots: a first lot of photographs by photographer and by subject, and a second lot of removed photographs which are arranged according to the alphabetical order of their original files. The photographs are not described. This subseries consists of 2 boxes of photographs (BOX 37-07 to BOX 37-08).
Photographs
Actions:
AP037.S1.D3
Description:
This subseries contains the photographs published and unpublished in T-Square and Shelter and USA Tomorrow magazines. Included are photographs of authors, prints and photostats of drawings, photographs of art works. This subseries also contains a collection of photographs by well known photographers, and albums of photographs on architecture, building and housing problems in the United States and abroad. Some photographs were removed from their original files and arranged together in this subseries.The photographs are in two lots: a first lot of photographs by photographer and by subject, and a second lot of removed photographs which are arranged according to the alphabetical order of their original files. The photographs are not described. This subseries consists of 2 boxes of photographs (BOX 37-07 to BOX 37-08).
Level of archival description:
File 3
File 3
Date:
n.d.
n.d.
People:


