


37618 Results
Form:
drawings
drawings
Actions:
Reference number:
DR1984:0273
Description:
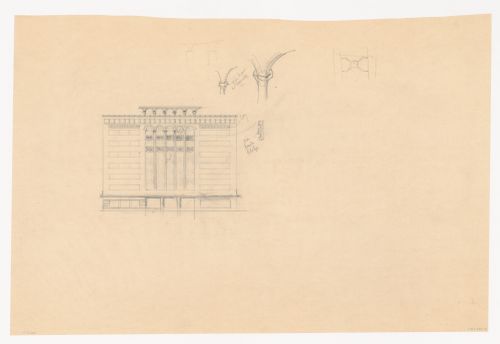
- The elevation has been drawn freehand, while the column details have been drawn freehand.
DR1984:0273
Description:
- The elevation has been drawn freehand, while the column details have been drawn freehand.
People:
Subject:
architecture, urban planning
architecture, urban planning
Date:
January - May 1944
January - May 1944
Title:
Principal elevation and column details for a model for a mixed-use development for the reconstruction of the Hofplein (city centre), Rotterdam, Netherlands
Actions:
DR1984:0273
Description:
- The elevation has been drawn freehand, while the column details have been drawn freehand.
Principal elevation and column details for a model for a mixed-use development for the reconstruction of the Hofplein (city centre), Rotterdam, Netherlands
Actions:
DR1984:0273
Description:
- The elevation has been drawn freehand, while the column details have been drawn freehand.
Form:
drawings
drawings
Date:
January - May 1944
January - May 1944
People:
Subject:
architecture, urban planning
architecture, urban planning
Form:
drawings
drawings
Actions:
Reference number:
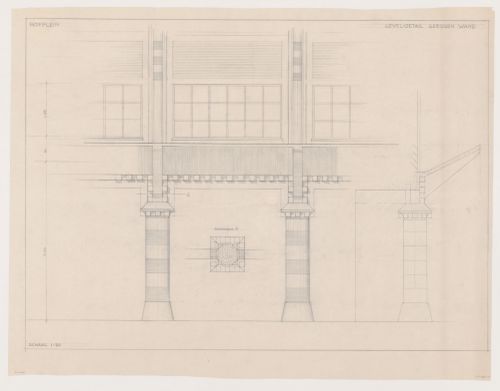
DR1984:0317
DR1984:0317
People:
Subject:
architecture, urban planning
architecture, urban planning
Date:
January - May 1944
January - May 1944
Form:
drawings
drawings
Date:
January - May 1944
January - May 1944
People:
Subject:
architecture, urban planning
architecture, urban planning
Form:
photographs
photographs
![View of construction materials next to a warehouse [?] at Lévis, with the Saint Lawrence River and Québec City in the background, Québec, Canada](/img-collection/B6QcvtWCVqC-uXOtKVRdGRrSaSk=/500x681/2978.jpg)
Actions:
Reference number:
PH1983:0082
PH1983:0082
People:
Subject:
architecture
architecture
Date:
1929 or earlier
1929 or earlier
Form:
photographs
photographs
Date:
1929 or earlier
1929 or earlier
People:
Subject:
architecture
architecture
Form:
photographs
photographs
Actions:
Reference number:
AR1997:0005:004:034
AR1997:0005:004:034
People:
Subject:
architecture
architecture
Date:
negative exposed 1930s
negative exposed 1930s
Title:
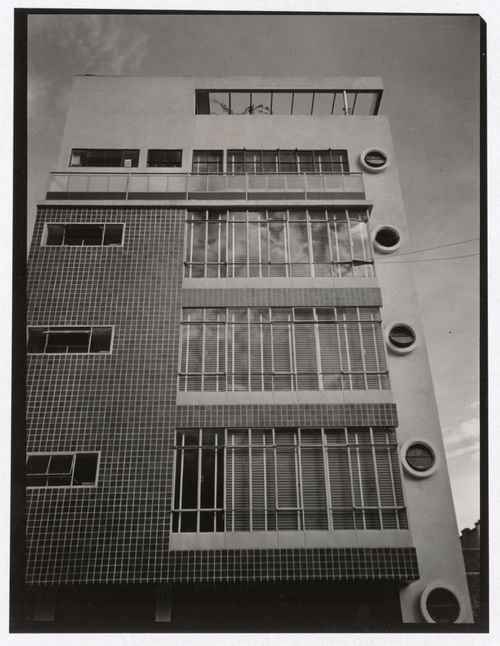
Apartment House Calle Estasburgo 60 by Enrique de la Mora and José Creixell, Estrasburgo St. 20, Mexico City, Mexico
Actions:
AR1997:0005:004:034
Apartment House Calle Estasburgo 60 by Enrique de la Mora and José Creixell, Estrasburgo St. 20, Mexico City, Mexico
Actions:
AR1997:0005:004:034
Form:
photographs
photographs
Date:
negative exposed 1930s
negative exposed 1930s
People:
Subject:
architecture
architecture
Form:
photographs
photographs
Actions:
Reference number:
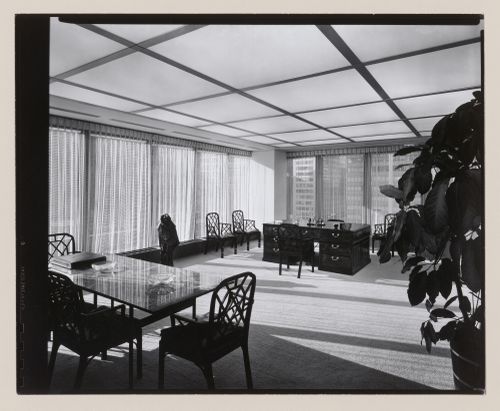
PH1990:0207
PH1990:0207
People:
Subject:
architecture, interior design
architecture, interior design
Date:
1958 or later
1958 or later
Form:
photographs
photographs
Date:
1958 or later
1958 or later
People:
Subject:
architecture, interior design
architecture, interior design
Form:
photographs
photographs
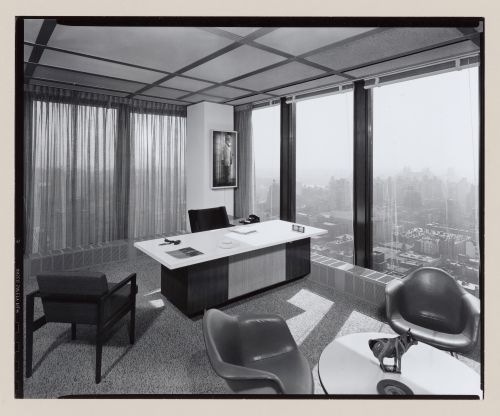
Actions:
Reference number:
PH1990:0208
PH1990:0208
People:
Subject:
architecture, interior design
architecture, interior design
Date:
1958 or later
1958 or later
Form:
photographs
photographs
Date:
1958 or later
1958 or later
People:
Subject:
architecture, interior design
architecture, interior design
Form:
photographs
photographs
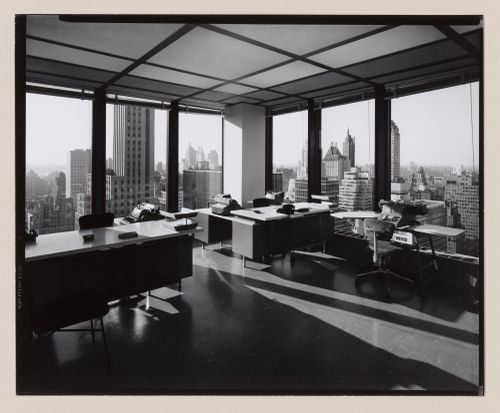
Actions:
Reference number:
PH1990:0213
PH1990:0213
People:
Subject:
architecture, interior design
architecture, interior design
Date:
1958 or later
1958 or later
Form:
photographs
photographs
Date:
1958 or later
1958 or later
People:
Subject:
architecture, interior design
architecture, interior design
Form:
models
models
Actions:
Reference number:
AP082.S1.050.1
Description:
Some of the objects are undated.
AP082.S1.050.1
Description:
Some of the objects are undated.
People:
Date:
October-November 1996
October-November 1996
Title:
Universal Headquarters Building, Universal City, Los Angeles County, California: concept and base studies (study models) (container 1 of 2)
Actions:
AP082.S1.050.1
Description:
Some of the objects are undated.
Universal Headquarters Building, Universal City, Los Angeles County, California: concept and base studies (study models) (container 1 of 2)
Actions:
AP082.S1.050.1
Description:
Some of the objects are undated.
Form:
models
models
Date:
October-November 1996
October-November 1996
People:
Form:
models
models
Actions:
Reference number:
AP082.S1.050.2
AP082.S1.050.2
People:
Date:
September-October 1996
September-October 1996
Form:
models
models
Date:
September-October 1996
September-October 1996
People:
Form:
photographs
photographs
Actions:
Reference number:
PH1990:0210
PH1990:0210
People:
Subject:
architecture, interior design
architecture, interior design
Date:
1958 or later
1958 or later
Form:
photographs
photographs
Date:
1958 or later
1958 or later
People:
Subject:
architecture, interior design
architecture, interior design


