


37676 Results
Form:
events
events
Description:
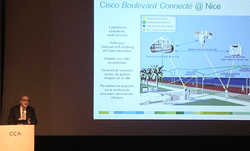
Senior Mellon Fellow Antoine Picon argues that in order to contribute fruitfully to the construction of smart cities, design must start from the changing nature of the urban subject and the urban experience.
Senior Mellon Fellow Antoine Picon argues that in order to contribute fruitfully to the construction of smart cities, design must start from the changing nature of the urban subject and the urban experience.
Date:
1 May 2014
1 May 2014
Title:
Antoine Picon: Smart Cities: A New Challenge for Design
Actions:
Description:
Senior Mellon Fellow Antoine Picon argues that in order to contribute fruitfully to the construction of smart cities, design must start from the changing nature of the urban subject and the urban experience.
Antoine Picon: Smart Cities: A New Challenge for Design
Actions:
Description:
Senior Mellon Fellow Antoine Picon argues that in order to contribute fruitfully to the construction of smart cities, design must start from the changing nature of the urban subject and the urban experience.
Form:
events
events
Date:
1 May 2014
1 May 2014
Form:
drawings
drawings
Actions:
Reference number:
AP206.S4.053
Description:
This is likely a plan of Chandigarh.
AP206.S4.053
Description:
This is likely a plan of Chandigarh.
People:
Date:
circa 1980s-2000s
circa 1980s-2000s
Title:
City plan of unidentified city
Actions:
AP206.S4.053
Description:
This is likely a plan of Chandigarh.
City plan of unidentified city
Actions:
AP206.S4.053
Description:
This is likely a plan of Chandigarh.
Form:
drawings
drawings
Date:
circa 1980s-2000s
circa 1980s-2000s
People:
Form:
journals and magazines
journals and magazines
Title:
The city
The city
Actions:
Reference number:
ARCH268136
Description:
Bi-monthly review of the The city, vol. 1, no. 5 (November 1967) issue with an article about the Bonaventure Metro Station in Montréal, Québec.
ARCH268136
Description:
Bi-monthly review of the The city, vol. 1, no. 5 (November 1967) issue with an article about the Bonaventure Metro Station in Montréal, Québec.
People:
Title:
The city
Actions:
ARCH268136
Description:
Bi-monthly review of the The city, vol. 1, no. 5 (November 1967) issue with an article about the Bonaventure Metro Station in Montréal, Québec.
The city
Actions:
ARCH268136
Description:
Bi-monthly review of the The city, vol. 1, no. 5 (November 1967) issue with an article about the Bonaventure Metro Station in Montréal, Québec.
Form:
journals and magazines
journals and magazines
People:
Form:
research
research
Actions:
Description:
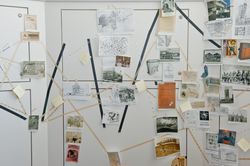
Theme: Health/City Recipients: Michael Faciejew, McGill University Avery Guthrie, University of Toronto Caner Öktem, University of British Columbia
Theme: Health/City Recipients: Michael Faciejew, McGill University Avery Guthrie, University of Toronto Caner Öktem, University of British Columbia
Date:
June 2011 to August 2011
June 2011 to August 2011
Title:
Master’s Students Program: Health/City
Actions:
Description:
Theme: Health/City Recipients: Michael Faciejew, McGill University Avery Guthrie, University of Toronto Caner Öktem, University of British Columbia
Master’s Students Program: Health/City
Actions:
Description:
Theme: Health/City Recipients: Michael Faciejew, McGill University Avery Guthrie, University of Toronto Caner Öktem, University of British Columbia
Form:
research
research
Date:
June 2011 to
August 2011
June 2011 to
August 2011
Level of archival description:
Project
Project
Title:
City Slivers
City Slivers
Actions:
Reference number:
CP138.S6.D5
Description:
File consists of camera originals and video transfers of City Silvers, made in New York City, New York. Materials were recorded in 1976 and some were transferred to videocassette in 1993. File contains film reels and a videocassette.
CP138.S6.D5
Description:
File consists of camera originals and video transfers of City Silvers, made in New York City, New York. Materials were recorded in 1976 and some were transferred to videocassette in 1993. File contains film reels and a videocassette.
People:
Date:
[1976]
[1976]
Title:
City Slivers
Actions:
CP138.S6.D5
Description:
File consists of camera originals and video transfers of City Silvers, made in New York City, New York. Materials were recorded in 1976 and some were transferred to videocassette in 1993. File contains film reels and a videocassette.
City Slivers
Actions:
CP138.S6.D5
Description:
File consists of camera originals and video transfers of City Silvers, made in New York City, New York. Materials were recorded in 1976 and some were transferred to videocassette in 1993. File contains film reels and a videocassette.
Level of archival description:
File 5
File 5
Date:
[1976]
[1976]
People:
Level of archival description:
Project
Project
Title:
City Slivers
City Slivers
Reference number:
CP138.S5.D15
Description:
File consists of a 1976 drawing believed to be a proposed design for a backboard for projecting the film City Slivers. File contains a drawing.
CP138.S5.D15
Description:
File consists of a 1976 drawing believed to be a proposed design for a backboard for projecting the film City Slivers. File contains a drawing.
People:
Date:
[1976]
[1976]
Title:
City Slivers
Actions:
CP138.S5.D15
Description:
File consists of a 1976 drawing believed to be a proposed design for a backboard for projecting the film City Slivers. File contains a drawing.
City Slivers
Actions:
CP138.S5.D15
Description:
File consists of a 1976 drawing believed to be a proposed design for a backboard for projecting the film City Slivers. File contains a drawing.
Level of archival description:
File 15
File 15
Date:
[1976]
[1976]
People:
Level of archival description:
Project
Project
Title:
Recipro-City
Recipro-City
Actions:
Reference number:
AP095.S2.D15
Description:
Cette série de projets documente le projet intitulé "Recipro-City" réalisé par les architectes Andreas Kaminki et Erick Lee avec, comme collaborateur, Ladislav Konopa, ordinartiste.
AP095.S2.D15
Description:
Cette série de projets documente le projet intitulé "Recipro-City" réalisé par les architectes Andreas Kaminki et Erick Lee avec, comme collaborateur, Ladislav Konopa, ordinartiste.
People:
Title:
Recipro-City
Actions:
AP095.S2.D15
Description:
Cette série de projets documente le projet intitulé "Recipro-City" réalisé par les architectes Andreas Kaminki et Erick Lee avec, comme collaborateur, Ladislav Konopa, ordinartiste.
Recipro-City
Actions:
AP095.S2.D15
Description:
Cette série de projets documente le projet intitulé "Recipro-City" réalisé par les architectes Andreas Kaminki et Erick Lee avec, comme collaborateur, Ladislav Konopa, ordinartiste.
Level of archival description:
Dossier 15
Dossier 15
People:
Form:
textual records
textual records
Title:
Utica City
Utica City
Actions:
Reference number:
ARCH104279
Description:
correspondence, general information, maps, and clippings related to the activities of Maxwell Levinson as Utica's city planner
ARCH104279
Description:
correspondence, general information, maps, and clippings related to the activities of Maxwell Levinson as Utica's city planner
People:
Date:
1955-1960
1955-1960
Title:
Utica City
Actions:
ARCH104279
Description:
correspondence, general information, maps, and clippings related to the activities of Maxwell Levinson as Utica's city planner
Utica City
Actions:
ARCH104279
Description:
correspondence, general information, maps, and clippings related to the activities of Maxwell Levinson as Utica's city planner
Form:
textual records
textual records
Date:
1955-1960
1955-1960
People:
Level of archival description:
Project
Project
Title:
Phun City
Phun City
Reference number:
AP144.S2.D77
Description:
File documents the executed project for Phun City, a "temporary city" for an outdoor pop music festival at Ecclesden Commons in Sussex, England. Cedric Price was commissioned to coordinate the design and construction of the site, which was to include a stage, tower, cinema, theatre, administration and medical buildings, movable sleeping structures, public toilets, fencing, crash barriers and access roads. Drawings illustrate the development of the functional relationships among activities, as well as, access to, and circulation within, the concert site. A site plan shows the broader context of Ecclesden Commons; keyed diagrammatic plans locate main activity enclosures, pedestrian and vehicular access routes, proposed parking, emergency routes to and from the site, and wire and chain link barriers and fences. A diagrammatic site plan shows the final layout, including last minute alterations prior to the opening of the concert. A second site plan has been marked up with notes indicating how the spectators appropriated the site during the concert, moving some of the portable buildings and circulating in patterns that were different than those anticipated by Price. The client for Phun City Festival, Mick Farren was involved at the Isle of Wright Festival which was held one month later (Price with Murray 1971, 40). Some material in this file was published in "Cedric Price Supplement No. 2", 'Architectural Design', vol. 41, (January 1971), 40, and 'Cedric Price-Works II' (London: Architectural Press, 1984), 18, 30. Material in this file was produced between 1970 and 1971. File contains design development drawings, map, photographic materials, and textual records.
AP144.S2.D77
Description:
File documents the executed project for Phun City, a "temporary city" for an outdoor pop music festival at Ecclesden Commons in Sussex, England. Cedric Price was commissioned to coordinate the design and construction of the site, which was to include a stage, tower, cinema, theatre, administration and medical buildings, movable sleeping structures, public toilets, fencing, crash barriers and access roads. Drawings illustrate the development of the functional relationships among activities, as well as, access to, and circulation within, the concert site. A site plan shows the broader context of Ecclesden Commons; keyed diagrammatic plans locate main activity enclosures, pedestrian and vehicular access routes, proposed parking, emergency routes to and from the site, and wire and chain link barriers and fences. A diagrammatic site plan shows the final layout, including last minute alterations prior to the opening of the concert. A second site plan has been marked up with notes indicating how the spectators appropriated the site during the concert, moving some of the portable buildings and circulating in patterns that were different than those anticipated by Price. The client for Phun City Festival, Mick Farren was involved at the Isle of Wright Festival which was held one month later (Price with Murray 1971, 40). Some material in this file was published in "Cedric Price Supplement No. 2", 'Architectural Design', vol. 41, (January 1971), 40, and 'Cedric Price-Works II' (London: Architectural Press, 1984), 18, 30. Material in this file was produced between 1970 and 1971. File contains design development drawings, map, photographic materials, and textual records.
People:
Date:
1970-1971
1970-1971
Title:
Phun City
Actions:
AP144.S2.D77
Description:
File documents the executed project for Phun City, a "temporary city" for an outdoor pop music festival at Ecclesden Commons in Sussex, England. Cedric Price was commissioned to coordinate the design and construction of the site, which was to include a stage, tower, cinema, theatre, administration and medical buildings, movable sleeping structures, public toilets, fencing, crash barriers and access roads. Drawings illustrate the development of the functional relationships among activities, as well as, access to, and circulation within, the concert site. A site plan shows the broader context of Ecclesden Commons; keyed diagrammatic plans locate main activity enclosures, pedestrian and vehicular access routes, proposed parking, emergency routes to and from the site, and wire and chain link barriers and fences. A diagrammatic site plan shows the final layout, including last minute alterations prior to the opening of the concert. A second site plan has been marked up with notes indicating how the spectators appropriated the site during the concert, moving some of the portable buildings and circulating in patterns that were different than those anticipated by Price. The client for Phun City Festival, Mick Farren was involved at the Isle of Wright Festival which was held one month later (Price with Murray 1971, 40). Some material in this file was published in "Cedric Price Supplement No. 2", 'Architectural Design', vol. 41, (January 1971), 40, and 'Cedric Price-Works II' (London: Architectural Press, 1984), 18, 30. Material in this file was produced between 1970 and 1971. File contains design development drawings, map, photographic materials, and textual records.
Phun City
Actions:
AP144.S2.D77
Description:
File documents the executed project for Phun City, a "temporary city" for an outdoor pop music festival at Ecclesden Commons in Sussex, England. Cedric Price was commissioned to coordinate the design and construction of the site, which was to include a stage, tower, cinema, theatre, administration and medical buildings, movable sleeping structures, public toilets, fencing, crash barriers and access roads. Drawings illustrate the development of the functional relationships among activities, as well as, access to, and circulation within, the concert site. A site plan shows the broader context of Ecclesden Commons; keyed diagrammatic plans locate main activity enclosures, pedestrian and vehicular access routes, proposed parking, emergency routes to and from the site, and wire and chain link barriers and fences. A diagrammatic site plan shows the final layout, including last minute alterations prior to the opening of the concert. A second site plan has been marked up with notes indicating how the spectators appropriated the site during the concert, moving some of the portable buildings and circulating in patterns that were different than those anticipated by Price. The client for Phun City Festival, Mick Farren was involved at the Isle of Wright Festival which was held one month later (Price with Murray 1971, 40). Some material in this file was published in "Cedric Price Supplement No. 2", 'Architectural Design', vol. 41, (January 1971), 40, and 'Cedric Price-Works II' (London: Architectural Press, 1984), 18, 30. Material in this file was produced between 1970 and 1971. File contains design development drawings, map, photographic materials, and textual records.
Level of archival description:
File 77
File 77
Date:
1970-1971
1970-1971
People:
Level of archival description:
Project
Project
Title:
The white city
The white city
Actions:
Reference number:
AP041.S1.1993.D3
Description:
The project series documents Melvin Charney’s photographic series entitled "The white city" and includes photographic materials.
AP041.S1.1993.D3
Description:
The project series documents Melvin Charney’s photographic series entitled "The white city" and includes photographic materials.
People:
Date:
1993
1993
Title:
The white city
Actions:
AP041.S1.1993.D3
Description:
The project series documents Melvin Charney’s photographic series entitled "The white city" and includes photographic materials.
The white city
Actions:
AP041.S1.1993.D3
Description:
The project series documents Melvin Charney’s photographic series entitled "The white city" and includes photographic materials.
Level of archival description:
Project
Project
Date:
1993
1993
People:


