


9279 Results
Form:
drawings
drawings
Actions:
Reference number:
DR1987:0832:072
DR1987:0832:072
People:
Date:
1664
1664
Title:
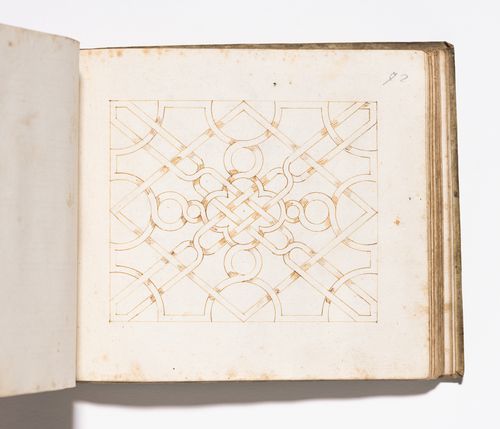
Drawing from A sketchbook of designs for knot gardens, maze gardens and trellises
Actions:
DR1987:0832:072
Drawing from A sketchbook of designs for knot gardens, maze gardens and trellises
Actions:
DR1987:0832:072
Form:
drawings
drawings
Date:
1664
1664
People:
Form:
photographs
photographs
Actions:
Reference number:
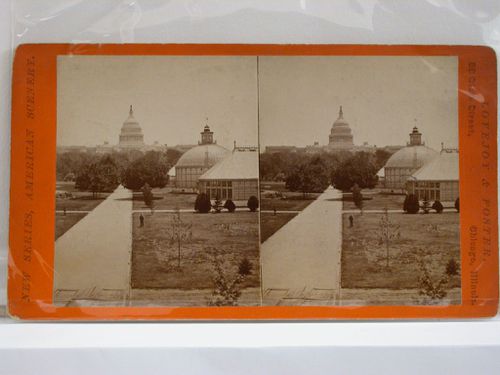
PH1986:0845
PH1986:0845
People:
Date:
ca. 1859-1890s
ca. 1859-1890s
Form:
photographs
photographs
Date:
ca. 1859-1890s
ca. 1859-1890s
People:
Form:
photographs
photographs
Actions:
Reference number:
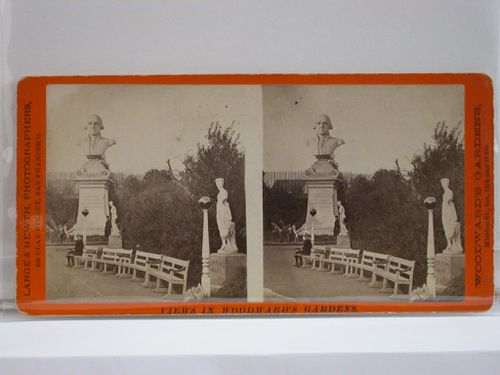
PH1986:0871
PH1986:0871
People:
Date:
ca. 1859-1890s
ca. 1859-1890s
Form:
photographs
photographs
Date:
ca. 1859-1890s
ca. 1859-1890s
People:
Form:
photographs
photographs
Actions:
Reference number:
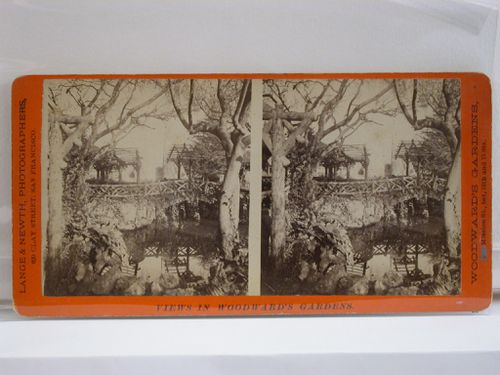
PH1986:0872
PH1986:0872
People:
Date:
ca. 1859-1890s
ca. 1859-1890s
Form:
photographs
photographs
Date:
ca. 1859-1890s
ca. 1859-1890s
People:
Form:
photographs
photographs

Form:
photographs
photographs
Date:
ca. 1873-1877
ca. 1873-1877
People:
Form:
photographs
photographs
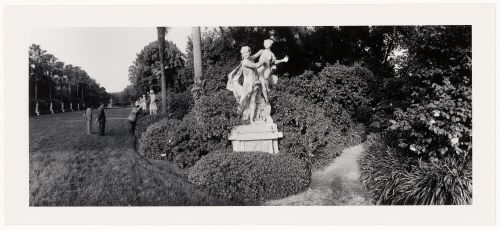
Actions:
Reference number:
PH1982:0802
PH1982:0802
People:
Date:
1981
1981
Form:
photographs
photographs
Date:
1981
1981
People:
Form:
photographs
photographs
Actions:
Reference number:
PH1980:0008:239
PH1980:0008:239
People:
Form:
photographs
photographs
People:
Level of archival description:
Project
Project
Reference number:
AP013.S1.D182
Description:
File documents an executed (?) project for a housing development in the Town of Mount Royal, Québec. Material in this file was produced between 1935 and 1936. File contains index cards, survey drawings, preliminary drawings, preliminary drawings and sketches, working and detail drawings, detail drawings, and textual documents.
AP013.S1.D182
Description:
File documents an executed (?) project for a housing development in the Town of Mount Royal, Québec. Material in this file was produced between 1935 and 1936. File contains index cards, survey drawings, preliminary drawings, preliminary drawings and sketches, working and detail drawings, detail drawings, and textual documents.
People:
Date:
1935-1936
1935-1936
Title:
Housing Development for Mount Royal Gardens
Actions:
AP013.S1.D182
Description:
File documents an executed (?) project for a housing development in the Town of Mount Royal, Québec. Material in this file was produced between 1935 and 1936. File contains index cards, survey drawings, preliminary drawings, preliminary drawings and sketches, working and detail drawings, detail drawings, and textual documents.
Housing Development for Mount Royal Gardens
Actions:
AP013.S1.D182
Description:
File documents an executed (?) project for a housing development in the Town of Mount Royal, Québec. Material in this file was produced between 1935 and 1936. File contains index cards, survey drawings, preliminary drawings, preliminary drawings and sketches, working and detail drawings, detail drawings, and textual documents.
Level of archival description:
Project
Project
Date:
1935-1936
1935-1936
People:
Form:
events
events
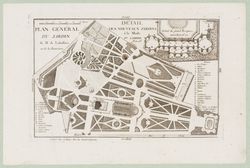
Actions:
Keyword(s):
Jean-Marie Moral, l`architecte-paysagiste, Transformation of the Garden, Eighteenth Century, Visiting Scholar
Jean-Marie Moral, l`architecte-paysagiste, Transformation of the Garden, Eighteenth Century, Visiting Scholar
Date:
15 March 2002
15 March 2002
Form:
events
events
Date:
15 March 2002
15 March 2002
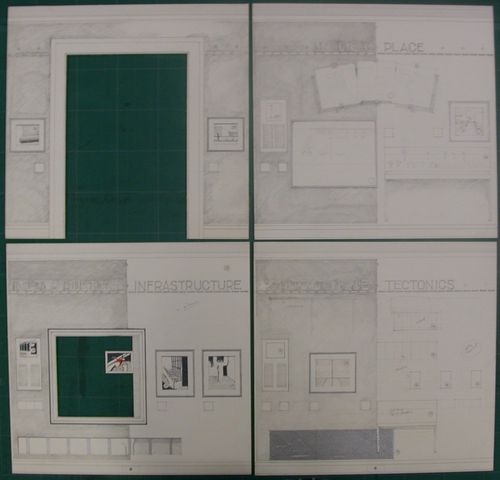
Actions:
Reference number:
DR2007:0019:001-008
Description:
Set of eight original concept drawings on board, each 12" x 12", colour pencil and metallic marker, dated December 1988, for the 1989 exhibition, "CCA: Building and Gardens", in the Octogonale Gallery. L.W. Richards was curator and designer for the exhibition in conjunction with the opening of the CCA and the book, CCA: Building and Gardens.
DR2007:0019:001-008
Description:
Set of eight original concept drawings on board, each 12" x 12", colour pencil and metallic marker, dated December 1988, for the 1989 exhibition, "CCA: Building and Gardens", in the Octogonale Gallery. L.W. Richards was curator and designer for the exhibition in conjunction with the opening of the CCA and the book, CCA: Building and Gardens.
People:
Date:
1988-1989
1988-1989
Title:
CCA: Building and Gardens, 1988-1989
Actions:
DR2007:0019:001-008
Description:
Set of eight original concept drawings on board, each 12" x 12", colour pencil and metallic marker, dated December 1988, for the 1989 exhibition, "CCA: Building and Gardens", in the Octogonale Gallery. L.W. Richards was curator and designer for the exhibition in conjunction with the opening of the CCA and the book, CCA: Building and Gardens.
CCA: Building and Gardens, 1988-1989
Actions:
DR2007:0019:001-008
Description:
Set of eight original concept drawings on board, each 12" x 12", colour pencil and metallic marker, dated December 1988, for the 1989 exhibition, "CCA: Building and Gardens", in the Octogonale Gallery. L.W. Richards was curator and designer for the exhibition in conjunction with the opening of the CCA and the book, CCA: Building and Gardens.
Date:
1988-1989
1988-1989
People:


