


3790 Results
Form:
drawings
drawings
Actions:
Reference number:
ARCH260101
ARCH260101
People:
Date:
circa 1947-2002
circa 1947-2002
Form:
drawings
drawings
Date:
circa 1947-2002
circa 1947-2002
People:
Form:
photographs
photographs

Actions:
Reference number:
PH2003:0314
Description:
View of main hall staircase, with white metal railings and grey steps and circular landing
PH2003:0314
Description:
View of main hall staircase, with white metal railings and grey steps and circular landing
People:
Subject:
architecture
architecture
Date:
2000
2000
Title:
Law Courts Annex, Gothenburg, staircase in main hall
Actions:
PH2003:0314
Description:
View of main hall staircase, with white metal railings and grey steps and circular landing
Law Courts Annex, Gothenburg, staircase in main hall
Actions:
PH2003:0314
Description:
View of main hall staircase, with white metal railings and grey steps and circular landing
Form:
photographs
photographs
Date:
2000
2000
People:
Subject:
architecture
architecture
Form:
textual records
textual records
Actions:
Reference number:
ARCH255179
Description:
report of the planning committee concerning educational prospectus, spatial requirements.
ARCH255179
Description:
report of the planning committee concerning educational prospectus, spatial requirements.
People:
Date:
1986
1986
Title:
Dalhousie Law School: Its Physical Development to 2010
Actions:
ARCH255179
Description:
report of the planning committee concerning educational prospectus, spatial requirements.
Dalhousie Law School: Its Physical Development to 2010
Actions:
ARCH255179
Description:
report of the planning committee concerning educational prospectus, spatial requirements.
Form:
textual records
textual records
Date:
1986
1986
People:
Form:
drawings
Quantity:
8 File
drawings
Quantity:
8 File
Actions:
Reference number:
ARCH274254
ARCH274254
People:
Date:
1976-1977
1976-1977
Form:
drawings
Quantity:
8 File
drawings
Quantity:
8 File
Date:
1976-1977
1976-1977
People:
Form:
textual records
textual records
Actions:
Reference number:
AP075.S1.2003.PR06.001
Description:
Original folder entitled "CALGARY COURTHOUSE CONCEPT".
AP075.S1.2003.PR06.001
Description:
Original folder entitled "CALGARY COURTHOUSE CONCEPT".
People:
Date:
2003
2003
Title:
Concept development for the Calgary Law Courts, Calgary, Alberta
Actions:
AP075.S1.2003.PR06.001
Description:
Original folder entitled "CALGARY COURTHOUSE CONCEPT".
Concept development for the Calgary Law Courts, Calgary, Alberta
Actions:
AP075.S1.2003.PR06.001
Description:
Original folder entitled "CALGARY COURTHOUSE CONCEPT".
Form:
textual records
textual records
Date:
2003
2003
People:
Form:
textual records
textual records
Actions:
Reference number:
AP075.S1.2003.PR06.006
Description:
Original folder entitled "CALGARY COURTHOUSE / PROPOSAL INFORMATION".
AP075.S1.2003.PR06.006
Description:
Original folder entitled "CALGARY COURTHOUSE / PROPOSAL INFORMATION".
People:
Date:
circa 2003
circa 2003
Title:
Proposal information for the Calgary Law Courts, Calgary, Alberta
Actions:
AP075.S1.2003.PR06.006
Description:
Original folder entitled "CALGARY COURTHOUSE / PROPOSAL INFORMATION".
Proposal information for the Calgary Law Courts, Calgary, Alberta
Actions:
AP075.S1.2003.PR06.006
Description:
Original folder entitled "CALGARY COURTHOUSE / PROPOSAL INFORMATION".
Form:
textual records
textual records
Date:
circa 2003
circa 2003
People:
Form:
textual records, photographs
textual records, photographs
Actions:
Reference number:
AP075.S1.2003.PR06.008
Description:
Original folder entitled "CALGARY COURTHOUSE / SITES PHOTOS".
AP075.S1.2003.PR06.008
Description:
Original folder entitled "CALGARY COURTHOUSE / SITES PHOTOS".
People:
Date:
2003
2003
Title:
Site photographs for the Calgary Law Courts, Calgary, Alberta
Actions:
AP075.S1.2003.PR06.008
Description:
Original folder entitled "CALGARY COURTHOUSE / SITES PHOTOS".
Site photographs for the Calgary Law Courts, Calgary, Alberta
Actions:
AP075.S1.2003.PR06.008
Description:
Original folder entitled "CALGARY COURTHOUSE / SITES PHOTOS".
Form:
textual records, photographs
textual records, photographs
Date:
2003
2003
People:
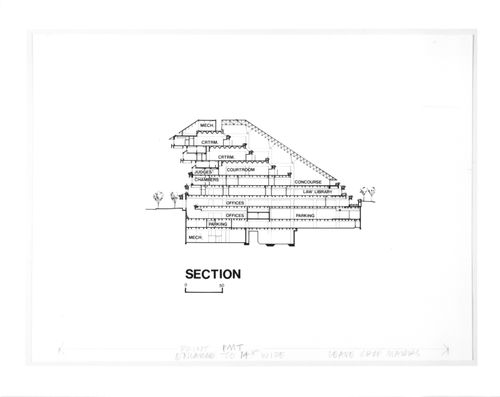
Actions:
Reference number:
ARCH284418
ARCH284418
People:
Date:
circa 1947-2002
circa 1947-2002
Date:
circa 1947-2002
circa 1947-2002
People:
Form:
photographs
photographs

Reference number:
PH2003:0316
Description:
View of the pound and fountain in the courtyard with glass wall onto the internal hall
PH2003:0316
Description:
View of the pound and fountain in the courtyard with glass wall onto the internal hall
People:
Subject:
architecture
architecture
Date:
2000
2000
Title:
Law Courts Annex, Gothenburg, façade toward interior courtyard
Actions:
PH2003:0316
Description:
View of the pound and fountain in the courtyard with glass wall onto the internal hall
Law Courts Annex, Gothenburg, façade toward interior courtyard
Actions:
PH2003:0316
Description:
View of the pound and fountain in the courtyard with glass wall onto the internal hall
Form:
photographs
photographs
Date:
2000
2000
People:
Subject:
architecture
architecture
Form:
drawings
drawings
Reference number:
ARCH82140
ARCH82140
People:
Date:
circa 1947-2002
circa 1947-2002
Form:
drawings
drawings
Date:
circa 1947-2002
circa 1947-2002
People:


