


3648 Results
Form:
drawings
drawings

Actions:
Reference number:
ARCH289846
ARCH289846
People:
Date:
October 1973
October 1973
Form:
drawings
drawings
Date:
October 1973
October 1973
People:
Form:
drawings
drawings
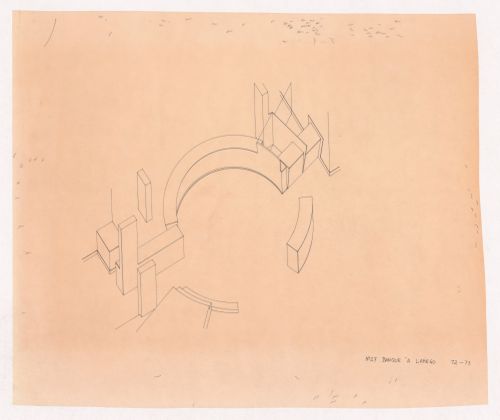
Actions:
Reference number:
ARCH289889
ARCH289889
People:
Date:
1972-1973
1972-1973
Form:
drawings
drawings
Date:
1972-1973
1972-1973
People:
Form:
drawings
drawings
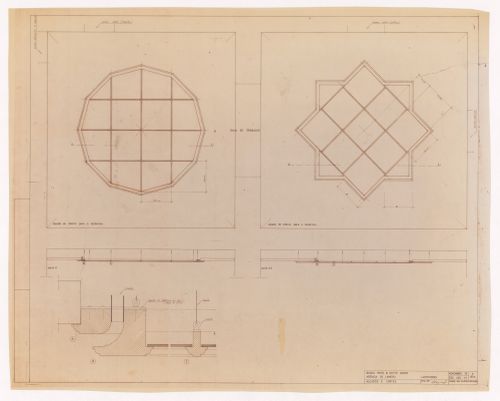
Actions:
Reference number:
ARCH289891
ARCH289891
People:
Date:
November 1973
November 1973
Form:
drawings
drawings
Date:
November 1973
November 1973
People:
Form:
drawings
drawings

Actions:
Reference number:
ARCH289953
ARCH289953
People:
Date:
circa 1969-1974
circa 1969-1974
Form:
drawings
drawings
Date:
circa 1969-1974
circa 1969-1974
People:
Form:
drawings
drawings

Actions:
Reference number:
ARCH290095
ARCH290095
People:
Date:
February 1973
February 1973
Form:
drawings
drawings
Date:
February 1973
February 1973
People:
Form:
drawings
drawings

Actions:
Reference number:
ARCH290097
ARCH290097
People:
Date:
January 1973
January 1973
Form:
drawings
drawings
Date:
January 1973
January 1973
People:
Form:
drawings
drawings

Actions:
Reference number:
ARCH290099
ARCH290099
People:
Date:
circa 1972 - 1974
circa 1972 - 1974
Form:
drawings
drawings
Date:
circa 1972 - 1974
circa 1972 - 1974
People:
Form:
drawings
drawings
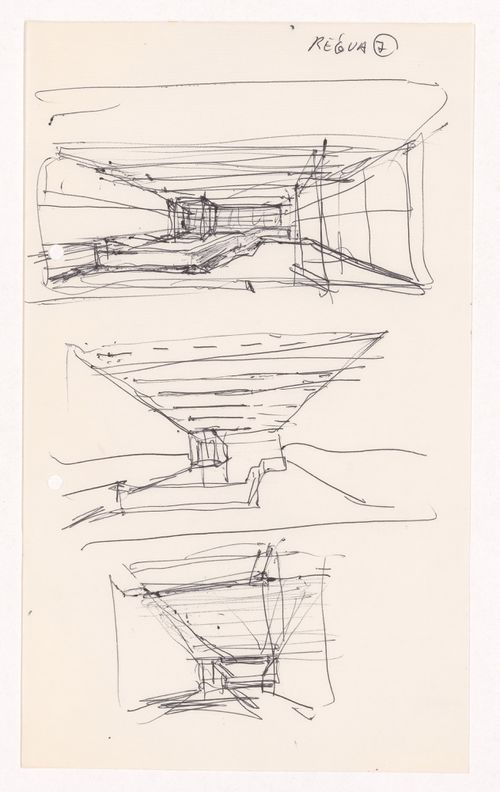
Actions:
Reference number:
ARCH290466
ARCH290466
People:
Date:
circa 1972-1974
circa 1972-1974
Form:
drawings
drawings
Date:
circa 1972-1974
circa 1972-1974
People:
Form:
drawings
drawings
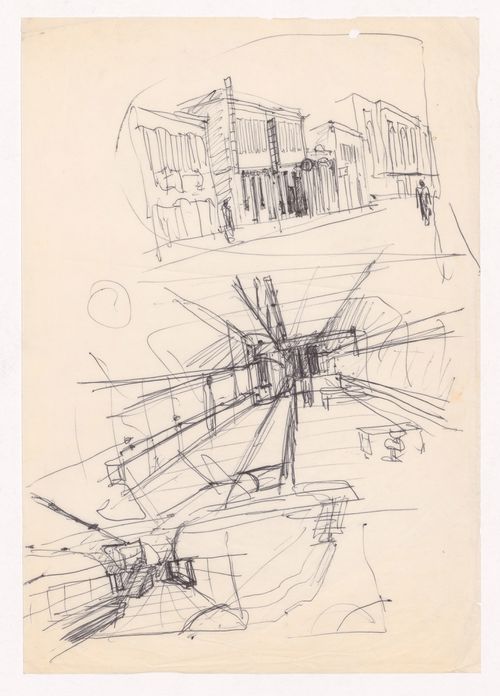
Actions:
Reference number:
ARCH290467
ARCH290467
People:
Date:
circa 1972-1974
circa 1972-1974
Form:
drawings
drawings
Date:
circa 1972-1974
circa 1972-1974
People:
Level of archival description:
Project
Project
Actions:
Reference number:
AP178.S1.1998.PR09
Description:
This project series documents the Câmara Municipal de Penafiel in Penafiel, Portugal. While the records were held in the office’s archives this project was assigned the number 104/90. The office assigned the date 1998 for this project. The project site was located on 21,643 square metres of land, between Avenida Guedes and Rua Abilio Miranda. The building program included two distinct buildings. The first was a U-shaped building for the Town Hall with a three-storey underground parking lot. The second was a two-storey rectangular building with a five-storey tower and a courtyard, for the administrative department, finance department, urban planning department and environement department. The project was not realized. Documenting this project are sketches, studies, plans, and working drawings. Textual material includes project documentation, competition documentation, and correspondence. Photographic materials document the project site.
AP178.S1.1998.PR09
Description:
This project series documents the Câmara Municipal de Penafiel in Penafiel, Portugal. While the records were held in the office’s archives this project was assigned the number 104/90. The office assigned the date 1998 for this project. The project site was located on 21,643 square metres of land, between Avenida Guedes and Rua Abilio Miranda. The building program included two distinct buildings. The first was a U-shaped building for the Town Hall with a three-storey underground parking lot. The second was a two-storey rectangular building with a five-storey tower and a courtyard, for the administrative department, finance department, urban planning department and environement department. The project was not realized. Documenting this project are sketches, studies, plans, and working drawings. Textual material includes project documentation, competition documentation, and correspondence. Photographic materials document the project site.
People:
Date:
1998-2003
1998-2003
Title:
Câmara Municipal de Penafiel [Penafiel Town Hall], Penafiel, Portugal (1998)
Actions:
AP178.S1.1998.PR09
Description:
This project series documents the Câmara Municipal de Penafiel in Penafiel, Portugal. While the records were held in the office’s archives this project was assigned the number 104/90. The office assigned the date 1998 for this project. The project site was located on 21,643 square metres of land, between Avenida Guedes and Rua Abilio Miranda. The building program included two distinct buildings. The first was a U-shaped building for the Town Hall with a three-storey underground parking lot. The second was a two-storey rectangular building with a five-storey tower and a courtyard, for the administrative department, finance department, urban planning department and environement department. The project was not realized. Documenting this project are sketches, studies, plans, and working drawings. Textual material includes project documentation, competition documentation, and correspondence. Photographic materials document the project site.
Câmara Municipal de Penafiel [Penafiel Town Hall], Penafiel, Portugal (1998)
Actions:
AP178.S1.1998.PR09
Description:
This project series documents the Câmara Municipal de Penafiel in Penafiel, Portugal. While the records were held in the office’s archives this project was assigned the number 104/90. The office assigned the date 1998 for this project. The project site was located on 21,643 square metres of land, between Avenida Guedes and Rua Abilio Miranda. The building program included two distinct buildings. The first was a U-shaped building for the Town Hall with a three-storey underground parking lot. The second was a two-storey rectangular building with a five-storey tower and a courtyard, for the administrative department, finance department, urban planning department and environement department. The project was not realized. Documenting this project are sketches, studies, plans, and working drawings. Textual material includes project documentation, competition documentation, and correspondence. Photographic materials document the project site.
Level of archival description:
Project
Project
Date:
1998-2003
1998-2003
People:


