


10590 Results
Level of archival description:
Project
Project
Title:
RENFE Burgos, Spain (1990)
RENFE Burgos, Spain (1990)
Actions:
Reference number:
AP164.S1.1990.D4
Description:
The project series documents the competition entry for Red Nacional de los Ferrocarriles Españoles (RENFE). Abalos & Herreros planned the urban development for the East sector of the city of Burgos, Spain. The firm identified this project as number 65. Documenting the project are conceptual, design development and presentation drawings, photographic materials, maps, project descriptions, notes, and proposals.
AP164.S1.1990.D4
Description:
The project series documents the competition entry for Red Nacional de los Ferrocarriles Españoles (RENFE). Abalos & Herreros planned the urban development for the East sector of the city of Burgos, Spain. The firm identified this project as number 65. Documenting the project are conceptual, design development and presentation drawings, photographic materials, maps, project descriptions, notes, and proposals.
People:
Date:
1989-1990
1989-1990
Title:
RENFE Burgos, Spain (1990)
Actions:
AP164.S1.1990.D4
Description:
The project series documents the competition entry for Red Nacional de los Ferrocarriles Españoles (RENFE). Abalos & Herreros planned the urban development for the East sector of the city of Burgos, Spain. The firm identified this project as number 65. Documenting the project are conceptual, design development and presentation drawings, photographic materials, maps, project descriptions, notes, and proposals.
RENFE Burgos, Spain (1990)
Actions:
AP164.S1.1990.D4
Description:
The project series documents the competition entry for Red Nacional de los Ferrocarriles Españoles (RENFE). Abalos & Herreros planned the urban development for the East sector of the city of Burgos, Spain. The firm identified this project as number 65. Documenting the project are conceptual, design development and presentation drawings, photographic materials, maps, project descriptions, notes, and proposals.
Level of archival description:
Project
Project
Date:
1989-1990
1989-1990
People:
Level of archival description:
Project
Project
Reference number:
AP056.S1.1987.PR04
Description:
This project series documents the restoration and redevelopmet of King James Place in Toronto, Ontario. The office assigned the number 8722 to this project. King James Place is located on King St. East between Jarvis St. and Church St. and was completed in 1839. Construction on the project began in 1990. Drawings in the project series show the changes made to the floor plans and interiors while preserving the historic facade. The project received a Governor General's Award for Architecture in 1992, the Toronto Urban Design Award in 1993, and the Heritage Toronto Award in 1994. The project is recorded through sketches, original plans, elevations, sections, several perspectives, as well as presentation drawings. Also included are two photographs of the finished exterior and a model.
AP056.S1.1987.PR04
Description:
This project series documents the restoration and redevelopmet of King James Place in Toronto, Ontario. The office assigned the number 8722 to this project. King James Place is located on King St. East between Jarvis St. and Church St. and was completed in 1839. Construction on the project began in 1990. Drawings in the project series show the changes made to the floor plans and interiors while preserving the historic facade. The project received a Governor General's Award for Architecture in 1992, the Toronto Urban Design Award in 1993, and the Heritage Toronto Award in 1994. The project is recorded through sketches, original plans, elevations, sections, several perspectives, as well as presentation drawings. Also included are two photographs of the finished exterior and a model.
People:
Date:
1987-1996
1987-1996
Title:
King James Place, Toronto, Ontario (1987-1991)
Actions:
AP056.S1.1987.PR04
Description:
This project series documents the restoration and redevelopmet of King James Place in Toronto, Ontario. The office assigned the number 8722 to this project. King James Place is located on King St. East between Jarvis St. and Church St. and was completed in 1839. Construction on the project began in 1990. Drawings in the project series show the changes made to the floor plans and interiors while preserving the historic facade. The project received a Governor General's Award for Architecture in 1992, the Toronto Urban Design Award in 1993, and the Heritage Toronto Award in 1994. The project is recorded through sketches, original plans, elevations, sections, several perspectives, as well as presentation drawings. Also included are two photographs of the finished exterior and a model.
King James Place, Toronto, Ontario (1987-1991)
Actions:
AP056.S1.1987.PR04
Description:
This project series documents the restoration and redevelopmet of King James Place in Toronto, Ontario. The office assigned the number 8722 to this project. King James Place is located on King St. East between Jarvis St. and Church St. and was completed in 1839. Construction on the project began in 1990. Drawings in the project series show the changes made to the floor plans and interiors while preserving the historic facade. The project received a Governor General's Award for Architecture in 1992, the Toronto Urban Design Award in 1993, and the Heritage Toronto Award in 1994. The project is recorded through sketches, original plans, elevations, sections, several perspectives, as well as presentation drawings. Also included are two photographs of the finished exterior and a model.
Level of archival description:
Project
Project
Date:
1987-1996
1987-1996
People:
Form:
drawings
drawings
Actions:
Reference number:
AP140.S2.SS1.D70.P151
Description:
Topographic maps of Bilbao, rendered cadastral maps of Bilbao for alternative urban design schemes and superposed site plans of Abando Passenger Interchange over aerial views of Bilbao for first Interchange project, also schematic perspective for Stadium Development in Seville
AP140.S2.SS1.D70.P151
Description:
Topographic maps of Bilbao, rendered cadastral maps of Bilbao for alternative urban design schemes and superposed site plans of Abando Passenger Interchange over aerial views of Bilbao for first Interchange project, also schematic perspective for Stadium Development in Seville
People:
Date:
circa 1974-1999
circa 1974-1999
Title:
Topographic maps of Bilbao, rendered cadastral maps of Bilbao, Abando Passenger Interchange, Bilbao, Spain
Actions:
AP140.S2.SS1.D70.P151
Description:
Topographic maps of Bilbao, rendered cadastral maps of Bilbao for alternative urban design schemes and superposed site plans of Abando Passenger Interchange over aerial views of Bilbao for first Interchange project, also schematic perspective for Stadium Development in Seville
Topographic maps of Bilbao, rendered cadastral maps of Bilbao, Abando Passenger Interchange, Bilbao, Spain
Actions:
AP140.S2.SS1.D70.P151
Description:
Topographic maps of Bilbao, rendered cadastral maps of Bilbao for alternative urban design schemes and superposed site plans of Abando Passenger Interchange over aerial views of Bilbao for first Interchange project, also schematic perspective for Stadium Development in Seville
Form:
drawings
drawings
Date:
circa 1974-1999
circa 1974-1999
People:
Form:
archives
Level of archival description:
Fonds
archives
Level of archival description:
Fonds
Title:
Kenneth Frampton fonds
Kenneth Frampton fonds
Reference number:
AP197
Synopsis:
The Kenneth Frampton fonds, 1958-2016, documents the professional career of Kenneth Frampton – British architect, historian, theorist, and Ware professor of Architecture at the Graduate School of Architecture, Planning and Preservation (GSAPP) at Columbia University. Materials in the fonds consist of approximately 28.37 l.m. of textual records, 3966 photographs and prints, 3168 postcards, 2733 slides, 824 drawings (including reprographic copies), 470 negatives, 151 35 mm negatives, 105 posters, 30 objects, 23 audio cassettes, 18 VHS tapes, 15 transparencies, 3 tape reels, 2 microfilms, and 2 vinyl records.
AP197
Synopsis:
The Kenneth Frampton fonds, 1958-2016, documents the professional career of Kenneth Frampton – British architect, historian, theorist, and Ware professor of Architecture at the Graduate School of Architecture, Planning and Preservation (GSAPP) at Columbia University. Materials in the fonds consist of approximately 28.37 l.m. of textual records, 3966 photographs and prints, 3168 postcards, 2733 slides, 824 drawings (including reprographic copies), 470 negatives, 151 35 mm negatives, 105 posters, 30 objects, 23 audio cassettes, 18 VHS tapes, 15 transparencies, 3 tape reels, 2 microfilms, and 2 vinyl records.
People:
Date:
1958-2016
1958-2016
Title:
Kenneth Frampton fonds
Actions:
AP197
Synopsis:
The Kenneth Frampton fonds, 1958-2016, documents the professional career of Kenneth Frampton – British architect, historian, theorist, and Ware professor of Architecture at the Graduate School of Architecture, Planning and Preservation (GSAPP) at Columbia University. Materials in the fonds consist of approximately 28.37 l.m. of textual records, 3966 photographs and prints, 3168 postcards, 2733 slides, 824 drawings (including reprographic copies), 470 negatives, 151 35 mm negatives, 105 posters, 30 objects, 23 audio cassettes, 18 VHS tapes, 15 transparencies, 3 tape reels, 2 microfilms, and 2 vinyl records.
Kenneth Frampton fonds
Actions:
AP197
Synopsis:
The Kenneth Frampton fonds, 1958-2016, documents the professional career of Kenneth Frampton – British architect, historian, theorist, and Ware professor of Architecture at the Graduate School of Architecture, Planning and Preservation (GSAPP) at Columbia University. Materials in the fonds consist of approximately 28.37 l.m. of textual records, 3966 photographs and prints, 3168 postcards, 2733 slides, 824 drawings (including reprographic copies), 470 negatives, 151 35 mm negatives, 105 posters, 30 objects, 23 audio cassettes, 18 VHS tapes, 15 transparencies, 3 tape reels, 2 microfilms, and 2 vinyl records.
Form:
archives
Level of archival description:
Fonds
archives
Level of archival description:
Fonds
Date:
1958-2016
1958-2016
People:
Form:
textual records
textual records
Title:
La Forêt – Technical
La Forêt – Technical
Actions:
Reference number:
ARCH254089
Description:
working papers, bound copies of reports by Louis Picard, architect and urban planner for the development project of St-Basile-le-Grand.
ARCH254089
Description:
working papers, bound copies of reports by Louis Picard, architect and urban planner for the development project of St-Basile-le-Grand.
People:
Date:
1976
1976
Title:
La Forêt – Technical
Actions:
ARCH254089
Description:
working papers, bound copies of reports by Louis Picard, architect and urban planner for the development project of St-Basile-le-Grand.
La Forêt – Technical
Actions:
ARCH254089
Description:
working papers, bound copies of reports by Louis Picard, architect and urban planner for the development project of St-Basile-le-Grand.
Form:
textual records
textual records
Date:
1976
1976
People:
Form:
drawings, textual records, photographs
drawings, textual records, photographs
Reference number:
ARCH153528
Description:
Letter to Hans Hollein regarding Abteiberg Museum in Moenchen Gladbach, Germany project; includes museum plans and 9 photographs (views of interior and exterior)
ARCH153528
Description:
Letter to Hans Hollein regarding Abteiberg Museum in Moenchen Gladbach, Germany project; includes museum plans and 9 photographs (views of interior and exterior)
People:
Date:
1982
1982
Title:
Abteiberg Museum in Moenchen Gladbach, Germany by Hans Hollein
Actions:
ARCH153528
Description:
Letter to Hans Hollein regarding Abteiberg Museum in Moenchen Gladbach, Germany project; includes museum plans and 9 photographs (views of interior and exterior)
Abteiberg Museum in Moenchen Gladbach, Germany by Hans Hollein
Actions:
ARCH153528
Description:
Letter to Hans Hollein regarding Abteiberg Museum in Moenchen Gladbach, Germany project; includes museum plans and 9 photographs (views of interior and exterior)
Form:
drawings, textual records, photographs
drawings, textual records, photographs
Date:
1982
1982
People:
Form:
photographs
photographs
Reference number:
ARCH275848
Description:
2 binders- photographic documentation for projects filed under, "Planning and Urban Design." Includes: L.A. Metro Rail Station, Tanjung Batu, Centennial Campus, North Carolina, New West Quay, Marathon Lands Study and Bayshore Gardens. Includes project information, renderings, presentation slides and plans.
ARCH275848
Description:
2 binders- photographic documentation for projects filed under, "Planning and Urban Design." Includes: L.A. Metro Rail Station, Tanjung Batu, Centennial Campus, North Carolina, New West Quay, Marathon Lands Study and Bayshore Gardens. Includes project information, renderings, presentation slides and plans.
People:
Date:
1990
1990
Title:
Photographic documentation for various projects
Actions:
ARCH275848
Description:
2 binders- photographic documentation for projects filed under, "Planning and Urban Design." Includes: L.A. Metro Rail Station, Tanjung Batu, Centennial Campus, North Carolina, New West Quay, Marathon Lands Study and Bayshore Gardens. Includes project information, renderings, presentation slides and plans.
Photographic documentation for various projects
Actions:
ARCH275848
Description:
2 binders- photographic documentation for projects filed under, "Planning and Urban Design." Includes: L.A. Metro Rail Station, Tanjung Batu, Centennial Campus, North Carolina, New West Quay, Marathon Lands Study and Bayshore Gardens. Includes project information, renderings, presentation slides and plans.
Form:
photographs
photographs
Date:
1990
1990
People:
Level of archival description:
Series
Series
Actions:
Reference number:
AP058.S1
Description:
This series documents Blanche Lemco van Ginkel’s involvement in professional committees and associations, as the Association of Collegiate Schools of Architecture Board (1977-1992), the National Capital Commission (1970-1983), the School of Architecture and Urban Planning, at Princeton University (1976-1988), the Graduate School of Design, at Harvard University (1979-1990), the National Architectural Accrediting Board (U.S.) (1983-1991), the Toronto Arts Week (1987-1989), the National Council of Architecture Registration Boards, the Canadian Friends of Finland, the Canadian Housing Design Council, the Canadian Institute of Planners, the University of Miami Visiting Committee, and many others. The series contains correspondence, programmes and scheduled activities, publications, schedules, information packages, notes, minutes, lists of members, posters, papers, calendars, directories, studies, and reports, dating from 1970 to 1992. The main areas of interests extracted from the material are North American architecture schools and their development, and the architecture and urban planning of the National Capital Region, in Canada.
AP058.S1
Description:
This series documents Blanche Lemco van Ginkel’s involvement in professional committees and associations, as the Association of Collegiate Schools of Architecture Board (1977-1992), the National Capital Commission (1970-1983), the School of Architecture and Urban Planning, at Princeton University (1976-1988), the Graduate School of Design, at Harvard University (1979-1990), the National Architectural Accrediting Board (U.S.) (1983-1991), the Toronto Arts Week (1987-1989), the National Council of Architecture Registration Boards, the Canadian Friends of Finland, the Canadian Housing Design Council, the Canadian Institute of Planners, the University of Miami Visiting Committee, and many others. The series contains correspondence, programmes and scheduled activities, publications, schedules, information packages, notes, minutes, lists of members, posters, papers, calendars, directories, studies, and reports, dating from 1970 to 1992. The main areas of interests extracted from the material are North American architecture schools and their development, and the architecture and urban planning of the National Capital Region, in Canada.
People:
Date:
1970-1992
1970-1992
Title:
Professional committees and associations
Actions:
AP058.S1
Description:
This series documents Blanche Lemco van Ginkel’s involvement in professional committees and associations, as the Association of Collegiate Schools of Architecture Board (1977-1992), the National Capital Commission (1970-1983), the School of Architecture and Urban Planning, at Princeton University (1976-1988), the Graduate School of Design, at Harvard University (1979-1990), the National Architectural Accrediting Board (U.S.) (1983-1991), the Toronto Arts Week (1987-1989), the National Council of Architecture Registration Boards, the Canadian Friends of Finland, the Canadian Housing Design Council, the Canadian Institute of Planners, the University of Miami Visiting Committee, and many others. The series contains correspondence, programmes and scheduled activities, publications, schedules, information packages, notes, minutes, lists of members, posters, papers, calendars, directories, studies, and reports, dating from 1970 to 1992. The main areas of interests extracted from the material are North American architecture schools and their development, and the architecture and urban planning of the National Capital Region, in Canada.
Professional committees and associations
Actions:
AP058.S1
Description:
This series documents Blanche Lemco van Ginkel’s involvement in professional committees and associations, as the Association of Collegiate Schools of Architecture Board (1977-1992), the National Capital Commission (1970-1983), the School of Architecture and Urban Planning, at Princeton University (1976-1988), the Graduate School of Design, at Harvard University (1979-1990), the National Architectural Accrediting Board (U.S.) (1983-1991), the Toronto Arts Week (1987-1989), the National Council of Architecture Registration Boards, the Canadian Friends of Finland, the Canadian Housing Design Council, the Canadian Institute of Planners, the University of Miami Visiting Committee, and many others. The series contains correspondence, programmes and scheduled activities, publications, schedules, information packages, notes, minutes, lists of members, posters, papers, calendars, directories, studies, and reports, dating from 1970 to 1992. The main areas of interests extracted from the material are North American architecture schools and their development, and the architecture and urban planning of the National Capital Region, in Canada.
Level of archival description:
Series
Series
Date:
1970-1992
1970-1992
People:
Form:
drawings
drawings
Actions:
Reference number:
ARCH288574
Description:
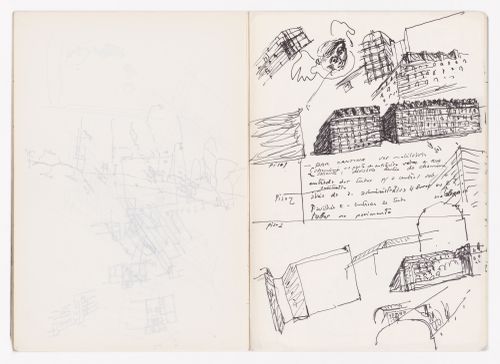
This sketchbook contains notes and sketches of the Boavista building in Portugal, the Urban plan for city centre in Montreuil, France, and the Casa Pereira Ganhão in Tróia, Portugal.
ARCH288574
Description:
This sketchbook contains notes and sketches of the Boavista building in Portugal, the Urban plan for city centre in Montreuil, France, and the Casa Pereira Ganhão in Tróia, Portugal.
People:
Date:
September 1990
September 1990
Title:
Sketchbook 312: Pr. Espanha - Paris - Troia - Boavista
Actions:
ARCH288574
Description:
This sketchbook contains notes and sketches of the Boavista building in Portugal, the Urban plan for city centre in Montreuil, France, and the Casa Pereira Ganhão in Tróia, Portugal.
Sketchbook 312: Pr. Espanha - Paris - Troia - Boavista
Actions:
ARCH288574
Description:
This sketchbook contains notes and sketches of the Boavista building in Portugal, the Urban plan for city centre in Montreuil, France, and the Casa Pereira Ganhão in Tróia, Portugal.
Form:
drawings
drawings
Date:
September 1990
September 1990
People:
Form:
drawings
drawings
Actions:
Reference number:
AP178.S2.1995.013
Description:
This sketchbook contains sketches and notes for the set for ballet of the Calouste Gulbenkian Museum in Lisbon, Portugal, and the urban plan for Lagoinha in Belo Horizonte, Brazil.
AP178.S2.1995.013
Description:
This sketchbook contains sketches and notes for the set for ballet of the Calouste Gulbenkian Museum in Lisbon, Portugal, and the urban plan for Lagoinha in Belo Horizonte, Brazil.
People:
Date:
November 1995
November 1995
Title:
Sketchbook 408: Balet - Famalição - Belo Horizonte (cor)
Actions:
AP178.S2.1995.013
Description:
This sketchbook contains sketches and notes for the set for ballet of the Calouste Gulbenkian Museum in Lisbon, Portugal, and the urban plan for Lagoinha in Belo Horizonte, Brazil.
Sketchbook 408: Balet - Famalição - Belo Horizonte (cor)
Actions:
AP178.S2.1995.013
Description:
This sketchbook contains sketches and notes for the set for ballet of the Calouste Gulbenkian Museum in Lisbon, Portugal, and the urban plan for Lagoinha in Belo Horizonte, Brazil.
Form:
drawings
drawings
Date:
November 1995
November 1995
People:


