


5582 Results
Form:
drawings
drawings
Actions:
Reference number:
DR1991:0060:059
Description:
A design development drawing of the information panel placed at the enterance to the CCA garden. Drawing number GA-30/21.
DR1991:0060:059
Description:
A design development drawing of the information panel placed at the enterance to the CCA garden. Drawing number GA-30/21.
People:
Date:
August 1990
August 1990
Title:
The material dimensions for the information panel, CCA garden, Montréal, Québec
Actions:
DR1991:0060:059
Description:
A design development drawing of the information panel placed at the enterance to the CCA garden. Drawing number GA-30/21.
The material dimensions for the information panel, CCA garden, Montréal, Québec
Actions:
DR1991:0060:059
Description:
A design development drawing of the information panel placed at the enterance to the CCA garden. Drawing number GA-30/21.
Form:
drawings
drawings
Date:
August 1990
August 1990
People:
Form:
drawings
drawings
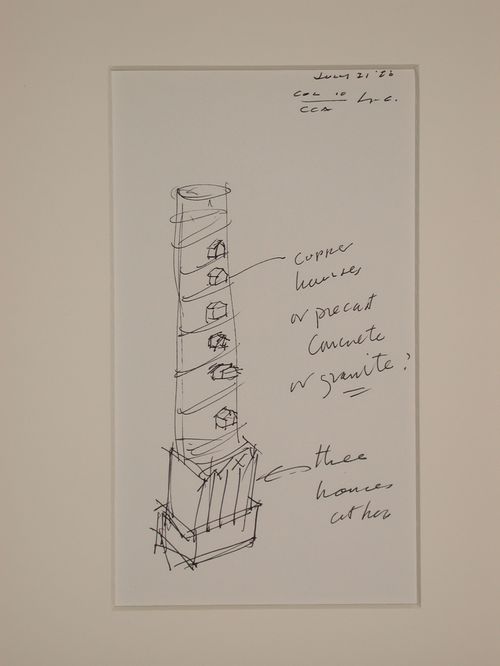
Actions:
Reference number:
DR1993:0007
DR1993:0007
People:
Date:
21 July 1987
21 July 1987
Form:
drawings
drawings
Date:
21 July 1987
21 July 1987
People:
Form:
drawings
drawings
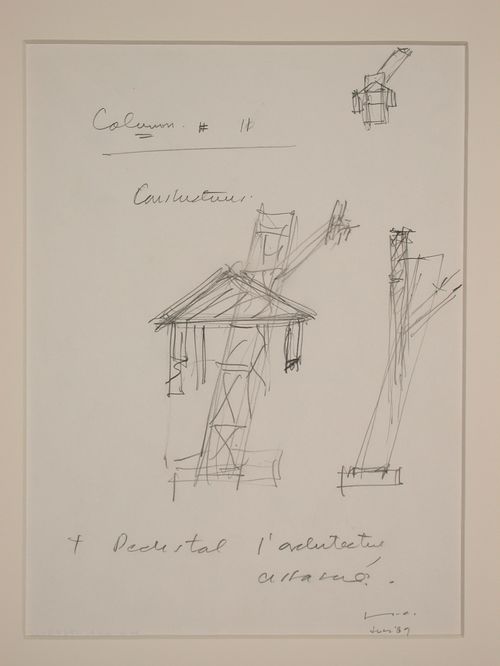
Actions:
Reference number:
DR1993:0008
DR1993:0008
People:
Date:
July 1987
July 1987
Form:
drawings
drawings
Date:
July 1987
July 1987
People:
Form:
models
models
Actions:
Reference number:
ARCH281543
ARCH281543
People:
Date:
circa 1985
circa 1985
Form:
models
models
Date:
circa 1985
circa 1985
People:
Form:
models
models
Actions:
Reference number:
ARCH281644
ARCH281644
People:
Date:
circa 1985
circa 1985
Form:
models
models
Date:
circa 1985
circa 1985
People:
Form:
models
models
Actions:
Reference number:
ARCH281634
ARCH281634
People:
Date:
circa 1985
circa 1985
Form:
models
models
Date:
circa 1985
circa 1985
People:
Form:
drawings
drawings
Actions:
Reference number:
DR1990:0004
DR1990:0004
People:
Subject:
landscape architecture
landscape architecture
Date:
August 1987
August 1987
Form:
drawings
drawings
Date:
August 1987
August 1987
People:
Subject:
landscape architecture
landscape architecture
Form:
drawings
drawings
Actions:
Reference number:
DR1993:0009
DR1993:0009
People:
Date:
1 January 1988
1 January 1988
Form:
drawings
drawings
Date:
1 January 1988
1 January 1988
People:
Form:
models
models
Actions:
Reference number:
ARCH281677
ARCH281677
People:
Date:
circa 1985
circa 1985
Form:
models
models
Date:
circa 1985
circa 1985
People:
Form:
drawings
drawings
Actions:
Reference number:
DR1990:0091:032
Description:
A design development drawing of the arcades. Drawing number GA-9/3.
DR1990:0091:032
Description:
A design development drawing of the arcades. Drawing number GA-9/3.
People:
Date:
January 1988
January 1988
Title:
Plan for arcades A and B, CCA garden, Montréal, Québec
Actions:
DR1990:0091:032
Description:
A design development drawing of the arcades. Drawing number GA-9/3.
Plan for arcades A and B, CCA garden, Montréal, Québec
Actions:
DR1990:0091:032
Description:
A design development drawing of the arcades. Drawing number GA-9/3.
Form:
drawings
drawings
Date:
January 1988
January 1988
People:


