


6052 Results
Form:
photographs
photographs
Reference number:
PH2006:0020
PH2006:0020
People:
Date:
1969
1969
Form:
photographs
photographs
Date:
1969
1969
People:
Form:
photographs
photographs
Reference number:
PH2006:0123
PH2006:0123
People:
Date:
1970
1970
Form:
photographs
photographs
Date:
1970
1970
People:
Form:
drawings
drawings
Actions:
Reference number:
ARCH216388
ARCH216388
People:
Date:
1978
1978
Form:
drawings
drawings
Date:
1978
1978
People:
Form:
photographs
photographs
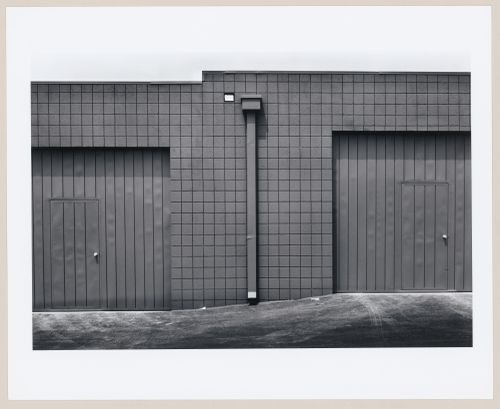
Actions:
Reference number:
PH2001:0182
PH2001:0182
People:
Subject:
architecture
architecture
Date:
1974
1974
Form:
photographs
photographs
Date:
1974
1974
People:
Subject:
architecture
architecture
Form:
drawings
drawings

Actions:
Reference number:
DR1987:0666
Description:
- This plan for the parish house for Wayfarers' Chapel, Palos Verdes, California, shows the parish house divided into two sections. The section attached to the cloister is the auditorium and the northeast section is for future expansion.
DR1987:0666
Description:
- This plan for the parish house for Wayfarers' Chapel, Palos Verdes, California, shows the parish house divided into two sections. The section attached to the cloister is the auditorium and the northeast section is for future expansion.
People:
Subject:
architecture
architecture
Date:
1957
1957
Title:
Wayfarers' Chapel, Palos Verdes, California: Plan for the parish house
Actions:
DR1987:0666
Description:
- This plan for the parish house for Wayfarers' Chapel, Palos Verdes, California, shows the parish house divided into two sections. The section attached to the cloister is the auditorium and the northeast section is for future expansion.
Wayfarers' Chapel, Palos Verdes, California: Plan for the parish house
Actions:
DR1987:0666
Description:
- This plan for the parish house for Wayfarers' Chapel, Palos Verdes, California, shows the parish house divided into two sections. The section attached to the cloister is the auditorium and the northeast section is for future expansion.
Form:
drawings
drawings
Date:
1957
1957
People:
Subject:
architecture
architecture
Form:
photographs
photographs
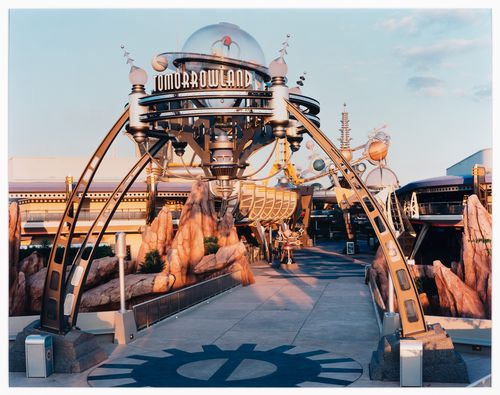
Reference number:
PH1996:0083
PH1996:0083
People:
Subject:
architecture
architecture
Date:
1995
1995
Form:
photographs
photographs
Date:
1995
1995
People:
Subject:
architecture
architecture
Form:
photographs
photographs
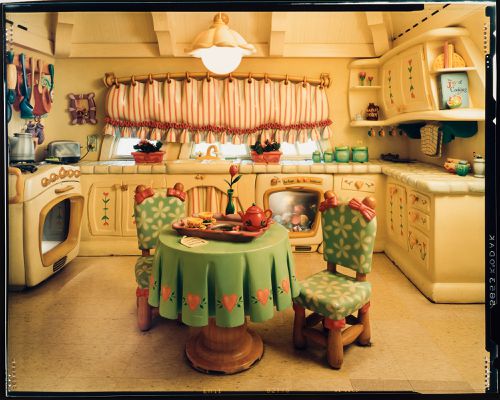
Reference number:
PH1997:0076
PH1997:0076
People:
Subject:
architecture, interior design
architecture, interior design
Date:
1995
1995
Form:
photographs
photographs
Date:
1995
1995
People:
Subject:
architecture, interior design
architecture, interior design
Form:
photographs
photographs

Reference number:
PH1995:0032
PH1995:0032
People:
Date:
November 1993
November 1993
Form:
photographs
photographs
Date:
November 1993
November 1993
People:
Form:
photographs
photographs
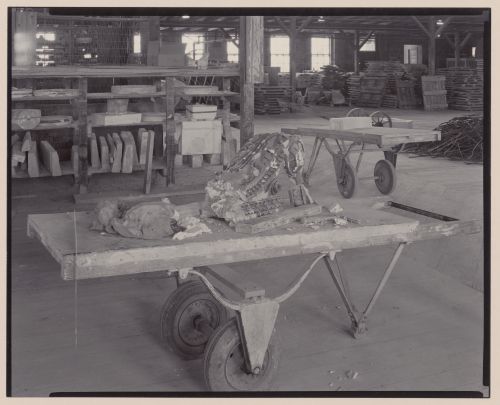
Reference number:
PH1985:0704
PH1985:0704
People:
Date:
1984
1984
Form:
photographs
photographs
Date:
1984
1984
People:
Form:
photographs
photographs
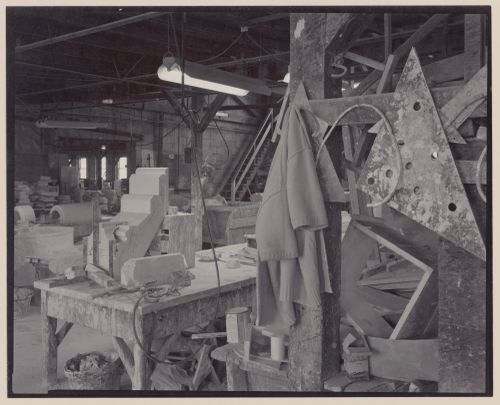
Reference number:
PH1985:0705
PH1985:0705
People:
Date:
1984
1984
Form:
photographs
photographs
Date:
1984
1984
People:


