


1902 Results
Form:
articles
articles
Title:
Docket
Docket
Actions:
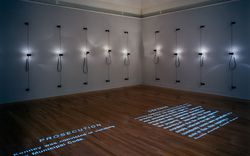
A project by Diller + Scofidio for the book The American Lawn with stereoscopic photographs by Robert Sansone
Published:
10 March 2025
10 March 2025
Title:
Docket
A project by Diller + Scofidio for the book The American Lawn with stereoscopic photographs by Robert Sansone
Actions:
Docket
A project by Diller + Scofidio for the book The American Lawn with stereoscopic photographs by Robert Sansone
Actions:
Level of archival description:
Series
Series
Reference number:
AP170.S1
Description:
Series 1, Design, prototypes, and related documentation, 1996 - 2006, documents the conceptualization, design, and testing of the HypoSurface project. This includes approximately 2,200 digital design files, a three-square metre Hyposurface wall module, 44 prototype pieces, and a small amount of textual documentation. The digital files in this series contain the bulk of the documentation on the conceptualization and design of the Hyposurface project. Much of this material is richly visual, including still and video concept renderings; images, animations, and drawings of related projects like HypoStage, HypoFloor, HypoFlex, and HypoVoxel; and drawings for prototype “squids” (actuators with rubber covering). The digital files also include material that is more textual in nature, particularly the administrative files for the project, a technical dossier, as well as patent documentation (relating to the physical textual documentation).Notably, the digital materials also include interactive software, called the Aegis Simulator, which allows the user to interact with a rendering of the HypoSurface wall, mimicking the wall’s real-life behavior. Digital formats in this series reflect the range of CAD, still image, and textual documentation present. Notably, there are a significant number of CAD formats present, including AutoCAD, 3DM, DIFF, and IGES formats, consisting of almost 400 total files. The physical component of this series contains a functional three-square metre HypoSurface wall module, as well as 44 other assorted prototype pieces. The prototypes include eight surface pieces in both metal and rubber, two sample actuators, and thirty-four smaller, miscellaneous pieces.
AP170.S1
Description:
Series 1, Design, prototypes, and related documentation, 1996 - 2006, documents the conceptualization, design, and testing of the HypoSurface project. This includes approximately 2,200 digital design files, a three-square metre Hyposurface wall module, 44 prototype pieces, and a small amount of textual documentation. The digital files in this series contain the bulk of the documentation on the conceptualization and design of the Hyposurface project. Much of this material is richly visual, including still and video concept renderings; images, animations, and drawings of related projects like HypoStage, HypoFloor, HypoFlex, and HypoVoxel; and drawings for prototype “squids” (actuators with rubber covering). The digital files also include material that is more textual in nature, particularly the administrative files for the project, a technical dossier, as well as patent documentation (relating to the physical textual documentation).Notably, the digital materials also include interactive software, called the Aegis Simulator, which allows the user to interact with a rendering of the HypoSurface wall, mimicking the wall’s real-life behavior. Digital formats in this series reflect the range of CAD, still image, and textual documentation present. Notably, there are a significant number of CAD formats present, including AutoCAD, 3DM, DIFF, and IGES formats, consisting of almost 400 total files. The physical component of this series contains a functional three-square metre HypoSurface wall module, as well as 44 other assorted prototype pieces. The prototypes include eight surface pieces in both metal and rubber, two sample actuators, and thirty-four smaller, miscellaneous pieces.
People:
Date:
1996 - 2012
1996 - 2012
Title:
Design, prototypes, and related documentation
Actions:
AP170.S1
Description:
Series 1, Design, prototypes, and related documentation, 1996 - 2006, documents the conceptualization, design, and testing of the HypoSurface project. This includes approximately 2,200 digital design files, a three-square metre Hyposurface wall module, 44 prototype pieces, and a small amount of textual documentation. The digital files in this series contain the bulk of the documentation on the conceptualization and design of the Hyposurface project. Much of this material is richly visual, including still and video concept renderings; images, animations, and drawings of related projects like HypoStage, HypoFloor, HypoFlex, and HypoVoxel; and drawings for prototype “squids” (actuators with rubber covering). The digital files also include material that is more textual in nature, particularly the administrative files for the project, a technical dossier, as well as patent documentation (relating to the physical textual documentation).Notably, the digital materials also include interactive software, called the Aegis Simulator, which allows the user to interact with a rendering of the HypoSurface wall, mimicking the wall’s real-life behavior. Digital formats in this series reflect the range of CAD, still image, and textual documentation present. Notably, there are a significant number of CAD formats present, including AutoCAD, 3DM, DIFF, and IGES formats, consisting of almost 400 total files. The physical component of this series contains a functional three-square metre HypoSurface wall module, as well as 44 other assorted prototype pieces. The prototypes include eight surface pieces in both metal and rubber, two sample actuators, and thirty-four smaller, miscellaneous pieces.
Design, prototypes, and related documentation
Actions:
AP170.S1
Description:
Series 1, Design, prototypes, and related documentation, 1996 - 2006, documents the conceptualization, design, and testing of the HypoSurface project. This includes approximately 2,200 digital design files, a three-square metre Hyposurface wall module, 44 prototype pieces, and a small amount of textual documentation. The digital files in this series contain the bulk of the documentation on the conceptualization and design of the Hyposurface project. Much of this material is richly visual, including still and video concept renderings; images, animations, and drawings of related projects like HypoStage, HypoFloor, HypoFlex, and HypoVoxel; and drawings for prototype “squids” (actuators with rubber covering). The digital files also include material that is more textual in nature, particularly the administrative files for the project, a technical dossier, as well as patent documentation (relating to the physical textual documentation).Notably, the digital materials also include interactive software, called the Aegis Simulator, which allows the user to interact with a rendering of the HypoSurface wall, mimicking the wall’s real-life behavior. Digital formats in this series reflect the range of CAD, still image, and textual documentation present. Notably, there are a significant number of CAD formats present, including AutoCAD, 3DM, DIFF, and IGES formats, consisting of almost 400 total files. The physical component of this series contains a functional three-square metre HypoSurface wall module, as well as 44 other assorted prototype pieces. The prototypes include eight surface pieces in both metal and rubber, two sample actuators, and thirty-four smaller, miscellaneous pieces.
Level of archival description:
Series
Series
Date:
1996 - 2012
1996 - 2012
People:
Form:
exhibitions
exhibitions
Actions:
Description:
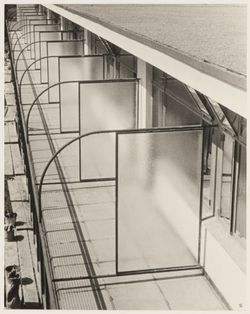
In 1929, Ilse Bing bought a Leica camera and started a photographic career that took her from Frankfurt to New York via Paris. While still in Frankfurt, she was commissioned by architect and urban planner Mart Stam to undertake a photographic survey of the modern buildings that were being erected in the city, including the Henry and Emma Budge-Heim H-block building. Built(...)
In 1929, Ilse Bing bought a Leica camera and started a photographic career that took her from Frankfurt to New York via Paris. While still in Frankfurt, she was commissioned by architect and urban planner Mart Stam to undertake a photographic survey of the modern buildings that were being erected in the city, including the Henry and Emma Budge-Heim H-block building. Built(...)
Location:
Hall cases
Hall cases
Date:
5 September 2013 to 5 December 2013
5 September 2013 to 5 December 2013
Title:
H-BLOCK: Social Housing – Ilse Bing
Actions:
Description:
In 1929, Ilse Bing bought a Leica camera and started a photographic career that took her from Frankfurt to New York via Paris. While still in Frankfurt, she was commissioned by architect and urban planner Mart Stam to undertake a photographic survey of the modern buildings that were being erected in the city, including the Henry and Emma Budge-Heim H-block building. Built(...)
H-BLOCK: Social Housing – Ilse Bing
Actions:
Description:
In 1929, Ilse Bing bought a Leica camera and started a photographic career that took her from Frankfurt to New York via Paris. While still in Frankfurt, she was commissioned by architect and urban planner Mart Stam to undertake a photographic survey of the modern buildings that were being erected in the city, including the Henry and Emma Budge-Heim H-block building. Built(...)
Form:
exhibitions
exhibitions
Date:
5 September 2013 to
5 December 2013
5 September 2013 to
5 December 2013
Location:
Hall cases
Hall cases
Form:
exhibitions
exhibitions
Description:
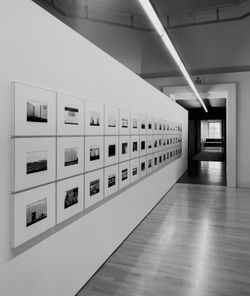
The exhibition presents a work by American artist Lewis Baltz that provokes critical thought on the relationships between architecture, landscape, and photography. The New Industrial Parks is part of a monographic series developed in the 1970s (The Tract Houses, Maryland, Nevada and Park City) that deals with wide-ranging cultural and philosophical questions about(...)
The exhibition presents a work by American artist Lewis Baltz that provokes critical thought on the relationships between architecture, landscape, and photography. The New Industrial Parks is part of a monographic series developed in the 1970s (The Tract Houses, Maryland, Nevada and Park City) that deals with wide-ranging cultural and philosophical questions about(...)
Location:
Octagonal gallery
Octagonal gallery
Date:
18 April 2002 to 29 September 2002
18 April 2002 to 29 September 2002
Title:
Lewis Baltz: The New Industrial Parks Near Irvine, California
Actions:
Description:
The exhibition presents a work by American artist Lewis Baltz that provokes critical thought on the relationships between architecture, landscape, and photography. The New Industrial Parks is part of a monographic series developed in the 1970s (The Tract Houses, Maryland, Nevada and Park City) that deals with wide-ranging cultural and philosophical questions about(...)
Lewis Baltz: The New Industrial Parks Near Irvine, California
Actions:
Description:
The exhibition presents a work by American artist Lewis Baltz that provokes critical thought on the relationships between architecture, landscape, and photography. The New Industrial Parks is part of a monographic series developed in the 1970s (The Tract Houses, Maryland, Nevada and Park City) that deals with wide-ranging cultural and philosophical questions about(...)
Form:
exhibitions
exhibitions
Date:
18 April 2002 to
29 September 2002
18 April 2002 to
29 September 2002
Location:
Octagonal gallery
Octagonal gallery
Level of archival description:
Project
Project
Actions:
Reference number:
AP194.S1.1995.PR01
Description:
Project records consist of records documenting the three phases of the Synthetic Landscape project (1995-2000) as worked on by Johan Bettum and OCEAN North. The project was initially developed and submitted in 1995 for the Membrane Design International Competition held in Japan by the Taiyo Kogyo Corporation. The entry showcases a children’s playscape in the setting of Oslo’s Tøyen Park, joining both its urban surroundings and its natural landscape into a synthetic space. Afterwards, the project was exhibited at the Architecture Association (AA) in London, where Johan Bettum and Kivi Sotamaa met. This eventually led to Bettum and Sotamaa collaborating on projects, along with their respective OCEAN teams in Oslo and Helsinki. The Synthetic Landscape project continued as a research project, with a second phase in 1996 and a third phase which ran from 1997 through 2000 and integrated design methods (particle streaming, Channelling Systems) from the work made on the Töölö and Jyväskylä projects. In the third phase, a pavilion was also added to the setting. Aside from one drawing, all records for this project are in a digital format. Drawings and models from phase 1 show parts or the whole of a shell-like structure. A color scheme seems to be associated to the different components of the structure. A report on phases 1 and 2 discusses the use of synthetic and composite materials for the structure, explaining the concept for the site. Phase 2 textual records include a working plan, site charts and program. Additional drawings and models show an evolution in the shape of the landscape. Most records are related to the third phase of Synthetic Landscape. They are largely drawings and models showing textures and coloured grafts used in the design process, section and surfaces studies, as well as site plans. Other files of the third phase consist of animated renderings of Channelling Systems studies within the Synthetic Landscape topology, saved as Quicktime MOV files. Additionally, the third phase of Synthetic Landscape has files related to the FEM (finite element method) analysis process utilized in the project’s engineering. This particular section includes raster images showing vectorial drawings and data appearing to be surface studies. These were likely created with the software Mathematica. The bulk of textual documentation on the project’s scope and outcomes may be found in AP194.S1.1995.PR01.001 for phases 1 and 2, and in AP194.S1.1995.PR01.005 for phase 3. The latter file also contains documentation related to a grant application to The Research Council of Norway; a proposal for a conference and exhibition at the AA; and administrative records such as budgets, correspondence, invoices, progress reports, meeting agendas and minutes. For all project phases, records related to the design process consist of CAD models saved in a variety of modelling formats (iges, fmz, dgn, 3dm, dxf) as well as raster or vector images (tiff, jpeg, png, eps, pict, etc.). In some cases, only these raster or vector images of the original CAD drawings are present in the archive.
AP194.S1.1995.PR01
Description:
Project records consist of records documenting the three phases of the Synthetic Landscape project (1995-2000) as worked on by Johan Bettum and OCEAN North. The project was initially developed and submitted in 1995 for the Membrane Design International Competition held in Japan by the Taiyo Kogyo Corporation. The entry showcases a children’s playscape in the setting of Oslo’s Tøyen Park, joining both its urban surroundings and its natural landscape into a synthetic space. Afterwards, the project was exhibited at the Architecture Association (AA) in London, where Johan Bettum and Kivi Sotamaa met. This eventually led to Bettum and Sotamaa collaborating on projects, along with their respective OCEAN teams in Oslo and Helsinki. The Synthetic Landscape project continued as a research project, with a second phase in 1996 and a third phase which ran from 1997 through 2000 and integrated design methods (particle streaming, Channelling Systems) from the work made on the Töölö and Jyväskylä projects. In the third phase, a pavilion was also added to the setting. Aside from one drawing, all records for this project are in a digital format. Drawings and models from phase 1 show parts or the whole of a shell-like structure. A color scheme seems to be associated to the different components of the structure. A report on phases 1 and 2 discusses the use of synthetic and composite materials for the structure, explaining the concept for the site. Phase 2 textual records include a working plan, site charts and program. Additional drawings and models show an evolution in the shape of the landscape. Most records are related to the third phase of Synthetic Landscape. They are largely drawings and models showing textures and coloured grafts used in the design process, section and surfaces studies, as well as site plans. Other files of the third phase consist of animated renderings of Channelling Systems studies within the Synthetic Landscape topology, saved as Quicktime MOV files. Additionally, the third phase of Synthetic Landscape has files related to the FEM (finite element method) analysis process utilized in the project’s engineering. This particular section includes raster images showing vectorial drawings and data appearing to be surface studies. These were likely created with the software Mathematica. The bulk of textual documentation on the project’s scope and outcomes may be found in AP194.S1.1995.PR01.001 for phases 1 and 2, and in AP194.S1.1995.PR01.005 for phase 3. The latter file also contains documentation related to a grant application to The Research Council of Norway; a proposal for a conference and exhibition at the AA; and administrative records such as budgets, correspondence, invoices, progress reports, meeting agendas and minutes. For all project phases, records related to the design process consist of CAD models saved in a variety of modelling formats (iges, fmz, dgn, 3dm, dxf) as well as raster or vector images (tiff, jpeg, png, eps, pict, etc.). In some cases, only these raster or vector images of the original CAD drawings are present in the archive.
People:
Date:
1995-2000
1995-2000
Title:
Synthetic Landscape research project, Oslo, Norway (1995-2000)
Actions:
AP194.S1.1995.PR01
Description:
Project records consist of records documenting the three phases of the Synthetic Landscape project (1995-2000) as worked on by Johan Bettum and OCEAN North. The project was initially developed and submitted in 1995 for the Membrane Design International Competition held in Japan by the Taiyo Kogyo Corporation. The entry showcases a children’s playscape in the setting of Oslo’s Tøyen Park, joining both its urban surroundings and its natural landscape into a synthetic space. Afterwards, the project was exhibited at the Architecture Association (AA) in London, where Johan Bettum and Kivi Sotamaa met. This eventually led to Bettum and Sotamaa collaborating on projects, along with their respective OCEAN teams in Oslo and Helsinki. The Synthetic Landscape project continued as a research project, with a second phase in 1996 and a third phase which ran from 1997 through 2000 and integrated design methods (particle streaming, Channelling Systems) from the work made on the Töölö and Jyväskylä projects. In the third phase, a pavilion was also added to the setting. Aside from one drawing, all records for this project are in a digital format. Drawings and models from phase 1 show parts or the whole of a shell-like structure. A color scheme seems to be associated to the different components of the structure. A report on phases 1 and 2 discusses the use of synthetic and composite materials for the structure, explaining the concept for the site. Phase 2 textual records include a working plan, site charts and program. Additional drawings and models show an evolution in the shape of the landscape. Most records are related to the third phase of Synthetic Landscape. They are largely drawings and models showing textures and coloured grafts used in the design process, section and surfaces studies, as well as site plans. Other files of the third phase consist of animated renderings of Channelling Systems studies within the Synthetic Landscape topology, saved as Quicktime MOV files. Additionally, the third phase of Synthetic Landscape has files related to the FEM (finite element method) analysis process utilized in the project’s engineering. This particular section includes raster images showing vectorial drawings and data appearing to be surface studies. These were likely created with the software Mathematica. The bulk of textual documentation on the project’s scope and outcomes may be found in AP194.S1.1995.PR01.001 for phases 1 and 2, and in AP194.S1.1995.PR01.005 for phase 3. The latter file also contains documentation related to a grant application to The Research Council of Norway; a proposal for a conference and exhibition at the AA; and administrative records such as budgets, correspondence, invoices, progress reports, meeting agendas and minutes. For all project phases, records related to the design process consist of CAD models saved in a variety of modelling formats (iges, fmz, dgn, 3dm, dxf) as well as raster or vector images (tiff, jpeg, png, eps, pict, etc.). In some cases, only these raster or vector images of the original CAD drawings are present in the archive.
Synthetic Landscape research project, Oslo, Norway (1995-2000)
Actions:
AP194.S1.1995.PR01
Description:
Project records consist of records documenting the three phases of the Synthetic Landscape project (1995-2000) as worked on by Johan Bettum and OCEAN North. The project was initially developed and submitted in 1995 for the Membrane Design International Competition held in Japan by the Taiyo Kogyo Corporation. The entry showcases a children’s playscape in the setting of Oslo’s Tøyen Park, joining both its urban surroundings and its natural landscape into a synthetic space. Afterwards, the project was exhibited at the Architecture Association (AA) in London, where Johan Bettum and Kivi Sotamaa met. This eventually led to Bettum and Sotamaa collaborating on projects, along with their respective OCEAN teams in Oslo and Helsinki. The Synthetic Landscape project continued as a research project, with a second phase in 1996 and a third phase which ran from 1997 through 2000 and integrated design methods (particle streaming, Channelling Systems) from the work made on the Töölö and Jyväskylä projects. In the third phase, a pavilion was also added to the setting. Aside from one drawing, all records for this project are in a digital format. Drawings and models from phase 1 show parts or the whole of a shell-like structure. A color scheme seems to be associated to the different components of the structure. A report on phases 1 and 2 discusses the use of synthetic and composite materials for the structure, explaining the concept for the site. Phase 2 textual records include a working plan, site charts and program. Additional drawings and models show an evolution in the shape of the landscape. Most records are related to the third phase of Synthetic Landscape. They are largely drawings and models showing textures and coloured grafts used in the design process, section and surfaces studies, as well as site plans. Other files of the third phase consist of animated renderings of Channelling Systems studies within the Synthetic Landscape topology, saved as Quicktime MOV files. Additionally, the third phase of Synthetic Landscape has files related to the FEM (finite element method) analysis process utilized in the project’s engineering. This particular section includes raster images showing vectorial drawings and data appearing to be surface studies. These were likely created with the software Mathematica. The bulk of textual documentation on the project’s scope and outcomes may be found in AP194.S1.1995.PR01.001 for phases 1 and 2, and in AP194.S1.1995.PR01.005 for phase 3. The latter file also contains documentation related to a grant application to The Research Council of Norway; a proposal for a conference and exhibition at the AA; and administrative records such as budgets, correspondence, invoices, progress reports, meeting agendas and minutes. For all project phases, records related to the design process consist of CAD models saved in a variety of modelling formats (iges, fmz, dgn, 3dm, dxf) as well as raster or vector images (tiff, jpeg, png, eps, pict, etc.). In some cases, only these raster or vector images of the original CAD drawings are present in the archive.
Level of archival description:
Project
Project
Date:
1995-2000
1995-2000
People:
Level of archival description:
Series
Series
Actions:
Reference number:
AP115.S1
Description:
Cette série porte sur le travail de documentation photographique de Robert Duchesnay d'un des exemples construit du Dymaxion Dwelling Machine, à Wichita, Kansas, aux États-Unis. Le Dymaxion Dwelling Machine, concept conçu par Buckminster Fuller et considéré comme le précurseur du dôme géodésique, visait a créer un mode d'habitation donnant un maximun d'espace pour un minimum de coût et de matériaux. L'exemple du Wichita House est conçu par Fuller en 1945-1946. "L'apparence de cette machine à habiter ressemble quelque peu à une soucoupe volante. Avec sa peau externe en aluminium et ses fenêtres en plexiglass, elle offre un surface élégante et profilée, tout en renferman un espace au sol de 1100 pieds carrées." [1] Le Dymaxion Dwelling Machine est abandonné en 1970, pour être finalement acquise en 1990 par le Henry Ford Museum à Detroit, au Michigan. La structure est démantelé la même année avec l'aide d'un ancien collaborateur de Buckminster Fuller, Jay Baldwin. Le Dymaxion Dwelling Machine est toujours visible au Ford Museum. La série contient des photographies de la Wichita House avant et durant le démantèlement, brochures et feuillets du Wichita Art Museum présentant l'exposition de Robert Duchesnay sur le bâtiment, correspondance reçue par Duchesnay sur son projet de documentation des dômes géodésiques de Buckminster Fuller, et coupures de presse sur le Dymaxion Dwelling Machine et le démantèlement de la Wichita House. [1] Robert Duchesnay, "Dymaxion Dwelling Machine", 2022, https://robertduchesnay.com/fr/dymaxion-fr/ (page consultée 27 février 2023).
AP115.S1
Description:
Cette série porte sur le travail de documentation photographique de Robert Duchesnay d'un des exemples construit du Dymaxion Dwelling Machine, à Wichita, Kansas, aux États-Unis. Le Dymaxion Dwelling Machine, concept conçu par Buckminster Fuller et considéré comme le précurseur du dôme géodésique, visait a créer un mode d'habitation donnant un maximun d'espace pour un minimum de coût et de matériaux. L'exemple du Wichita House est conçu par Fuller en 1945-1946. "L'apparence de cette machine à habiter ressemble quelque peu à une soucoupe volante. Avec sa peau externe en aluminium et ses fenêtres en plexiglass, elle offre un surface élégante et profilée, tout en renferman un espace au sol de 1100 pieds carrées." [1] Le Dymaxion Dwelling Machine est abandonné en 1970, pour être finalement acquise en 1990 par le Henry Ford Museum à Detroit, au Michigan. La structure est démantelé la même année avec l'aide d'un ancien collaborateur de Buckminster Fuller, Jay Baldwin. Le Dymaxion Dwelling Machine est toujours visible au Ford Museum. La série contient des photographies de la Wichita House avant et durant le démantèlement, brochures et feuillets du Wichita Art Museum présentant l'exposition de Robert Duchesnay sur le bâtiment, correspondance reçue par Duchesnay sur son projet de documentation des dômes géodésiques de Buckminster Fuller, et coupures de presse sur le Dymaxion Dwelling Machine et le démantèlement de la Wichita House. [1] Robert Duchesnay, "Dymaxion Dwelling Machine", 2022, https://robertduchesnay.com/fr/dymaxion-fr/ (page consultée 27 février 2023).
People:
Date:
1990-1992
1990-1992
Title:
Dymaxion Dwelling Machine, Wichita, Kansas
Actions:
AP115.S1
Description:
Cette série porte sur le travail de documentation photographique de Robert Duchesnay d'un des exemples construit du Dymaxion Dwelling Machine, à Wichita, Kansas, aux États-Unis. Le Dymaxion Dwelling Machine, concept conçu par Buckminster Fuller et considéré comme le précurseur du dôme géodésique, visait a créer un mode d'habitation donnant un maximun d'espace pour un minimum de coût et de matériaux. L'exemple du Wichita House est conçu par Fuller en 1945-1946. "L'apparence de cette machine à habiter ressemble quelque peu à une soucoupe volante. Avec sa peau externe en aluminium et ses fenêtres en plexiglass, elle offre un surface élégante et profilée, tout en renferman un espace au sol de 1100 pieds carrées." [1] Le Dymaxion Dwelling Machine est abandonné en 1970, pour être finalement acquise en 1990 par le Henry Ford Museum à Detroit, au Michigan. La structure est démantelé la même année avec l'aide d'un ancien collaborateur de Buckminster Fuller, Jay Baldwin. Le Dymaxion Dwelling Machine est toujours visible au Ford Museum. La série contient des photographies de la Wichita House avant et durant le démantèlement, brochures et feuillets du Wichita Art Museum présentant l'exposition de Robert Duchesnay sur le bâtiment, correspondance reçue par Duchesnay sur son projet de documentation des dômes géodésiques de Buckminster Fuller, et coupures de presse sur le Dymaxion Dwelling Machine et le démantèlement de la Wichita House. [1] Robert Duchesnay, "Dymaxion Dwelling Machine", 2022, https://robertduchesnay.com/fr/dymaxion-fr/ (page consultée 27 février 2023).
Dymaxion Dwelling Machine, Wichita, Kansas
Actions:
AP115.S1
Description:
Cette série porte sur le travail de documentation photographique de Robert Duchesnay d'un des exemples construit du Dymaxion Dwelling Machine, à Wichita, Kansas, aux États-Unis. Le Dymaxion Dwelling Machine, concept conçu par Buckminster Fuller et considéré comme le précurseur du dôme géodésique, visait a créer un mode d'habitation donnant un maximun d'espace pour un minimum de coût et de matériaux. L'exemple du Wichita House est conçu par Fuller en 1945-1946. "L'apparence de cette machine à habiter ressemble quelque peu à une soucoupe volante. Avec sa peau externe en aluminium et ses fenêtres en plexiglass, elle offre un surface élégante et profilée, tout en renferman un espace au sol de 1100 pieds carrées." [1] Le Dymaxion Dwelling Machine est abandonné en 1970, pour être finalement acquise en 1990 par le Henry Ford Museum à Detroit, au Michigan. La structure est démantelé la même année avec l'aide d'un ancien collaborateur de Buckminster Fuller, Jay Baldwin. Le Dymaxion Dwelling Machine est toujours visible au Ford Museum. La série contient des photographies de la Wichita House avant et durant le démantèlement, brochures et feuillets du Wichita Art Museum présentant l'exposition de Robert Duchesnay sur le bâtiment, correspondance reçue par Duchesnay sur son projet de documentation des dômes géodésiques de Buckminster Fuller, et coupures de presse sur le Dymaxion Dwelling Machine et le démantèlement de la Wichita House. [1] Robert Duchesnay, "Dymaxion Dwelling Machine", 2022, https://robertduchesnay.com/fr/dymaxion-fr/ (page consultée 27 février 2023).
Level of archival description:
Série
Série
Date:
1990-1992
1990-1992
People:
Form:
drawings
drawings
Actions:
Reference number:
ARCH258737
Description:
Plans - microbiologie (plans généraux, mobilier et équipement de laboratoire), électricité (annulé), plans périmés rendus par Boileau (microbiologie), animalerie, auditorium, schéma de distribution de surfaces, détails du hall d'honneur et du vestibule, des escaliers à la bibliothèque, mobilier: table et sorbonnes.
ARCH258737
Description:
Plans - microbiologie (plans généraux, mobilier et équipement de laboratoire), électricité (annulé), plans périmés rendus par Boileau (microbiologie), animalerie, auditorium, schéma de distribution de surfaces, détails du hall d'honneur et du vestibule, des escaliers à la bibliothèque, mobilier: table et sorbonnes.
People:
Date:
1927-1943
1927-1943
Title:
Plans généraux, mobilier et équipement de laboratoire de microbiologie
Actions:
ARCH258737
Description:
Plans - microbiologie (plans généraux, mobilier et équipement de laboratoire), électricité (annulé), plans périmés rendus par Boileau (microbiologie), animalerie, auditorium, schéma de distribution de surfaces, détails du hall d'honneur et du vestibule, des escaliers à la bibliothèque, mobilier: table et sorbonnes.
Plans généraux, mobilier et équipement de laboratoire de microbiologie
Actions:
ARCH258737
Description:
Plans - microbiologie (plans généraux, mobilier et équipement de laboratoire), électricité (annulé), plans périmés rendus par Boileau (microbiologie), animalerie, auditorium, schéma de distribution de surfaces, détails du hall d'honneur et du vestibule, des escaliers à la bibliothèque, mobilier: table et sorbonnes.
Form:
drawings
drawings
Date:
1927-1943
1927-1943
People:
Level of archival description:
Series
Series
Actions:
Reference number:
AP068.S1
Description:
La série documente le projet de Luc Laporte pour le pavillon et l'île du Bassin Bonsecours dans le Vieux-Port de Montréal. Le projet à été realisé entre 1991 et 1993. Laporte a été engagé comme sous-traitant par la firme d'architectes Cardinal & Hardy pour développer leur projet d'aménagement du bassin Bonsecours à l'est de la jetée Jacques-Cartier. Les premiers contacts entre l'atelier de Luc Laporte et la Société du Vieux-Port de Montréal (S.V.P.M.) ont été établis en juin 1991 et la première proposition d'aménagement a été présentée à la S.V.P.M. en décembre de la même année. Le Bassin Bonsecours avait été remblayé et était recouvert d'asphalte depuis plusieurs années. Le concept de Cardinal & Hardy proposait d'y créer un plan d'eau peu profond ayant les dimensions du bassin d'origine, et de garder au centre une surface excavée moins profondément pour former une île. Le concept, qui favorisait une esthétique industrielle, suggérait aussi la mise en place d'un pavillon et d'un réseau de passerelles linéaires reliant l'île située au centre du Bassin Bonsecours à divers points de la jetée qui l'entoure. Laporte a modifié considérablement l'esprit de cette proposition en faisant du pavillon le point d'accès unique à l'île. Situé au niveau de l'île et en contrebas de la promenade de la jetée, le pavillon agit comme un portique de verre et d'acier s'ouvrant d'un côté sur un théâtre en plein air, et de l'autre sur l'île, dont la géométrie orthogonale signale sa nature artificielle. Plutôt qu'un objet dans l'espace, le pavillon est un dispositif qui crée, au milieu d'un vaste espace ouvert, un lieu abrité des vents. Sa structure incorpore un belvédère dont l'élévation est suffisante pour porter un regard vers le fleuve au-delà de la jetée. Le pavillon est le point focal du réseau de sentiers dont le pourtour adopte une géométrie simple (cercle et rectangle) et l'intérieur accommode des chemins informels typiques des squares montréalais. Laporte a aussi dessiné les lampadaires et les garde-corps d'acier qui ceinturent le pourtour du bassin. Suite à la présentation de décembre 1991, Laporte a du réduire la taille du pavillon. L'échéance serrée a forcé l'atelier à apporter ces changements durant la phase de production des dessins d'exécution. Plusieurs autres changements ont aussi été apportés durant la construction, dont l'ajout imprévu d'un local pour abriter une polisseuse à glace et la modification par les architectes de paysage de la pente et de la surface des gradins du théâtre. Bien que les installations du Vieux-Port furent inaugurées le 8 mai 1992, les travaux de construction du pavillon se sont poursuivis jusqu'à l'automne suivant et le restaurant projeté ne fut jamais réalisé. La série contient les documents fournis par la Société du Vieux-Port de Montréal (projet préliminaire de Cardinal & Hardy, contrat de service, notes de réunion de chantier, correspondance), les esquisses préliminaires et la maquette de travail qui ont servi à la conception d'une première proposition d'aménagement pour l'île du Bassin Bonsecours et le pavillon qui lui donne accès ainsi que les documents de présentation de la première proposition (plans, coupes, élévations et maquette). La séries contient aussi les plans d'exécution du projet réalisé, les plans de la structure d'acier et les dessins d'atelier nécessaires à la construction, tous les devis et addendas émis par la Société du Vieux-Port pour la réalisation du projet et la correspondance de chantier documentant le processus de construction et la gestion du chantier.
AP068.S1
Description:
La série documente le projet de Luc Laporte pour le pavillon et l'île du Bassin Bonsecours dans le Vieux-Port de Montréal. Le projet à été realisé entre 1991 et 1993. Laporte a été engagé comme sous-traitant par la firme d'architectes Cardinal & Hardy pour développer leur projet d'aménagement du bassin Bonsecours à l'est de la jetée Jacques-Cartier. Les premiers contacts entre l'atelier de Luc Laporte et la Société du Vieux-Port de Montréal (S.V.P.M.) ont été établis en juin 1991 et la première proposition d'aménagement a été présentée à la S.V.P.M. en décembre de la même année. Le Bassin Bonsecours avait été remblayé et était recouvert d'asphalte depuis plusieurs années. Le concept de Cardinal & Hardy proposait d'y créer un plan d'eau peu profond ayant les dimensions du bassin d'origine, et de garder au centre une surface excavée moins profondément pour former une île. Le concept, qui favorisait une esthétique industrielle, suggérait aussi la mise en place d'un pavillon et d'un réseau de passerelles linéaires reliant l'île située au centre du Bassin Bonsecours à divers points de la jetée qui l'entoure. Laporte a modifié considérablement l'esprit de cette proposition en faisant du pavillon le point d'accès unique à l'île. Situé au niveau de l'île et en contrebas de la promenade de la jetée, le pavillon agit comme un portique de verre et d'acier s'ouvrant d'un côté sur un théâtre en plein air, et de l'autre sur l'île, dont la géométrie orthogonale signale sa nature artificielle. Plutôt qu'un objet dans l'espace, le pavillon est un dispositif qui crée, au milieu d'un vaste espace ouvert, un lieu abrité des vents. Sa structure incorpore un belvédère dont l'élévation est suffisante pour porter un regard vers le fleuve au-delà de la jetée. Le pavillon est le point focal du réseau de sentiers dont le pourtour adopte une géométrie simple (cercle et rectangle) et l'intérieur accommode des chemins informels typiques des squares montréalais. Laporte a aussi dessiné les lampadaires et les garde-corps d'acier qui ceinturent le pourtour du bassin. Suite à la présentation de décembre 1991, Laporte a du réduire la taille du pavillon. L'échéance serrée a forcé l'atelier à apporter ces changements durant la phase de production des dessins d'exécution. Plusieurs autres changements ont aussi été apportés durant la construction, dont l'ajout imprévu d'un local pour abriter une polisseuse à glace et la modification par les architectes de paysage de la pente et de la surface des gradins du théâtre. Bien que les installations du Vieux-Port furent inaugurées le 8 mai 1992, les travaux de construction du pavillon se sont poursuivis jusqu'à l'automne suivant et le restaurant projeté ne fut jamais réalisé. La série contient les documents fournis par la Société du Vieux-Port de Montréal (projet préliminaire de Cardinal & Hardy, contrat de service, notes de réunion de chantier, correspondance), les esquisses préliminaires et la maquette de travail qui ont servi à la conception d'une première proposition d'aménagement pour l'île du Bassin Bonsecours et le pavillon qui lui donne accès ainsi que les documents de présentation de la première proposition (plans, coupes, élévations et maquette). La séries contient aussi les plans d'exécution du projet réalisé, les plans de la structure d'acier et les dessins d'atelier nécessaires à la construction, tous les devis et addendas émis par la Société du Vieux-Port pour la réalisation du projet et la correspondance de chantier documentant le processus de construction et la gestion du chantier.
People:
Date:
1991-1993
1991-1993
Title:
Projet Pavillon et l'île du Bassin Bonsecours, Vieux-Port de Montréal, Québec
Actions:
AP068.S1
Description:
La série documente le projet de Luc Laporte pour le pavillon et l'île du Bassin Bonsecours dans le Vieux-Port de Montréal. Le projet à été realisé entre 1991 et 1993. Laporte a été engagé comme sous-traitant par la firme d'architectes Cardinal & Hardy pour développer leur projet d'aménagement du bassin Bonsecours à l'est de la jetée Jacques-Cartier. Les premiers contacts entre l'atelier de Luc Laporte et la Société du Vieux-Port de Montréal (S.V.P.M.) ont été établis en juin 1991 et la première proposition d'aménagement a été présentée à la S.V.P.M. en décembre de la même année. Le Bassin Bonsecours avait été remblayé et était recouvert d'asphalte depuis plusieurs années. Le concept de Cardinal & Hardy proposait d'y créer un plan d'eau peu profond ayant les dimensions du bassin d'origine, et de garder au centre une surface excavée moins profondément pour former une île. Le concept, qui favorisait une esthétique industrielle, suggérait aussi la mise en place d'un pavillon et d'un réseau de passerelles linéaires reliant l'île située au centre du Bassin Bonsecours à divers points de la jetée qui l'entoure. Laporte a modifié considérablement l'esprit de cette proposition en faisant du pavillon le point d'accès unique à l'île. Situé au niveau de l'île et en contrebas de la promenade de la jetée, le pavillon agit comme un portique de verre et d'acier s'ouvrant d'un côté sur un théâtre en plein air, et de l'autre sur l'île, dont la géométrie orthogonale signale sa nature artificielle. Plutôt qu'un objet dans l'espace, le pavillon est un dispositif qui crée, au milieu d'un vaste espace ouvert, un lieu abrité des vents. Sa structure incorpore un belvédère dont l'élévation est suffisante pour porter un regard vers le fleuve au-delà de la jetée. Le pavillon est le point focal du réseau de sentiers dont le pourtour adopte une géométrie simple (cercle et rectangle) et l'intérieur accommode des chemins informels typiques des squares montréalais. Laporte a aussi dessiné les lampadaires et les garde-corps d'acier qui ceinturent le pourtour du bassin. Suite à la présentation de décembre 1991, Laporte a du réduire la taille du pavillon. L'échéance serrée a forcé l'atelier à apporter ces changements durant la phase de production des dessins d'exécution. Plusieurs autres changements ont aussi été apportés durant la construction, dont l'ajout imprévu d'un local pour abriter une polisseuse à glace et la modification par les architectes de paysage de la pente et de la surface des gradins du théâtre. Bien que les installations du Vieux-Port furent inaugurées le 8 mai 1992, les travaux de construction du pavillon se sont poursuivis jusqu'à l'automne suivant et le restaurant projeté ne fut jamais réalisé. La série contient les documents fournis par la Société du Vieux-Port de Montréal (projet préliminaire de Cardinal & Hardy, contrat de service, notes de réunion de chantier, correspondance), les esquisses préliminaires et la maquette de travail qui ont servi à la conception d'une première proposition d'aménagement pour l'île du Bassin Bonsecours et le pavillon qui lui donne accès ainsi que les documents de présentation de la première proposition (plans, coupes, élévations et maquette). La séries contient aussi les plans d'exécution du projet réalisé, les plans de la structure d'acier et les dessins d'atelier nécessaires à la construction, tous les devis et addendas émis par la Société du Vieux-Port pour la réalisation du projet et la correspondance de chantier documentant le processus de construction et la gestion du chantier.
Projet Pavillon et l'île du Bassin Bonsecours, Vieux-Port de Montréal, Québec
Actions:
AP068.S1
Description:
La série documente le projet de Luc Laporte pour le pavillon et l'île du Bassin Bonsecours dans le Vieux-Port de Montréal. Le projet à été realisé entre 1991 et 1993. Laporte a été engagé comme sous-traitant par la firme d'architectes Cardinal & Hardy pour développer leur projet d'aménagement du bassin Bonsecours à l'est de la jetée Jacques-Cartier. Les premiers contacts entre l'atelier de Luc Laporte et la Société du Vieux-Port de Montréal (S.V.P.M.) ont été établis en juin 1991 et la première proposition d'aménagement a été présentée à la S.V.P.M. en décembre de la même année. Le Bassin Bonsecours avait été remblayé et était recouvert d'asphalte depuis plusieurs années. Le concept de Cardinal & Hardy proposait d'y créer un plan d'eau peu profond ayant les dimensions du bassin d'origine, et de garder au centre une surface excavée moins profondément pour former une île. Le concept, qui favorisait une esthétique industrielle, suggérait aussi la mise en place d'un pavillon et d'un réseau de passerelles linéaires reliant l'île située au centre du Bassin Bonsecours à divers points de la jetée qui l'entoure. Laporte a modifié considérablement l'esprit de cette proposition en faisant du pavillon le point d'accès unique à l'île. Situé au niveau de l'île et en contrebas de la promenade de la jetée, le pavillon agit comme un portique de verre et d'acier s'ouvrant d'un côté sur un théâtre en plein air, et de l'autre sur l'île, dont la géométrie orthogonale signale sa nature artificielle. Plutôt qu'un objet dans l'espace, le pavillon est un dispositif qui crée, au milieu d'un vaste espace ouvert, un lieu abrité des vents. Sa structure incorpore un belvédère dont l'élévation est suffisante pour porter un regard vers le fleuve au-delà de la jetée. Le pavillon est le point focal du réseau de sentiers dont le pourtour adopte une géométrie simple (cercle et rectangle) et l'intérieur accommode des chemins informels typiques des squares montréalais. Laporte a aussi dessiné les lampadaires et les garde-corps d'acier qui ceinturent le pourtour du bassin. Suite à la présentation de décembre 1991, Laporte a du réduire la taille du pavillon. L'échéance serrée a forcé l'atelier à apporter ces changements durant la phase de production des dessins d'exécution. Plusieurs autres changements ont aussi été apportés durant la construction, dont l'ajout imprévu d'un local pour abriter une polisseuse à glace et la modification par les architectes de paysage de la pente et de la surface des gradins du théâtre. Bien que les installations du Vieux-Port furent inaugurées le 8 mai 1992, les travaux de construction du pavillon se sont poursuivis jusqu'à l'automne suivant et le restaurant projeté ne fut jamais réalisé. La série contient les documents fournis par la Société du Vieux-Port de Montréal (projet préliminaire de Cardinal & Hardy, contrat de service, notes de réunion de chantier, correspondance), les esquisses préliminaires et la maquette de travail qui ont servi à la conception d'une première proposition d'aménagement pour l'île du Bassin Bonsecours et le pavillon qui lui donne accès ainsi que les documents de présentation de la première proposition (plans, coupes, élévations et maquette). La séries contient aussi les plans d'exécution du projet réalisé, les plans de la structure d'acier et les dessins d'atelier nécessaires à la construction, tous les devis et addendas émis par la Société du Vieux-Port pour la réalisation du projet et la correspondance de chantier documentant le processus de construction et la gestion du chantier.
Level of archival description:
Série
Série
Date:
1991-1993
1991-1993
People:
Level of archival description:
Project
Project
Actions:
Reference number:
AP164.S1.1997.D12
Description:
The subseries documents the show-event base “Fabricaciones / Fabrications,” held at the Museu d'Art Contemporani de Barcelona (MACBA) (February 10th to April 20th, 1998). The firm identified this project as number 110. “Fabrications was an innovative exhibition on architecture conceived and produced jointly by MACBA, MoMA, the Wexner Center for the Arts and the San Francisco Museum of Modern Art. The exhibition presented sixteen life-size architectural interventions, four at each participating center, each produced by a team of architects who explored tectonic issues in a broad sense. The four installations presented at Plaça dels Àngels – the square in front of the MACBA building – explored and modified the surfaces that defined this public space. Vicente Gualla (Barcelona) created an intervention on the façade opposite the Museum, which drew attention to the occupation and the population density that was absent from the buildings in the square. Abalos & Herreros (Madrid) acted upon the façade of the MACBA building itself, cladding and decorating its most monumental elements: the tower and the balcony. Riegler Riewe (Graz) worked with the whole of the square, inscribing a broken horizontal line along the perimeter of the public space. Finally, MVRDV (Rotterdam) acted upon the paving through an evocation of a series of different kinds of sports grounds.” (MACBA website) Documenting the exhibition are design development drawings, correspondence, project descriptions, budgets, notes, and reference, graphic and photographic materials.
AP164.S1.1997.D12
Description:
The subseries documents the show-event base “Fabricaciones / Fabrications,” held at the Museu d'Art Contemporani de Barcelona (MACBA) (February 10th to April 20th, 1998). The firm identified this project as number 110. “Fabrications was an innovative exhibition on architecture conceived and produced jointly by MACBA, MoMA, the Wexner Center for the Arts and the San Francisco Museum of Modern Art. The exhibition presented sixteen life-size architectural interventions, four at each participating center, each produced by a team of architects who explored tectonic issues in a broad sense. The four installations presented at Plaça dels Àngels – the square in front of the MACBA building – explored and modified the surfaces that defined this public space. Vicente Gualla (Barcelona) created an intervention on the façade opposite the Museum, which drew attention to the occupation and the population density that was absent from the buildings in the square. Abalos & Herreros (Madrid) acted upon the façade of the MACBA building itself, cladding and decorating its most monumental elements: the tower and the balcony. Riegler Riewe (Graz) worked with the whole of the square, inscribing a broken horizontal line along the perimeter of the public space. Finally, MVRDV (Rotterdam) acted upon the paving through an evocation of a series of different kinds of sports grounds.” (MACBA website) Documenting the exhibition are design development drawings, correspondence, project descriptions, budgets, notes, and reference, graphic and photographic materials.
People:
Date:
1996-2002
1996-2002
Title:
MACBA [Museu d'Art Contemporani de Barcelona] (1997)
Actions:
AP164.S1.1997.D12
Description:
The subseries documents the show-event base “Fabricaciones / Fabrications,” held at the Museu d'Art Contemporani de Barcelona (MACBA) (February 10th to April 20th, 1998). The firm identified this project as number 110. “Fabrications was an innovative exhibition on architecture conceived and produced jointly by MACBA, MoMA, the Wexner Center for the Arts and the San Francisco Museum of Modern Art. The exhibition presented sixteen life-size architectural interventions, four at each participating center, each produced by a team of architects who explored tectonic issues in a broad sense. The four installations presented at Plaça dels Àngels – the square in front of the MACBA building – explored and modified the surfaces that defined this public space. Vicente Gualla (Barcelona) created an intervention on the façade opposite the Museum, which drew attention to the occupation and the population density that was absent from the buildings in the square. Abalos & Herreros (Madrid) acted upon the façade of the MACBA building itself, cladding and decorating its most monumental elements: the tower and the balcony. Riegler Riewe (Graz) worked with the whole of the square, inscribing a broken horizontal line along the perimeter of the public space. Finally, MVRDV (Rotterdam) acted upon the paving through an evocation of a series of different kinds of sports grounds.” (MACBA website) Documenting the exhibition are design development drawings, correspondence, project descriptions, budgets, notes, and reference, graphic and photographic materials.
MACBA [Museu d'Art Contemporani de Barcelona] (1997)
Actions:
AP164.S1.1997.D12
Description:
The subseries documents the show-event base “Fabricaciones / Fabrications,” held at the Museu d'Art Contemporani de Barcelona (MACBA) (February 10th to April 20th, 1998). The firm identified this project as number 110. “Fabrications was an innovative exhibition on architecture conceived and produced jointly by MACBA, MoMA, the Wexner Center for the Arts and the San Francisco Museum of Modern Art. The exhibition presented sixteen life-size architectural interventions, four at each participating center, each produced by a team of architects who explored tectonic issues in a broad sense. The four installations presented at Plaça dels Àngels – the square in front of the MACBA building – explored and modified the surfaces that defined this public space. Vicente Gualla (Barcelona) created an intervention on the façade opposite the Museum, which drew attention to the occupation and the population density that was absent from the buildings in the square. Abalos & Herreros (Madrid) acted upon the façade of the MACBA building itself, cladding and decorating its most monumental elements: the tower and the balcony. Riegler Riewe (Graz) worked with the whole of the square, inscribing a broken horizontal line along the perimeter of the public space. Finally, MVRDV (Rotterdam) acted upon the paving through an evocation of a series of different kinds of sports grounds.” (MACBA website) Documenting the exhibition are design development drawings, correspondence, project descriptions, budgets, notes, and reference, graphic and photographic materials.
Level of archival description:
Project
Project
Date:
1996-2002
1996-2002
People:
Form:
born digital, photographs
born digital, photographs
Actions:
Reference number:
AP170.S4.003
Description:
This directory includes images for unidentified publications, including one relating to CeBIT Technology Fair in Hannover, Germany. Includes diagrams of the mathematic surfaces and assembly diagrams. Most common file formats: Drawing Interchange File Format (ASCII), Encapsulated PostScript File Format, Tagged Image File Format.
AP170.S4.003
Description:
This directory includes images for unidentified publications, including one relating to CeBIT Technology Fair in Hannover, Germany. Includes diagrams of the mathematic surfaces and assembly diagrams. Most common file formats: Drawing Interchange File Format (ASCII), Encapsulated PostScript File Format, Tagged Image File Format.
People:
Date:
28 March 1999 - 11 May 2007
28 March 1999 - 11 May 2007
Title:
Publication images and animations for HypoSurface and other dECOi projects (2 of 2)
Actions:
AP170.S4.003
Description:
This directory includes images for unidentified publications, including one relating to CeBIT Technology Fair in Hannover, Germany. Includes diagrams of the mathematic surfaces and assembly diagrams. Most common file formats: Drawing Interchange File Format (ASCII), Encapsulated PostScript File Format, Tagged Image File Format.
Publication images and animations for HypoSurface and other dECOi projects (2 of 2)
Actions:
AP170.S4.003
Description:
This directory includes images for unidentified publications, including one relating to CeBIT Technology Fair in Hannover, Germany. Includes diagrams of the mathematic surfaces and assembly diagrams. Most common file formats: Drawing Interchange File Format (ASCII), Encapsulated PostScript File Format, Tagged Image File Format.
Form:
born digital, photographs
born digital, photographs
Date:
28 March 1999 - 11 May 2007
28 March 1999 - 11 May 2007
People:


