


119238 Results
Form:
drawings
drawings
Actions:
Reference number:
AP018.S1.1976.PR23.002
AP018.S1.1976.PR23.002
People:
Date:
circa 1976
circa 1976
Title:
Drawings of site and building components, National Gallery of Canada, Limited Architectural Competition, Ottawa, Ontario
Actions:
AP018.S1.1976.PR23.002
Drawings of site and building components, National Gallery of Canada, Limited Architectural Competition, Ottawa, Ontario
Actions:
AP018.S1.1976.PR23.002
Form:
drawings
drawings
Date:
circa 1976
circa 1976
People:
Form:
drawings, textual records, photographs
drawings, textual records, photographs
Actions:
Reference number:
AP018.S1.1976.PR23.009
AP018.S1.1976.PR23.009
People:
Date:
circa 1976
circa 1976
Title:
Sketch exterior presentation drawing, National Gallery of Canada, Limited Architectural Competition, Ottawa, Ontario
Actions:
AP018.S1.1976.PR23.009
Sketch exterior presentation drawing, National Gallery of Canada, Limited Architectural Competition, Ottawa, Ontario
Actions:
AP018.S1.1976.PR23.009
Form:
drawings, textual records, photographs
drawings, textual records, photographs
Date:
circa 1976
circa 1976
People:
Form:
drawings
drawings
Actions:
Reference number:
AP018.S1.1976.PR23.013
AP018.S1.1976.PR23.013
People:
Date:
circa 1976
circa 1976
Title:
Prototypical gallery planning sketch, National Gallery of Canada, Limited Architectural Competition, Ottawa, Ontario
Actions:
AP018.S1.1976.PR23.013
Prototypical gallery planning sketch, National Gallery of Canada, Limited Architectural Competition, Ottawa, Ontario
Actions:
AP018.S1.1976.PR23.013
Form:
drawings
drawings
Date:
circa 1976
circa 1976
People:
Form:
drawings
drawings
Actions:
Reference number:
AP018.S1.1976.PR23.032
AP018.S1.1976.PR23.032
People:
Date:
circa 1976
circa 1976
Title:
Floor plans, sections and isometric, National Gallery of Canada, Limited Architectural Competition, Ottawa, Ontario
Actions:
AP018.S1.1976.PR23.032
Floor plans, sections and isometric, National Gallery of Canada, Limited Architectural Competition, Ottawa, Ontario
Actions:
AP018.S1.1976.PR23.032
Form:
drawings
drawings
Date:
circa 1976
circa 1976
People:
Form:
textual records
textual records
Actions:
Reference number:
DR2012:0012:088:010
Description:
Duo-Tang® folder containing a report written by Melvin Charney during his time as a student at McGill University. Inscribed in black ink: ARCHITECTURAL PAINT PROBLEMS
DR2012:0012:088:010
Description:
Duo-Tang® folder containing a report written by Melvin Charney during his time as a student at McGill University. Inscribed in black ink: ARCHITECTURAL PAINT PROBLEMS
People:
Date:
1954
1954
Title:
Report "Architectural paint problems" written by Melvin Charney during his time as a student at McGill University
Actions:
DR2012:0012:088:010
Description:
Duo-Tang® folder containing a report written by Melvin Charney during his time as a student at McGill University. Inscribed in black ink: ARCHITECTURAL PAINT PROBLEMS
Report "Architectural paint problems" written by Melvin Charney during his time as a student at McGill University
Actions:
DR2012:0012:088:010
Description:
Duo-Tang® folder containing a report written by Melvin Charney during his time as a student at McGill University. Inscribed in black ink: ARCHITECTURAL PAINT PROBLEMS
Form:
textual records
textual records
Date:
1954
1954
People:
Form:
drawings
drawings
Actions:
Reference number:
DR1981:0017:001 R/V
Description:
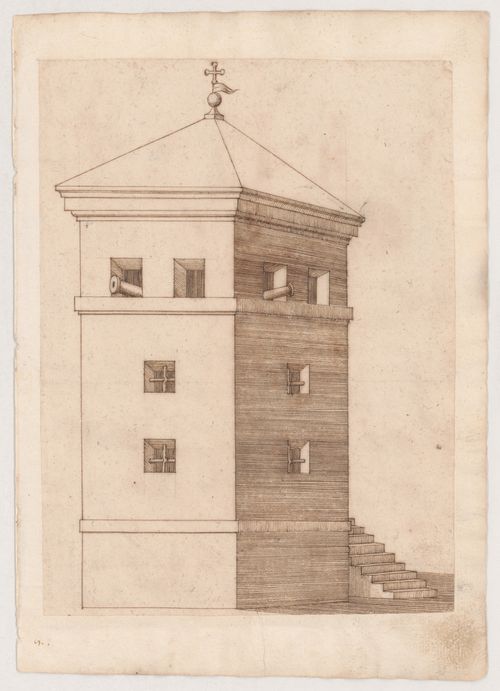
- Most of the drawings in the group DR1981:0017:001 R/V - DR1981:0017:079 R/V are by Luca Danese, with the exception of those by Giovanni Antonio Zani (DR1981:0017:034, DR1981:0017:066 R/V, DR1981:0017:67 R/V and DR1981:0017:069 R/V), and the possible exception of the lower drawing on DR1981:0017:063 R, which bears the inscription, "Giovanni Danese". The Danese drawings include sketches of buildings, fortifications, facades, temporary architecture, locks and bridges as well as maps and designs for escutcheons, facades, temporary architecture, locks and one bridge. Most of these drawings show structures in the area around Comacchio and Ferrara in northeastern Italy, but there are also a number of record drawings made as far south as Rome, and as far north as Venice. In addition, there are plans which were probably not made "in situ" for fortifications at Innsbruck, Austria (DR1981:0017:064 R) and Altenburg (Mosonmagyarovar), Hungary (DR1981:0017:018 R). The drawings range in date between 1629 (DR1981:0017:018 R) and 1641 (DR1981:0017:0017:010 V), with a number of the record drawings made in Rome inscribed "1635". The Zani drawings are undated designs for military storage facilities, including a design for a magazine at Ferrara (DR1981:0017:067 R). Many of the sheets and secondary supports have been inscribed by an unknown contemporary Italian hand, including the drawing DR1981:0017:039 which gives Danese's death date as "1672". The date at which the drawings were bound into an album has not been determined.
DR1981:0017:001 R/V
Description:
- Most of the drawings in the group DR1981:0017:001 R/V - DR1981:0017:079 R/V are by Luca Danese, with the exception of those by Giovanni Antonio Zani (DR1981:0017:034, DR1981:0017:066 R/V, DR1981:0017:67 R/V and DR1981:0017:069 R/V), and the possible exception of the lower drawing on DR1981:0017:063 R, which bears the inscription, "Giovanni Danese". The Danese drawings include sketches of buildings, fortifications, facades, temporary architecture, locks and bridges as well as maps and designs for escutcheons, facades, temporary architecture, locks and one bridge. Most of these drawings show structures in the area around Comacchio and Ferrara in northeastern Italy, but there are also a number of record drawings made as far south as Rome, and as far north as Venice. In addition, there are plans which were probably not made "in situ" for fortifications at Innsbruck, Austria (DR1981:0017:064 R) and Altenburg (Mosonmagyarovar), Hungary (DR1981:0017:018 R). The drawings range in date between 1629 (DR1981:0017:018 R) and 1641 (DR1981:0017:0017:010 V), with a number of the record drawings made in Rome inscribed "1635". The Zani drawings are undated designs for military storage facilities, including a design for a magazine at Ferrara (DR1981:0017:067 R). Many of the sheets and secondary supports have been inscribed by an unknown contemporary Italian hand, including the drawing DR1981:0017:039 which gives Danese's death date as "1672". The date at which the drawings were bound into an album has not been determined.
People:
Subject:
architecture, military
architecture, military
Date:
ca. 1630-1640
ca. 1630-1640
Title:
Elevation of a fortified tower with cannons; verso: View of the Ponte Felice, Borghetto; Offset images of a bridge and an architectural detail
Actions:
DR1981:0017:001 R/V
Description:
- Most of the drawings in the group DR1981:0017:001 R/V - DR1981:0017:079 R/V are by Luca Danese, with the exception of those by Giovanni Antonio Zani (DR1981:0017:034, DR1981:0017:066 R/V, DR1981:0017:67 R/V and DR1981:0017:069 R/V), and the possible exception of the lower drawing on DR1981:0017:063 R, which bears the inscription, "Giovanni Danese". The Danese drawings include sketches of buildings, fortifications, facades, temporary architecture, locks and bridges as well as maps and designs for escutcheons, facades, temporary architecture, locks and one bridge. Most of these drawings show structures in the area around Comacchio and Ferrara in northeastern Italy, but there are also a number of record drawings made as far south as Rome, and as far north as Venice. In addition, there are plans which were probably not made "in situ" for fortifications at Innsbruck, Austria (DR1981:0017:064 R) and Altenburg (Mosonmagyarovar), Hungary (DR1981:0017:018 R). The drawings range in date between 1629 (DR1981:0017:018 R) and 1641 (DR1981:0017:0017:010 V), with a number of the record drawings made in Rome inscribed "1635". The Zani drawings are undated designs for military storage facilities, including a design for a magazine at Ferrara (DR1981:0017:067 R). Many of the sheets and secondary supports have been inscribed by an unknown contemporary Italian hand, including the drawing DR1981:0017:039 which gives Danese's death date as "1672". The date at which the drawings were bound into an album has not been determined.
Elevation of a fortified tower with cannons; verso: View of the Ponte Felice, Borghetto; Offset images of a bridge and an architectural detail
Actions:
DR1981:0017:001 R/V
Description:
- Most of the drawings in the group DR1981:0017:001 R/V - DR1981:0017:079 R/V are by Luca Danese, with the exception of those by Giovanni Antonio Zani (DR1981:0017:034, DR1981:0017:066 R/V, DR1981:0017:67 R/V and DR1981:0017:069 R/V), and the possible exception of the lower drawing on DR1981:0017:063 R, which bears the inscription, "Giovanni Danese". The Danese drawings include sketches of buildings, fortifications, facades, temporary architecture, locks and bridges as well as maps and designs for escutcheons, facades, temporary architecture, locks and one bridge. Most of these drawings show structures in the area around Comacchio and Ferrara in northeastern Italy, but there are also a number of record drawings made as far south as Rome, and as far north as Venice. In addition, there are plans which were probably not made "in situ" for fortifications at Innsbruck, Austria (DR1981:0017:064 R) and Altenburg (Mosonmagyarovar), Hungary (DR1981:0017:018 R). The drawings range in date between 1629 (DR1981:0017:018 R) and 1641 (DR1981:0017:0017:010 V), with a number of the record drawings made in Rome inscribed "1635". The Zani drawings are undated designs for military storage facilities, including a design for a magazine at Ferrara (DR1981:0017:067 R). Many of the sheets and secondary supports have been inscribed by an unknown contemporary Italian hand, including the drawing DR1981:0017:039 which gives Danese's death date as "1672". The date at which the drawings were bound into an album has not been determined.
Form:
drawings
drawings
Date:
ca. 1630-1640
ca. 1630-1640
People:
Subject:
architecture, military
architecture, military
Form:
drawings
drawings
Actions:
Reference number:
DR2012:0012:046:015
Description:
Includes plans and sections for two separate architectural projects. The roll is labelled "Cité des rivières, Sherbrooke 2003" and is related to Place des Moulins, Esplanade Frontenac, Sherbrooke,Québec, 2003. Plan titles include "Démolition du sous-sol - vue en plan du sous-sol et localisation des vestiges archéologiques et services" and "Plan de localisation et limite des travaux". One of the plans is labelled "SHEV-318-10-501 (March 2003)" and the roll contains plans from a separate project that was used as "reference for SHEV-318". This second project is titled "Store No. 42 for Steinberg`s Ltd., Sherbrooke, Québec" and is by arcitect M.W. Roth, August 1954.
DR2012:0012:046:015
Description:
Includes plans and sections for two separate architectural projects. The roll is labelled "Cité des rivières, Sherbrooke 2003" and is related to Place des Moulins, Esplanade Frontenac, Sherbrooke,Québec, 2003. Plan titles include "Démolition du sous-sol - vue en plan du sous-sol et localisation des vestiges archéologiques et services" and "Plan de localisation et limite des travaux". One of the plans is labelled "SHEV-318-10-501 (March 2003)" and the roll contains plans from a separate project that was used as "reference for SHEV-318". This second project is titled "Store No. 42 for Steinberg`s Ltd., Sherbrooke, Québec" and is by arcitect M.W. Roth, August 1954.
People:
Date:
1954-2003
1954-2003
Title:
Plans and sections for two separate architectural projects, Place des Moulins, Esplanade Frontenac, Sherbrooke, Québec
Actions:
DR2012:0012:046:015
Description:
Includes plans and sections for two separate architectural projects. The roll is labelled "Cité des rivières, Sherbrooke 2003" and is related to Place des Moulins, Esplanade Frontenac, Sherbrooke,Québec, 2003. Plan titles include "Démolition du sous-sol - vue en plan du sous-sol et localisation des vestiges archéologiques et services" and "Plan de localisation et limite des travaux". One of the plans is labelled "SHEV-318-10-501 (March 2003)" and the roll contains plans from a separate project that was used as "reference for SHEV-318". This second project is titled "Store No. 42 for Steinberg`s Ltd., Sherbrooke, Québec" and is by arcitect M.W. Roth, August 1954.
Plans and sections for two separate architectural projects, Place des Moulins, Esplanade Frontenac, Sherbrooke, Québec
Actions:
DR2012:0012:046:015
Description:
Includes plans and sections for two separate architectural projects. The roll is labelled "Cité des rivières, Sherbrooke 2003" and is related to Place des Moulins, Esplanade Frontenac, Sherbrooke,Québec, 2003. Plan titles include "Démolition du sous-sol - vue en plan du sous-sol et localisation des vestiges archéologiques et services" and "Plan de localisation et limite des travaux". One of the plans is labelled "SHEV-318-10-501 (March 2003)" and the roll contains plans from a separate project that was used as "reference for SHEV-318". This second project is titled "Store No. 42 for Steinberg`s Ltd., Sherbrooke, Québec" and is by arcitect M.W. Roth, August 1954.
Form:
drawings
drawings
Date:
1954-2003
1954-2003
People:
Form:
textual records, photographs
textual records, photographs
Title:
Documents relatifs au comité de rédaction du journal du Royal Architectural Institute of Canada
Documents relatifs au comité de rédaction du journal du Royal Architectural Institute of Canada
Actions:
Reference number:
ARCH184131
Description:
Documents relatifs au comité de rédaction du journal du Royal Architectural Institute of Canada (1944): 2 procès verbaux (2 feuilles chaque), 1 liste des membres du comité de rédaction, la 2ième feuille d'une lettre, résumé comparatif des pages du journal pour les premiers 6 mois de 1942, 1943 et 1944 avec état financier (2 feuilles), coupure de presse, 2 cartes d'abonnements. 3 photographies n/b de maisons avec texte en manuscrit au verso: [1] "Residence of M. Marc Jarry, 8 Glencoe Av. Detail of the staircase window and the terrasse over the garage. Marcel Parizeau, architect"; [2] "Residence M. & Mde Paul Laroque, 7 Ainslie, Marcel Parizeau, architect. Master bedroom window"; [3] "Residence M. & Mde Paul Laroque, dining-room window, rear elevation, 7 Ainslie [St.]. Marcel Parizeau, architect". Les 2 photographies de la maison Laroque portent un timbre de l'Associated Screen News Limited.
ARCH184131
Description:
Documents relatifs au comité de rédaction du journal du Royal Architectural Institute of Canada (1944): 2 procès verbaux (2 feuilles chaque), 1 liste des membres du comité de rédaction, la 2ième feuille d'une lettre, résumé comparatif des pages du journal pour les premiers 6 mois de 1942, 1943 et 1944 avec état financier (2 feuilles), coupure de presse, 2 cartes d'abonnements. 3 photographies n/b de maisons avec texte en manuscrit au verso: [1] "Residence of M. Marc Jarry, 8 Glencoe Av. Detail of the staircase window and the terrasse over the garage. Marcel Parizeau, architect"; [2] "Residence M. & Mde Paul Laroque, 7 Ainslie, Marcel Parizeau, architect. Master bedroom window"; [3] "Residence M. & Mde Paul Laroque, dining-room window, rear elevation, 7 Ainslie [St.]. Marcel Parizeau, architect". Les 2 photographies de la maison Laroque portent un timbre de l'Associated Screen News Limited.
People:
Title:
Documents relatifs au comité de rédaction du journal du Royal Architectural Institute of Canada
Actions:
ARCH184131
Description:
Documents relatifs au comité de rédaction du journal du Royal Architectural Institute of Canada (1944): 2 procès verbaux (2 feuilles chaque), 1 liste des membres du comité de rédaction, la 2ième feuille d'une lettre, résumé comparatif des pages du journal pour les premiers 6 mois de 1942, 1943 et 1944 avec état financier (2 feuilles), coupure de presse, 2 cartes d'abonnements. 3 photographies n/b de maisons avec texte en manuscrit au verso: [1] "Residence of M. Marc Jarry, 8 Glencoe Av. Detail of the staircase window and the terrasse over the garage. Marcel Parizeau, architect"; [2] "Residence M. & Mde Paul Laroque, 7 Ainslie, Marcel Parizeau, architect. Master bedroom window"; [3] "Residence M. & Mde Paul Laroque, dining-room window, rear elevation, 7 Ainslie [St.]. Marcel Parizeau, architect". Les 2 photographies de la maison Laroque portent un timbre de l'Associated Screen News Limited.
Documents relatifs au comité de rédaction du journal du Royal Architectural Institute of Canada
Actions:
ARCH184131
Description:
Documents relatifs au comité de rédaction du journal du Royal Architectural Institute of Canada (1944): 2 procès verbaux (2 feuilles chaque), 1 liste des membres du comité de rédaction, la 2ième feuille d'une lettre, résumé comparatif des pages du journal pour les premiers 6 mois de 1942, 1943 et 1944 avec état financier (2 feuilles), coupure de presse, 2 cartes d'abonnements. 3 photographies n/b de maisons avec texte en manuscrit au verso: [1] "Residence of M. Marc Jarry, 8 Glencoe Av. Detail of the staircase window and the terrasse over the garage. Marcel Parizeau, architect"; [2] "Residence M. & Mde Paul Laroque, 7 Ainslie, Marcel Parizeau, architect. Master bedroom window"; [3] "Residence M. & Mde Paul Laroque, dining-room window, rear elevation, 7 Ainslie [St.]. Marcel Parizeau, architect". Les 2 photographies de la maison Laroque portent un timbre de l'Associated Screen News Limited.
Form:
textual records, photographs
textual records, photographs
People:
Form:
drawings
drawings
Actions:
Reference number:
AP142.S1.D42.P3.2
AP142.S1.D42.P3.2
People:
Date:
1981
1981
Form:
drawings
drawings
Date:
1981
1981
People:
Form:
photographs
photographs
Actions:
Reference number:
PH2019:0003:044
PH2019:0003:044
People:
Date:
2018
2018
Title:
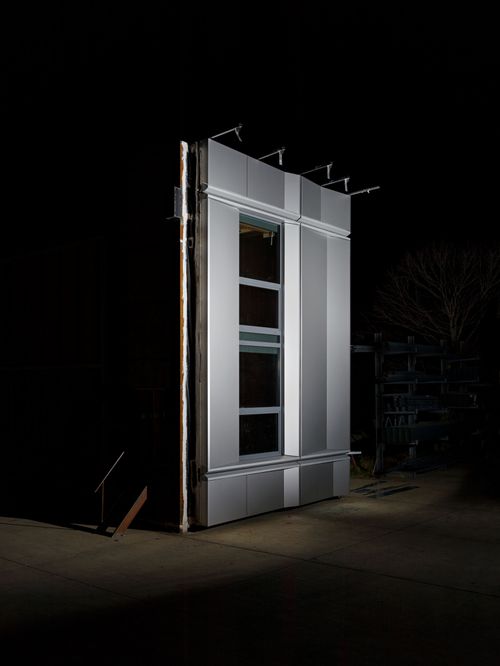
Archetypes: Architectural mock-up for the Cornell Hotel at Cornell Tech, Long Island, New York, United States
Actions:
PH2019:0003:044
Archetypes: Architectural mock-up for the Cornell Hotel at Cornell Tech, Long Island, New York, United States
Actions:
PH2019:0003:044
Form:
photographs
photographs
Date:
2018
2018
People:


