


15453 Results
Level of archival description:
Project
Project
Title:
Lincoln Triangle
Lincoln Triangle
Actions:
Reference number:
AP143.S4.D42
Description:
File documents an unexecuted project for an apartment house, Lincoln Triangle, in Manhattan, New York City, New York. Material in this file was produced in 1983. File contains design development drawings.
AP143.S4.D42
Description:
File documents an unexecuted project for an apartment house, Lincoln Triangle, in Manhattan, New York City, New York. Material in this file was produced in 1983. File contains design development drawings.
People:
Date:
1983
1983
Title:
Lincoln Triangle
Actions:
AP143.S4.D42
Description:
File documents an unexecuted project for an apartment house, Lincoln Triangle, in Manhattan, New York City, New York. Material in this file was produced in 1983. File contains design development drawings.
Lincoln Triangle
Actions:
AP143.S4.D42
Description:
File documents an unexecuted project for an apartment house, Lincoln Triangle, in Manhattan, New York City, New York. Material in this file was produced in 1983. File contains design development drawings.
Level of archival description:
File 42
File 42
Date:
1983
1983
People:
Level of archival description:
Project
Project
Reference number:
CI006.S1.1931.PR1
Description:
Series documents Mart Stam's project for a 900 seat Open-air theatre in the Urals, Soviet Union, in 1931. The series contains a design development drawing produced in 1931.
CI006.S1.1931.PR1
Description:
Series documents Mart Stam's project for a 900 seat Open-air theatre in the Urals, Soviet Union, in 1931. The series contains a design development drawing produced in 1931.
People:
Date:
1931
1931
Title:
Open-air theatre in the Urals, Soviet Union [Kazakhstan] (1931)
Actions:
CI006.S1.1931.PR1
Description:
Series documents Mart Stam's project for a 900 seat Open-air theatre in the Urals, Soviet Union, in 1931. The series contains a design development drawing produced in 1931.
Open-air theatre in the Urals, Soviet Union [Kazakhstan] (1931)
Actions:
CI006.S1.1931.PR1
Description:
Series documents Mart Stam's project for a 900 seat Open-air theatre in the Urals, Soviet Union, in 1931. The series contains a design development drawing produced in 1931.
Level of archival description:
project
project
Date:
1931
1931
People:
Level of archival description:
Project
Project
Actions:
Reference number:
AP022.S1.1970.PR08
Description:
File documents an elementary school built in 1973 on Frontenac Street, Vancouver, British Columbia. File contains design development drawings, presentation drawings, working drawings, photographs, textual records.
AP022.S1.1970.PR08
Description:
File documents an elementary school built in 1973 on Frontenac Street, Vancouver, British Columbia. File contains design development drawings, presentation drawings, working drawings, photographs, textual records.
People:
Date:
1970-1973
1970-1973
Title:
Champlain Heights Elementary School
Actions:
AP022.S1.1970.PR08
Description:
File documents an elementary school built in 1973 on Frontenac Street, Vancouver, British Columbia. File contains design development drawings, presentation drawings, working drawings, photographs, textual records.
Champlain Heights Elementary School
Actions:
AP022.S1.1970.PR08
Description:
File documents an elementary school built in 1973 on Frontenac Street, Vancouver, British Columbia. File contains design development drawings, presentation drawings, working drawings, photographs, textual records.
Level of archival description:
Project
Project
Date:
1970-1973
1970-1973
People:
Form:
models
models
Title:
Models, BMW Welt, Munich
Models, BMW Welt, Munich
Reference number:
AP181.S1.025
Description:
File contains models by COOP HIMMELB(L)AU from the earlier phases of the BMW Welt project development. Models dates were determined from records in the fonds more specifically a file named "Doku_Beschrift_030225" that also shows the naming convention for plans and models. Whenever possible, model description includes the formal model identification from COOP HIMMELB(L)AU’s model’s list. The lists are in file AP181.S1.012 in the “a_Modelliste” directory.
AP181.S1.025
Description:
File contains models by COOP HIMMELB(L)AU from the earlier phases of the BMW Welt project development. Models dates were determined from records in the fonds more specifically a file named "Doku_Beschrift_030225" that also shows the naming convention for plans and models. Whenever possible, model description includes the formal model identification from COOP HIMMELB(L)AU’s model’s list. The lists are in file AP181.S1.012 in the “a_Modelliste” directory.
People:
Date:
2001-2002
2001-2002
Title:
Models, BMW Welt, Munich
Actions:
AP181.S1.025
Description:
File contains models by COOP HIMMELB(L)AU from the earlier phases of the BMW Welt project development. Models dates were determined from records in the fonds more specifically a file named "Doku_Beschrift_030225" that also shows the naming convention for plans and models. Whenever possible, model description includes the formal model identification from COOP HIMMELB(L)AU’s model’s list. The lists are in file AP181.S1.012 in the “a_Modelliste” directory.
Models, BMW Welt, Munich
Actions:
AP181.S1.025
Description:
File contains models by COOP HIMMELB(L)AU from the earlier phases of the BMW Welt project development. Models dates were determined from records in the fonds more specifically a file named "Doku_Beschrift_030225" that also shows the naming convention for plans and models. Whenever possible, model description includes the formal model identification from COOP HIMMELB(L)AU’s model’s list. The lists are in file AP181.S1.012 in the “a_Modelliste” directory.
Form:
models
models
Date:
2001-2002
2001-2002
People:
Level of archival description:
Project
Project
Actions:
Reference number:
AP180.S2.1970.PR01
Description:
This project series documents furniture designs for the Casa Maggioni in Italy, in the 1970s and contains sketches and design development drawings, including a plan and interior elevations of the Casa Maggioni.
AP180.S2.1970.PR01
Description:
This project series documents furniture designs for the Casa Maggioni in Italy, in the 1970s and contains sketches and design development drawings, including a plan and interior elevations of the Casa Maggioni.
People:
Date:
1970s
1970s
Title:
Arredamento di casa Maggioni [Furnitures for Maggioni House] (1970s)
Actions:
AP180.S2.1970.PR01
Description:
This project series documents furniture designs for the Casa Maggioni in Italy, in the 1970s and contains sketches and design development drawings, including a plan and interior elevations of the Casa Maggioni.
Arredamento di casa Maggioni [Furnitures for Maggioni House] (1970s)
Actions:
AP180.S2.1970.PR01
Description:
This project series documents furniture designs for the Casa Maggioni in Italy, in the 1970s and contains sketches and design development drawings, including a plan and interior elevations of the Casa Maggioni.
Level of archival description:
Project
Project
Date:
1970s
1970s
People:
Form:
models
models
Actions:
Reference number:
DR1990:0018
Description:
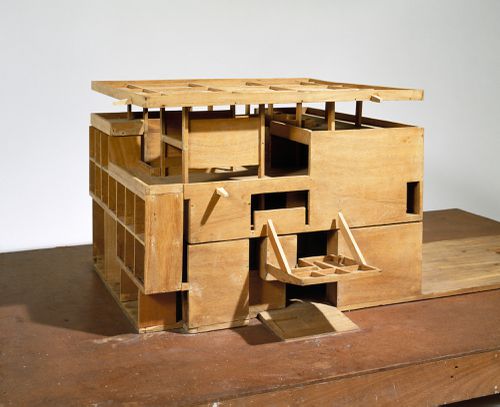
- Part of a group of prints and other works from the design development process of Le Corbusier's unexecuted Villa Chimanbhai project, acquired from the Chimanbhai family. Included are at least three series of prints -- some with annotated changes -- photographs of a model, cut-outs sent to the client which demonstrate changes in the size and plan of individual rooms, and related letters. The works were accessioned in the groups that they were received in.
DR1990:0018
Description:
- Part of a group of prints and other works from the design development process of Le Corbusier's unexecuted Villa Chimanbhai project, acquired from the Chimanbhai family. Included are at least three series of prints -- some with annotated changes -- photographs of a model, cut-outs sent to the client which demonstrate changes in the size and plan of individual rooms, and related letters. The works were accessioned in the groups that they were received in.
People:
Subject:
architecture
architecture
Date:
between 1953 and 1954
between 1953 and 1954
Title:
Villa Chimanbhai: Model for a house at Ahmedabad, India
Actions:
DR1990:0018
Description:
- Part of a group of prints and other works from the design development process of Le Corbusier's unexecuted Villa Chimanbhai project, acquired from the Chimanbhai family. Included are at least three series of prints -- some with annotated changes -- photographs of a model, cut-outs sent to the client which demonstrate changes in the size and plan of individual rooms, and related letters. The works were accessioned in the groups that they were received in.
Villa Chimanbhai: Model for a house at Ahmedabad, India
Actions:
DR1990:0018
Description:
- Part of a group of prints and other works from the design development process of Le Corbusier's unexecuted Villa Chimanbhai project, acquired from the Chimanbhai family. Included are at least three series of prints -- some with annotated changes -- photographs of a model, cut-outs sent to the client which demonstrate changes in the size and plan of individual rooms, and related letters. The works were accessioned in the groups that they were received in.
Form:
models
models
Date:
between 1953 and 1954
between 1953 and 1954
People:
Subject:
architecture
architecture
Form:
textual records
textual records
Actions:
Reference number:
ARCH6383
Description:
Correspondance avec J.-Étienne Gauthier, greffier-adjoint, et Gaspard De Serres, trésorier de la Cité de Montréal. Projets de règlements afin de créer la Commission d'urbanisme, 1923. « Replanning Montréal and District », extrait du Journal of the Engineering Institute of Canada / James Ewing, ingénieur. « What Can the Matter be? A Study of National Development », extrait du Journal, Town Planning Institute of Canada, juillet 1923 / James Ewing, ingénieur. Coupures de journaux, 1923.
ARCH6383
Description:
Correspondance avec J.-Étienne Gauthier, greffier-adjoint, et Gaspard De Serres, trésorier de la Cité de Montréal. Projets de règlements afin de créer la Commission d'urbanisme, 1923. « Replanning Montréal and District », extrait du Journal of the Engineering Institute of Canada / James Ewing, ingénieur. « What Can the Matter be? A Study of National Development », extrait du Journal, Town Planning Institute of Canada, juillet 1923 / James Ewing, ingénieur. Coupures de journaux, 1923.
People:
Date:
1923
1923
Title:
Coupures de presse, correspondence et proposition pour la Commission d'urbanisme
Actions:
ARCH6383
Description:
Correspondance avec J.-Étienne Gauthier, greffier-adjoint, et Gaspard De Serres, trésorier de la Cité de Montréal. Projets de règlements afin de créer la Commission d'urbanisme, 1923. « Replanning Montréal and District », extrait du Journal of the Engineering Institute of Canada / James Ewing, ingénieur. « What Can the Matter be? A Study of National Development », extrait du Journal, Town Planning Institute of Canada, juillet 1923 / James Ewing, ingénieur. Coupures de journaux, 1923.
Coupures de presse, correspondence et proposition pour la Commission d'urbanisme
Actions:
ARCH6383
Description:
Correspondance avec J.-Étienne Gauthier, greffier-adjoint, et Gaspard De Serres, trésorier de la Cité de Montréal. Projets de règlements afin de créer la Commission d'urbanisme, 1923. « Replanning Montréal and District », extrait du Journal of the Engineering Institute of Canada / James Ewing, ingénieur. « What Can the Matter be? A Study of National Development », extrait du Journal, Town Planning Institute of Canada, juillet 1923 / James Ewing, ingénieur. Coupures de journaux, 1923.
Form:
textual records
textual records
Date:
1923
1923
People:
Level of archival description:
Project
Project
Actions:
Reference number:
AP022.S1.1984.PR06
Description:
File documents a proposed office / retail complex (not built), between Jasper Avenue and 102 Avenue, Edmonton, Alberta. File contains design development drawings, reference drawings, textual records.
AP022.S1.1984.PR06
Description:
File documents a proposed office / retail complex (not built), between Jasper Avenue and 102 Avenue, Edmonton, Alberta. File contains design development drawings, reference drawings, textual records.
People:
Date:
1984
1984
Title:
Canada Place Office and Retail Complex
Actions:
AP022.S1.1984.PR06
Description:
File documents a proposed office / retail complex (not built), between Jasper Avenue and 102 Avenue, Edmonton, Alberta. File contains design development drawings, reference drawings, textual records.
Canada Place Office and Retail Complex
Actions:
AP022.S1.1984.PR06
Description:
File documents a proposed office / retail complex (not built), between Jasper Avenue and 102 Avenue, Edmonton, Alberta. File contains design development drawings, reference drawings, textual records.
Level of archival description:
Project
Project
Date:
1984
1984
People:
Level of archival description:
Project
Project
Title:
Apartment House
Apartment House
Reference number:
AP145.S2.D4
Description:
File documents an unexecuted project for an apartment house. Material in this file was produced between 1954 and 1963. File contains a conceptual drawing, design development drawings, and presentation drawings.
AP145.S2.D4
Description:
File documents an unexecuted project for an apartment house. Material in this file was produced between 1954 and 1963. File contains a conceptual drawing, design development drawings, and presentation drawings.
People:
Date:
[1954-1963]
[1954-1963]
Title:
Apartment House
Actions:
AP145.S2.D4
Description:
File documents an unexecuted project for an apartment house. Material in this file was produced between 1954 and 1963. File contains a conceptual drawing, design development drawings, and presentation drawings.
Apartment House
Actions:
AP145.S2.D4
Description:
File documents an unexecuted project for an apartment house. Material in this file was produced between 1954 and 1963. File contains a conceptual drawing, design development drawings, and presentation drawings.
Level of archival description:
File 4
File 4
Date:
[1954-1963]
[1954-1963]
People:
Level of archival description:
Project
Project
Actions:
Reference number:
AP142.S1.D240
Description:
File documents an unexecuted project for a municipal building in San Giovanni Valdarno, Italy. Material in this file was produced in 1995. File contains conceptual drawings and design development drawings.
AP142.S1.D240
Description:
File documents an unexecuted project for a municipal building in San Giovanni Valdarno, Italy. Material in this file was produced in 1995. File contains conceptual drawings and design development drawings.
People:
Date:
[1995]
[1995]
Title:
Progetto per il nuovo municipio di San Giovanni Valdarno
Actions:
AP142.S1.D240
Description:
File documents an unexecuted project for a municipal building in San Giovanni Valdarno, Italy. Material in this file was produced in 1995. File contains conceptual drawings and design development drawings.
Progetto per il nuovo municipio di San Giovanni Valdarno
Actions:
AP142.S1.D240
Description:
File documents an unexecuted project for a municipal building in San Giovanni Valdarno, Italy. Material in this file was produced in 1995. File contains conceptual drawings and design development drawings.
Level of archival description:
File 240
File 240
Date:
[1995]
[1995]
People:


