


11501 Results
Form:
textual records
textual records
Actions:
Reference number:
DR2012:0015:022:011
Description:
File containing documents in English and French, including press clippings related to the following projects and/or events: - Conseil des arts & lettres du Québec; - Le trésor de Trois-Rivères; - Central Mortgage and Housing Corporation report; - Construction of a Shabbat eruv; - Edifice; - Sqaure within a square; - Architecture + Jeunesse program.
DR2012:0015:022:011
Description:
File containing documents in English and French, including press clippings related to the following projects and/or events: - Conseil des arts & lettres du Québec; - Le trésor de Trois-Rivères; - Central Mortgage and Housing Corporation report; - Construction of a Shabbat eruv; - Edifice; - Sqaure within a square; - Architecture + Jeunesse program.
People:
Date:
1972, 1983, 1989-1990, 2002, 2009
1972, 1983, 1989-1990, 2002, 2009
Title:
Press clippings related to Melvin Charney's projects
Actions:
DR2012:0015:022:011
Description:
File containing documents in English and French, including press clippings related to the following projects and/or events: - Conseil des arts & lettres du Québec; - Le trésor de Trois-Rivères; - Central Mortgage and Housing Corporation report; - Construction of a Shabbat eruv; - Edifice; - Sqaure within a square; - Architecture + Jeunesse program.
Press clippings related to Melvin Charney's projects
Actions:
DR2012:0015:022:011
Description:
File containing documents in English and French, including press clippings related to the following projects and/or events: - Conseil des arts & lettres du Québec; - Le trésor de Trois-Rivères; - Central Mortgage and Housing Corporation report; - Construction of a Shabbat eruv; - Edifice; - Sqaure within a square; - Architecture + Jeunesse program.
Form:
textual records
textual records
Date:
1972, 1983, 1989-1990, 2002, 2009
1972, 1983, 1989-1990, 2002, 2009
People:
Form:
drawings
drawings
Actions:
Reference number:
AP178.S2.1997.002
Description:
This sketchbook includes sketches for the Portuguese pavillion for the Expo '98 in Lisbon, Portugal, the Ceramic Terrain housing and offices in Maastricht, The Netherlands, as well as for the restoration and extension of Stedelijk Museum in Amsterdam. It also contains notes for a presentation and sketches of a baby, and furniture.
AP178.S2.1997.002
Description:
This sketchbook includes sketches for the Portuguese pavillion for the Expo '98 in Lisbon, Portugal, the Ceramic Terrain housing and offices in Maastricht, The Netherlands, as well as for the restoration and extension of Stedelijk Museum in Amsterdam. It also contains notes for a presentation and sketches of a baby, and furniture.
People:
Date:
April 1997
April 1997
Title:
Sketchbook 433: [432] C… 1 Visita Ceuta
Actions:
AP178.S2.1997.002
Description:
This sketchbook includes sketches for the Portuguese pavillion for the Expo '98 in Lisbon, Portugal, the Ceramic Terrain housing and offices in Maastricht, The Netherlands, as well as for the restoration and extension of Stedelijk Museum in Amsterdam. It also contains notes for a presentation and sketches of a baby, and furniture.
Sketchbook 433: [432] C… 1 Visita Ceuta
Actions:
AP178.S2.1997.002
Description:
This sketchbook includes sketches for the Portuguese pavillion for the Expo '98 in Lisbon, Portugal, the Ceramic Terrain housing and offices in Maastricht, The Netherlands, as well as for the restoration and extension of Stedelijk Museum in Amsterdam. It also contains notes for a presentation and sketches of a baby, and furniture.
Form:
drawings
drawings
Date:
April 1997
April 1997
People:
Level of archival description:
Series
Series
Actions:
Reference number:
CD034.S2
Description:
This series contains reproductions of photographs that were taken by Alexandre Alves Costa from 1974 to 1976. The photographs document the Portuguese Revolution and the beginning of the SAAL process. The material gives a sample of events that occurred at the time, such as protests and assemblies, and shows political graffiti and the living and housing conditions of families of Portuguese workers. The SAAL Process exhibition at the CCA displayed these reproductions as a timeline in one of the galleries. The arrangement of this series reflects the arrangement of the timeline. For the exhibition, photographs taken in 1974 to 1976 were selected to illustrate the events, actions and decisions that lead to the SAAL process from the beginning of the Portuguese Revolution to SAAL. Note that the reproductions of photographs documenting SAAL projects used in the exhibition are arranged under their respective project series.
CD034.S2
Description:
This series contains reproductions of photographs that were taken by Alexandre Alves Costa from 1974 to 1976. The photographs document the Portuguese Revolution and the beginning of the SAAL process. The material gives a sample of events that occurred at the time, such as protests and assemblies, and shows political graffiti and the living and housing conditions of families of Portuguese workers. The SAAL Process exhibition at the CCA displayed these reproductions as a timeline in one of the galleries. The arrangement of this series reflects the arrangement of the timeline. For the exhibition, photographs taken in 1974 to 1976 were selected to illustrate the events, actions and decisions that lead to the SAAL process from the beginning of the Portuguese Revolution to SAAL. Note that the reproductions of photographs documenting SAAL projects used in the exhibition are arranged under their respective project series.
People:
Date:
1974-1976
1974-1976
Title:
Photographs featured in the timeline, The SAAL Process exhibition
Actions:
CD034.S2
Description:
This series contains reproductions of photographs that were taken by Alexandre Alves Costa from 1974 to 1976. The photographs document the Portuguese Revolution and the beginning of the SAAL process. The material gives a sample of events that occurred at the time, such as protests and assemblies, and shows political graffiti and the living and housing conditions of families of Portuguese workers. The SAAL Process exhibition at the CCA displayed these reproductions as a timeline in one of the galleries. The arrangement of this series reflects the arrangement of the timeline. For the exhibition, photographs taken in 1974 to 1976 were selected to illustrate the events, actions and decisions that lead to the SAAL process from the beginning of the Portuguese Revolution to SAAL. Note that the reproductions of photographs documenting SAAL projects used in the exhibition are arranged under their respective project series.
Photographs featured in the timeline, The SAAL Process exhibition
Actions:
CD034.S2
Description:
This series contains reproductions of photographs that were taken by Alexandre Alves Costa from 1974 to 1976. The photographs document the Portuguese Revolution and the beginning of the SAAL process. The material gives a sample of events that occurred at the time, such as protests and assemblies, and shows political graffiti and the living and housing conditions of families of Portuguese workers. The SAAL Process exhibition at the CCA displayed these reproductions as a timeline in one of the galleries. The arrangement of this series reflects the arrangement of the timeline. For the exhibition, photographs taken in 1974 to 1976 were selected to illustrate the events, actions and decisions that lead to the SAAL process from the beginning of the Portuguese Revolution to SAAL. Note that the reproductions of photographs documenting SAAL projects used in the exhibition are arranged under their respective project series.
Level of archival description:
Series
Series
Date:
1974-1976
1974-1976
People:
Level of archival description:
Project
Project
Title:
Potteries Thinkbelt
Potteries Thinkbelt
Reference number:
AP144.S2.D56
Description:
File documents the unexecuted project, Potteries Thinkbelt, conceived for North Staffordshire, England, United Kingdom. The proposal called for a network of educational facilities for 20,000 students to be located over a 100 square mile area northwest of London. Moveable components, including fold-out lecture/demonstration units, rail-based teaching units, self-teach carrel units, faculty units, and housing units, were to be dispersed along the rail system. Existing conditions materials include regional aerial photographs with overlays of the rail system, and photographs, photo collages and panoramas of the region. Schematic sketches and drawings show the development of Price's design. Regional plans examine links between new and existing rail systems and national transportation networks and their projected use. Diagrammatic plans illustrate the relationships between recommended functions/activities attributed to specific areas. Detailed plans, sections, elevations, and axonometric drawings show housing types (sprawl, capsule, and crate), faculty and transfer areas in Madeley, Pitts Hill, and Meir. Other materials include regional land-use plans, photomontages with drawn perspectives, thumbnail sketches, life-span charts, conceptual sketches, aerial photographs and reprographic copies, some rendered and annotated. Many of the drawings were published in Price, Cedric. "PTB, Potteries Thinkbelt: A Plan for an Advanced Educational Industry in North Staffordshire." 'Architectural Design'. (October, 1966), 483-497; in Price, Cedric and Paul Barker, "The Potteries Thinkbelt", 'New Society' (June 1966) 14-17; and in Price, Cedric "Potteries Thinkbelt: Project for an Education Industry", 'Bauen & Wohnen', no. 9 (1967) 351-360. Material in this file was created between 1939 and 1987 but predominantly between 1963 and 1967. File contains conceptual drawings, design development drawings, presentation drawings, publication drawings, reference drawings, photographic material, and textual records.
AP144.S2.D56
Description:
File documents the unexecuted project, Potteries Thinkbelt, conceived for North Staffordshire, England, United Kingdom. The proposal called for a network of educational facilities for 20,000 students to be located over a 100 square mile area northwest of London. Moveable components, including fold-out lecture/demonstration units, rail-based teaching units, self-teach carrel units, faculty units, and housing units, were to be dispersed along the rail system. Existing conditions materials include regional aerial photographs with overlays of the rail system, and photographs, photo collages and panoramas of the region. Schematic sketches and drawings show the development of Price's design. Regional plans examine links between new and existing rail systems and national transportation networks and their projected use. Diagrammatic plans illustrate the relationships between recommended functions/activities attributed to specific areas. Detailed plans, sections, elevations, and axonometric drawings show housing types (sprawl, capsule, and crate), faculty and transfer areas in Madeley, Pitts Hill, and Meir. Other materials include regional land-use plans, photomontages with drawn perspectives, thumbnail sketches, life-span charts, conceptual sketches, aerial photographs and reprographic copies, some rendered and annotated. Many of the drawings were published in Price, Cedric. "PTB, Potteries Thinkbelt: A Plan for an Advanced Educational Industry in North Staffordshire." 'Architectural Design'. (October, 1966), 483-497; in Price, Cedric and Paul Barker, "The Potteries Thinkbelt", 'New Society' (June 1966) 14-17; and in Price, Cedric "Potteries Thinkbelt: Project for an Education Industry", 'Bauen & Wohnen', no. 9 (1967) 351-360. Material in this file was created between 1939 and 1987 but predominantly between 1963 and 1967. File contains conceptual drawings, design development drawings, presentation drawings, publication drawings, reference drawings, photographic material, and textual records.
People:
Date:
1939-1987, predominant 1963-1967
1939-1987, predominant 1963-1967
Title:
Potteries Thinkbelt
Actions:
AP144.S2.D56
Description:
File documents the unexecuted project, Potteries Thinkbelt, conceived for North Staffordshire, England, United Kingdom. The proposal called for a network of educational facilities for 20,000 students to be located over a 100 square mile area northwest of London. Moveable components, including fold-out lecture/demonstration units, rail-based teaching units, self-teach carrel units, faculty units, and housing units, were to be dispersed along the rail system. Existing conditions materials include regional aerial photographs with overlays of the rail system, and photographs, photo collages and panoramas of the region. Schematic sketches and drawings show the development of Price's design. Regional plans examine links between new and existing rail systems and national transportation networks and their projected use. Diagrammatic plans illustrate the relationships between recommended functions/activities attributed to specific areas. Detailed plans, sections, elevations, and axonometric drawings show housing types (sprawl, capsule, and crate), faculty and transfer areas in Madeley, Pitts Hill, and Meir. Other materials include regional land-use plans, photomontages with drawn perspectives, thumbnail sketches, life-span charts, conceptual sketches, aerial photographs and reprographic copies, some rendered and annotated. Many of the drawings were published in Price, Cedric. "PTB, Potteries Thinkbelt: A Plan for an Advanced Educational Industry in North Staffordshire." 'Architectural Design'. (October, 1966), 483-497; in Price, Cedric and Paul Barker, "The Potteries Thinkbelt", 'New Society' (June 1966) 14-17; and in Price, Cedric "Potteries Thinkbelt: Project for an Education Industry", 'Bauen & Wohnen', no. 9 (1967) 351-360. Material in this file was created between 1939 and 1987 but predominantly between 1963 and 1967. File contains conceptual drawings, design development drawings, presentation drawings, publication drawings, reference drawings, photographic material, and textual records.
Potteries Thinkbelt
Actions:
AP144.S2.D56
Description:
File documents the unexecuted project, Potteries Thinkbelt, conceived for North Staffordshire, England, United Kingdom. The proposal called for a network of educational facilities for 20,000 students to be located over a 100 square mile area northwest of London. Moveable components, including fold-out lecture/demonstration units, rail-based teaching units, self-teach carrel units, faculty units, and housing units, were to be dispersed along the rail system. Existing conditions materials include regional aerial photographs with overlays of the rail system, and photographs, photo collages and panoramas of the region. Schematic sketches and drawings show the development of Price's design. Regional plans examine links between new and existing rail systems and national transportation networks and their projected use. Diagrammatic plans illustrate the relationships between recommended functions/activities attributed to specific areas. Detailed plans, sections, elevations, and axonometric drawings show housing types (sprawl, capsule, and crate), faculty and transfer areas in Madeley, Pitts Hill, and Meir. Other materials include regional land-use plans, photomontages with drawn perspectives, thumbnail sketches, life-span charts, conceptual sketches, aerial photographs and reprographic copies, some rendered and annotated. Many of the drawings were published in Price, Cedric. "PTB, Potteries Thinkbelt: A Plan for an Advanced Educational Industry in North Staffordshire." 'Architectural Design'. (October, 1966), 483-497; in Price, Cedric and Paul Barker, "The Potteries Thinkbelt", 'New Society' (June 1966) 14-17; and in Price, Cedric "Potteries Thinkbelt: Project for an Education Industry", 'Bauen & Wohnen', no. 9 (1967) 351-360. Material in this file was created between 1939 and 1987 but predominantly between 1963 and 1967. File contains conceptual drawings, design development drawings, presentation drawings, publication drawings, reference drawings, photographic material, and textual records.
Level of archival description:
File 56
File 56
Date:
1939-1987, predominant 1963-1967
1939-1987, predominant 1963-1967
People:
Form:
textual records
textual records
Reference number:
AP140.S2.SS4.D7.P3
Description:
lecture notes by James Stirling including on a document, issued 9 November 1961 from Yale University, Department of Architecture, titled "Master's Class and 4th Year Design - Problem III: Pierson-Saga Science Community at Yale", and undated lecture notes on housing solutions in English cities, written on California hotel stationary
AP140.S2.SS4.D7.P3
Description:
lecture notes by James Stirling including on a document, issued 9 November 1961 from Yale University, Department of Architecture, titled "Master's Class and 4th Year Design - Problem III: Pierson-Saga Science Community at Yale", and undated lecture notes on housing solutions in English cities, written on California hotel stationary
People:
Title:
Lecture notes by James Stirling including on a document
Actions:
AP140.S2.SS4.D7.P3
Description:
lecture notes by James Stirling including on a document, issued 9 November 1961 from Yale University, Department of Architecture, titled "Master's Class and 4th Year Design - Problem III: Pierson-Saga Science Community at Yale", and undated lecture notes on housing solutions in English cities, written on California hotel stationary
Lecture notes by James Stirling including on a document
Actions:
AP140.S2.SS4.D7.P3
Description:
lecture notes by James Stirling including on a document, issued 9 November 1961 from Yale University, Department of Architecture, titled "Master's Class and 4th Year Design - Problem III: Pierson-Saga Science Community at Yale", and undated lecture notes on housing solutions in English cities, written on California hotel stationary
Form:
textual records
textual records
People:
Form:
drawings
drawings
Reference number:
AP178.S2.1986.006
Description:
This sketchbook includes sketches and notes for Plano de urbanização Deelgebied 5 Schilderswijk-West in Netherlands, including Punt and Komma social housing. It also contains sketches for the Teacher training college in Setúbal, The Faculty of Architecture of the University of Porto (FAUP), and Borges & Irmão bank II in Portugal.
AP178.S2.1986.006
Description:
This sketchbook includes sketches and notes for Plano de urbanização Deelgebied 5 Schilderswijk-West in Netherlands, including Punt and Komma social housing. It also contains sketches for the Teacher training college in Setúbal, The Faculty of Architecture of the University of Porto (FAUP), and Borges & Irmão bank II in Portugal.
People:
Date:
April 1986
April 1986
Title:
Sketchbook 226: Setubal - Fac. - Haia
Actions:
AP178.S2.1986.006
Description:
This sketchbook includes sketches and notes for Plano de urbanização Deelgebied 5 Schilderswijk-West in Netherlands, including Punt and Komma social housing. It also contains sketches for the Teacher training college in Setúbal, The Faculty of Architecture of the University of Porto (FAUP), and Borges & Irmão bank II in Portugal.
Sketchbook 226: Setubal - Fac. - Haia
Actions:
AP178.S2.1986.006
Description:
This sketchbook includes sketches and notes for Plano de urbanização Deelgebied 5 Schilderswijk-West in Netherlands, including Punt and Komma social housing. It also contains sketches for the Teacher training college in Setúbal, The Faculty of Architecture of the University of Porto (FAUP), and Borges & Irmão bank II in Portugal.
Form:
drawings
drawings
Date:
April 1986
April 1986
People:
Form:
articles
articles
Title:
A way of being an architect
A way of being an architect
Actions:
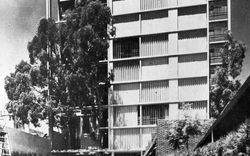
Sebastián Adamo and Marcelo Faiden revisit the recent architectural history of Buenos Aires
Title:
A way of being an architect
Sebastián Adamo and Marcelo Faiden revisit the recent architectural history of Buenos Aires
Actions:
A way of being an architect
Sebastián Adamo and Marcelo Faiden revisit the recent architectural history of Buenos Aires
Actions:
Form:
archives
Level of archival description:
Fonds
archives
Level of archival description:
Fonds
Title:
Victor Adegbite fonds
Victor Adegbite fonds
Reference number:
AP231
Description:
This fonds documents the architectural career of Victor Adegbite from around 1949 to 2012. It records his university studies in architecture, teaching career at Howard University, architectural projects in Ghana and the US, his writing, and other personal interests. Beginning in the early 50s, Adegbite’s university studies at Howard University and Centro Interamericano de vivendas (CINVA) in Bogota, Columbia are recorded through drawings, notes, assignments, syllabi, books and ephemera, and some alumni communications from later in his life. His teaching as a professor at Howard University is also evidenced through course assignments, ephemera and course packs. Adegbite’s professional work in both Ghana and the US are also present in the fonds. Adegbite’s work in Ghana with the Tema Development Corporation is well documented in the fonds but the architectural work he completed in Ghana is mostly absent, with the exception of some photos of earlier projects and architectural drawings from projects in the 1980s and 1990s . The Tema materials consist of reports, papers and talks, correspondence, maps and site plans, reference materials on town planning and low-cost housing, ephemera and publications by the corporation. Adegbite’s architectural projects in and around Washington DC are well recorded through drawings. Projects include the Chancery of Ghana, Embassy of Zambia, many residences and housing schemes, restaurants, and storage facilities, among others. The majority of these US projects date from the 1980s and 1990s but a few are from earlier. Adegbite’s writing and professional involvement at conferences are also present in the fonds and there are several manuscripts including one on the development of Tema, a memoir on the development of Accra, and a family memoir by Victor and his wife Jennette. There are also some photos of Victor Adegbite and memorabilia he collected related to his career and accomplishments, as well as personal materials related to hobbies outside of work such as dance, sewing and guitar.
AP231
Description:
This fonds documents the architectural career of Victor Adegbite from around 1949 to 2012. It records his university studies in architecture, teaching career at Howard University, architectural projects in Ghana and the US, his writing, and other personal interests. Beginning in the early 50s, Adegbite’s university studies at Howard University and Centro Interamericano de vivendas (CINVA) in Bogota, Columbia are recorded through drawings, notes, assignments, syllabi, books and ephemera, and some alumni communications from later in his life. His teaching as a professor at Howard University is also evidenced through course assignments, ephemera and course packs. Adegbite’s professional work in both Ghana and the US are also present in the fonds. Adegbite’s work in Ghana with the Tema Development Corporation is well documented in the fonds but the architectural work he completed in Ghana is mostly absent, with the exception of some photos of earlier projects and architectural drawings from projects in the 1980s and 1990s . The Tema materials consist of reports, papers and talks, correspondence, maps and site plans, reference materials on town planning and low-cost housing, ephemera and publications by the corporation. Adegbite’s architectural projects in and around Washington DC are well recorded through drawings. Projects include the Chancery of Ghana, Embassy of Zambia, many residences and housing schemes, restaurants, and storage facilities, among others. The majority of these US projects date from the 1980s and 1990s but a few are from earlier. Adegbite’s writing and professional involvement at conferences are also present in the fonds and there are several manuscripts including one on the development of Tema, a memoir on the development of Accra, and a family memoir by Victor and his wife Jennette. There are also some photos of Victor Adegbite and memorabilia he collected related to his career and accomplishments, as well as personal materials related to hobbies outside of work such as dance, sewing and guitar.
People:
Date:
1949-2012
1949-2012
Title:
Victor Adegbite fonds
Actions:
AP231
Description:
This fonds documents the architectural career of Victor Adegbite from around 1949 to 2012. It records his university studies in architecture, teaching career at Howard University, architectural projects in Ghana and the US, his writing, and other personal interests. Beginning in the early 50s, Adegbite’s university studies at Howard University and Centro Interamericano de vivendas (CINVA) in Bogota, Columbia are recorded through drawings, notes, assignments, syllabi, books and ephemera, and some alumni communications from later in his life. His teaching as a professor at Howard University is also evidenced through course assignments, ephemera and course packs. Adegbite’s professional work in both Ghana and the US are also present in the fonds. Adegbite’s work in Ghana with the Tema Development Corporation is well documented in the fonds but the architectural work he completed in Ghana is mostly absent, with the exception of some photos of earlier projects and architectural drawings from projects in the 1980s and 1990s . The Tema materials consist of reports, papers and talks, correspondence, maps and site plans, reference materials on town planning and low-cost housing, ephemera and publications by the corporation. Adegbite’s architectural projects in and around Washington DC are well recorded through drawings. Projects include the Chancery of Ghana, Embassy of Zambia, many residences and housing schemes, restaurants, and storage facilities, among others. The majority of these US projects date from the 1980s and 1990s but a few are from earlier. Adegbite’s writing and professional involvement at conferences are also present in the fonds and there are several manuscripts including one on the development of Tema, a memoir on the development of Accra, and a family memoir by Victor and his wife Jennette. There are also some photos of Victor Adegbite and memorabilia he collected related to his career and accomplishments, as well as personal materials related to hobbies outside of work such as dance, sewing and guitar.
Victor Adegbite fonds
Actions:
AP231
Description:
This fonds documents the architectural career of Victor Adegbite from around 1949 to 2012. It records his university studies in architecture, teaching career at Howard University, architectural projects in Ghana and the US, his writing, and other personal interests. Beginning in the early 50s, Adegbite’s university studies at Howard University and Centro Interamericano de vivendas (CINVA) in Bogota, Columbia are recorded through drawings, notes, assignments, syllabi, books and ephemera, and some alumni communications from later in his life. His teaching as a professor at Howard University is also evidenced through course assignments, ephemera and course packs. Adegbite’s professional work in both Ghana and the US are also present in the fonds. Adegbite’s work in Ghana with the Tema Development Corporation is well documented in the fonds but the architectural work he completed in Ghana is mostly absent, with the exception of some photos of earlier projects and architectural drawings from projects in the 1980s and 1990s . The Tema materials consist of reports, papers and talks, correspondence, maps and site plans, reference materials on town planning and low-cost housing, ephemera and publications by the corporation. Adegbite’s architectural projects in and around Washington DC are well recorded through drawings. Projects include the Chancery of Ghana, Embassy of Zambia, many residences and housing schemes, restaurants, and storage facilities, among others. The majority of these US projects date from the 1980s and 1990s but a few are from earlier. Adegbite’s writing and professional involvement at conferences are also present in the fonds and there are several manuscripts including one on the development of Tema, a memoir on the development of Accra, and a family memoir by Victor and his wife Jennette. There are also some photos of Victor Adegbite and memorabilia he collected related to his career and accomplishments, as well as personal materials related to hobbies outside of work such as dance, sewing and guitar.
Form:
archives
Level of archival description:
Fonds
archives
Level of archival description:
Fonds
Date:
1949-2012
1949-2012
People:
Form:
photographs
photographs
![View of a façade of the East or West Block of De Dageraad [The Dawn], Amsterdam, Netherlands](/img-collection/LHxYiwX-ysa_g9AD1yC1BU-Ptjo=/500x375/360877.jpg)
Actions:
Reference number:
PH1984:0723
PH1984:0723
People:
Subject:
architecture
architecture
Date:
1923 or after
1923 or after
Title:
View of a façade of the East or West Block of De Dageraad [The Dawn], Amsterdam, Netherlands
Actions:
PH1984:0723
View of a façade of the East or West Block of De Dageraad [The Dawn], Amsterdam, Netherlands
Actions:
PH1984:0723
Form:
photographs
photographs
Date:
1923 or after
1923 or after
People:
Subject:
architecture
architecture
Form:
photographs
photographs
![View of a façade of the East or West Block of De Dageraad [The Dawn], Henriëtte Ronnerplein, Amsterdam, Netherlands](/img-collection/IZPWXB6h_ZQxTUao7PsxsLGMgKg=/500x375/360879.jpg)
Actions:
Reference number:
PH1984:0725
PH1984:0725
People:
Subject:
architecture
architecture
Date:
ca. 1970s
ca. 1970s
Form:
photographs
photographs
Date:
ca. 1970s
ca. 1970s
People:
Subject:
architecture
architecture


