


31721 Results
Form:
drawings, textual records
drawings, textual records
Actions:
Reference number:
AP178.S1.2001.PR04.032.1
Description:
Original file title: Vivienda unifamiliar en formentor, Mallorca Fotos (1)
AP178.S1.2001.PR04.032.1
Description:
Original file title: Vivienda unifamiliar en formentor, Mallorca Fotos (1)
People:
Date:
ca. 2006
ca. 2006
Title:
Photographs of project site, construction work, and models, Casa em Palma de Maiorca, Palma de Maiorca (folder 1 of 3)
Actions:
AP178.S1.2001.PR04.032.1
Description:
Original file title: Vivienda unifamiliar en formentor, Mallorca Fotos (1)
Photographs of project site, construction work, and models, Casa em Palma de Maiorca, Palma de Maiorca (folder 1 of 3)
Actions:
AP178.S1.2001.PR04.032.1
Description:
Original file title: Vivienda unifamiliar en formentor, Mallorca Fotos (1)
Form:
drawings, textual records
drawings, textual records
Date:
ca. 2006
ca. 2006
People:
Form:
drawings, textual records
drawings, textual records
Actions:
Reference number:
AP178.S1.2001.PR04.032.2
Description:
Original file title: Vivienda unifamiliar en formentor, Mallorca Fotos (1)
AP178.S1.2001.PR04.032.2
Description:
Original file title: Vivienda unifamiliar en formentor, Mallorca Fotos (1)
People:
Date:
ca. 2006
ca. 2006
Title:
Photographs of project site, construction work, and models, Casa em Palma de Maiorca, Palma de Maiorca (folder 2 of 3)
Actions:
AP178.S1.2001.PR04.032.2
Description:
Original file title: Vivienda unifamiliar en formentor, Mallorca Fotos (1)
Photographs of project site, construction work, and models, Casa em Palma de Maiorca, Palma de Maiorca (folder 2 of 3)
Actions:
AP178.S1.2001.PR04.032.2
Description:
Original file title: Vivienda unifamiliar en formentor, Mallorca Fotos (1)
Form:
drawings, textual records
drawings, textual records
Date:
ca. 2006
ca. 2006
People:
Form:
drawings, textual records
drawings, textual records
Actions:
Reference number:
AP178.S1.2001.PR04.032.3
Description:
Original file title: Vivienda unifamiliar en formentor, Mallorca Fotos (1)
AP178.S1.2001.PR04.032.3
Description:
Original file title: Vivienda unifamiliar en formentor, Mallorca Fotos (1)
People:
Date:
ca. 2006
ca. 2006
Title:
Photographs of project site, construction work, and models, Casa em Palma de Maiorca, Palma de Maiorca (folder 3 of 3)
Actions:
AP178.S1.2001.PR04.032.3
Description:
Original file title: Vivienda unifamiliar en formentor, Mallorca Fotos (1)
Photographs of project site, construction work, and models, Casa em Palma de Maiorca, Palma de Maiorca (folder 3 of 3)
Actions:
AP178.S1.2001.PR04.032.3
Description:
Original file title: Vivienda unifamiliar en formentor, Mallorca Fotos (1)
Form:
drawings, textual records
drawings, textual records
Date:
ca. 2006
ca. 2006
People:
Form:
photographs
photographs
Actions:
Reference number:
AP178.S1.2001.PR06.007.1
AP178.S1.2001.PR06.007.1
People:
Date:
2001-2008
2001-2008
Title:
Studies and photographs of project site, Centro de Alto Rendimento en el Balneario de Panticosa, Panticosa (folder 1 of 2)
Actions:
AP178.S1.2001.PR06.007.1
Studies and photographs of project site, Centro de Alto Rendimento en el Balneario de Panticosa, Panticosa (folder 1 of 2)
Actions:
AP178.S1.2001.PR06.007.1
Form:
photographs
photographs
Date:
2001-2008
2001-2008
People:
Form:
drawings
drawings
Actions:
Reference number:
AP178.S1.2001.PR06.007.2
AP178.S1.2001.PR06.007.2
People:
Date:
2001-2008
2001-2008
Title:
Studies and photographs of project site, Centro de Alto Rendimento en el Balneario de Panticosa, Panticosa (folder 2 of 2)
Actions:
AP178.S1.2001.PR06.007.2
Studies and photographs of project site, Centro de Alto Rendimento en el Balneario de Panticosa, Panticosa (folder 2 of 2)
Actions:
AP178.S1.2001.PR06.007.2
Form:
drawings
drawings
Date:
2001-2008
2001-2008
People:
Form:
drawings, photographs
drawings, photographs
Title:
Plans and photographs of the area, Pólo III da Univ. do Porto e Nova ponte sobre o rio Douro, Porto
Plans and photographs of the area, Pólo III da Univ. do Porto e Nova ponte sobre o rio Douro, Porto
Actions:
Reference number:
AP178.S1.2002.PR02.004
AP178.S1.2002.PR02.004
People:
Date:
2005
2005
Title:
Plans and photographs of the area, Pólo III da Univ. do Porto e Nova ponte sobre o rio Douro, Porto
Actions:
AP178.S1.2002.PR02.004
Plans and photographs of the area, Pólo III da Univ. do Porto e Nova ponte sobre o rio Douro, Porto
Actions:
AP178.S1.2002.PR02.004
Form:
drawings, photographs
drawings, photographs
Date:
2005
2005
People:
Form:
drawings, textual records, photographs
drawings, textual records, photographs
Actions:
Reference number:
AP178.S1.2002.PR06.SS1.128
Description:
This file includes site photographs of spa and Casa das Freiras, meeting minutes, notes and documentation, photos and drawings for permit.
AP178.S1.2002.PR06.SS1.128
Description:
This file includes site photographs of spa and Casa das Freiras, meeting minutes, notes and documentation, photos and drawings for permit.
People:
Date:
2002-2009
2002-2009
Title:
Project drawings, documentation and photographs, Parque de Pedras Salgadas, Hotel Avelames, Spa e Casa de Chá, Pedras Salgadas (folder 1 of 3)
Actions:
AP178.S1.2002.PR06.SS1.128
Description:
This file includes site photographs of spa and Casa das Freiras, meeting minutes, notes and documentation, photos and drawings for permit.
Project drawings, documentation and photographs, Parque de Pedras Salgadas, Hotel Avelames, Spa e Casa de Chá, Pedras Salgadas (folder 1 of 3)
Actions:
AP178.S1.2002.PR06.SS1.128
Description:
This file includes site photographs of spa and Casa das Freiras, meeting minutes, notes and documentation, photos and drawings for permit.
Form:
drawings, textual records, photographs
drawings, textual records, photographs
Date:
2002-2009
2002-2009
People:
Form:
photographs
photographs
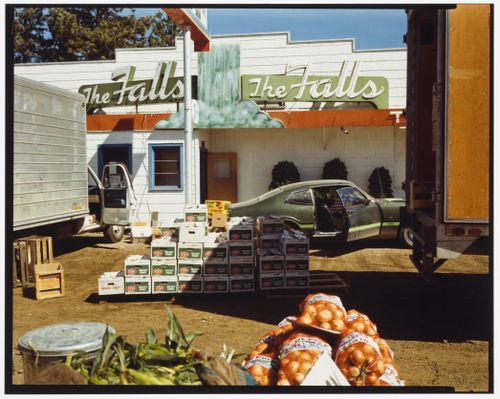
Actions:
Reference number:
PH1977:0015:005
PH1977:0015:005
People:
Subject:
architecture
architecture
Date:
25 August 1974
25 August 1974
Form:
photographs
photographs
Date:
25 August 1974
25 August 1974
People:
Subject:
architecture
architecture
Form:
drawings, textual records, photographs
drawings, textual records, photographs
Actions:
Reference number:
AP178.S1.2002.PR06.SS1.129
Description:
This file includes sketches plans, elevations, sections, door and window type drawings for the chalet. Also included are site and construction photographs, sketches and correspondence.
AP178.S1.2002.PR06.SS1.129
Description:
This file includes sketches plans, elevations, sections, door and window type drawings for the chalet. Also included are site and construction photographs, sketches and correspondence.
People:
Date:
2002-2009
2002-2009
Title:
Project drawings, documentation and photographs, Parque de Pedras Salgadas, Hotel Avelames, Spa e Casa de Chá, Pedras Salgadas (folder 2 of 3)
Actions:
AP178.S1.2002.PR06.SS1.129
Description:
This file includes sketches plans, elevations, sections, door and window type drawings for the chalet. Also included are site and construction photographs, sketches and correspondence.
Project drawings, documentation and photographs, Parque de Pedras Salgadas, Hotel Avelames, Spa e Casa de Chá, Pedras Salgadas (folder 2 of 3)
Actions:
AP178.S1.2002.PR06.SS1.129
Description:
This file includes sketches plans, elevations, sections, door and window type drawings for the chalet. Also included are site and construction photographs, sketches and correspondence.
Form:
drawings, textual records, photographs
drawings, textual records, photographs
Date:
2002-2009
2002-2009
People:
Form:
photographs
photographs
Actions:
Reference number:
AP207.S1.1973.PR03.002
AP207.S1.1973.PR03.002
People:
Date:
circa 2011
circa 2011
Form:
photographs
photographs
Date:
circa 2011
circa 2011
People:


