


11163 Results
Form:
drawings
drawings
Actions:
Reference number:
ARCH254733
ARCH254733
People:
Date:
circa 1992
circa 1992
Form:
drawings
drawings
Date:
circa 1992
circa 1992
People:
Form:
drawings
drawings
Actions:
Reference number:
AP056.S1.1991.PR01.013
AP056.S1.1991.PR01.013
People:
Date:
circa 1991
circa 1991
Form:
drawings
drawings
Date:
circa 1991
circa 1991
People:
Form:
drawings
Quantity:
19 File
drawings
Quantity:
19 File
Actions:
Reference number:
ARCH44138
ARCH44138
People:
Form:
drawings
Quantity:
19 File
drawings
Quantity:
19 File
People:
Form:
drawings
drawings
Title:
Copies de perspectives
Copies de perspectives
Actions:
Reference number:
ARCH9237
Description:
Copies de perspectives extérieures de projets proposés, incluant une nouvelle bibliothèque et pavillon d'administration, une stade, des laboratoires, une aile de salles de cours additionnelles, des chemins d'accès et un portail monumental à l'est du campus. Vue isométrique du 2e projet pour un centre médical et plan des chemins d'accès. Détails des escaliers et accès aux élévateurs.
ARCH9237
Description:
Copies de perspectives extérieures de projets proposés, incluant une nouvelle bibliothèque et pavillon d'administration, une stade, des laboratoires, une aile de salles de cours additionnelles, des chemins d'accès et un portail monumental à l'est du campus. Vue isométrique du 2e projet pour un centre médical et plan des chemins d'accès. Détails des escaliers et accès aux élévateurs.
People:
Date:
1960 - 1961
1960 - 1961
Title:
Copies de perspectives
Actions:
ARCH9237
Description:
Copies de perspectives extérieures de projets proposés, incluant une nouvelle bibliothèque et pavillon d'administration, une stade, des laboratoires, une aile de salles de cours additionnelles, des chemins d'accès et un portail monumental à l'est du campus. Vue isométrique du 2e projet pour un centre médical et plan des chemins d'accès. Détails des escaliers et accès aux élévateurs.
Copies de perspectives
Actions:
ARCH9237
Description:
Copies de perspectives extérieures de projets proposés, incluant une nouvelle bibliothèque et pavillon d'administration, une stade, des laboratoires, une aile de salles de cours additionnelles, des chemins d'accès et un portail monumental à l'est du campus. Vue isométrique du 2e projet pour un centre médical et plan des chemins d'accès. Détails des escaliers et accès aux élévateurs.
Form:
drawings
drawings
Date:
1960 - 1961
1960 - 1961
People:
Form:
drawings
drawings
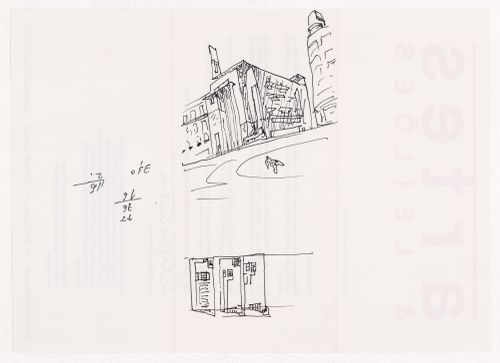
Actions:
Reference number:
ARCH292927
ARCH292927
People:
Date:
circa 1991-1992
circa 1991-1992
Form:
drawings
drawings
Date:
circa 1991-1992
circa 1991-1992
People:
Form:
drawings
drawings
Actions:
Reference number:
DR1990:0057
Description:
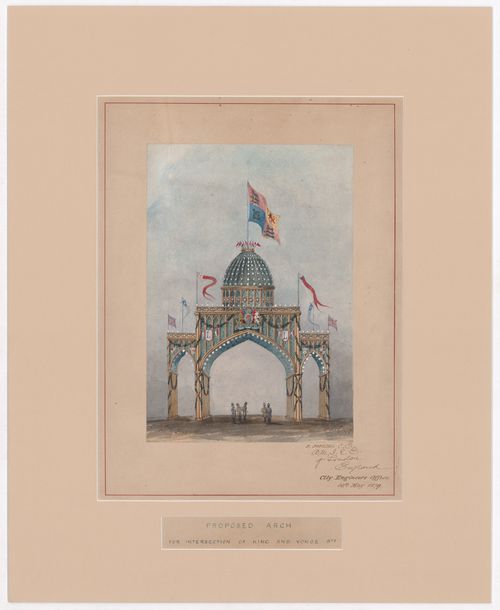
- This watercolour rendering depicts a welcome arch composed of a large central barrel vaulted archway which spans the street, with a lower parallel barrel vaulted archway over the sidewalks at each side. The central archway is surmounted by a dome on a drum and the entire structure is supported by four rows of columns. The arch is embellished with Gothic-inspired features such as blind tracery and pointed arches as well as shields, including two inscribed with the letter "L", flags, floral garlands, the British royal coat of arms, and possibly lights. Staffage indicates the large scale of the arch.
DR1990:0057
Description:
- This watercolour rendering depicts a welcome arch composed of a large central barrel vaulted archway which spans the street, with a lower parallel barrel vaulted archway over the sidewalks at each side. The central archway is surmounted by a dome on a drum and the entire structure is supported by four rows of columns. The arch is embellished with Gothic-inspired features such as blind tracery and pointed arches as well as shields, including two inscribed with the letter "L", flags, floral garlands, the British royal coat of arms, and possibly lights. Staffage indicates the large scale of the arch.
People:
Subject:
temporary architecture
temporary architecture
Date:
16 May 1879
16 May 1879
Title:
Perspective for a temporary welcome arch at the intersection of King and Yonge Streets for the visit of the Marquess of Lorne and Princess Louise to Toronto, September 1879
Actions:
DR1990:0057
Description:
- This watercolour rendering depicts a welcome arch composed of a large central barrel vaulted archway which spans the street, with a lower parallel barrel vaulted archway over the sidewalks at each side. The central archway is surmounted by a dome on a drum and the entire structure is supported by four rows of columns. The arch is embellished with Gothic-inspired features such as blind tracery and pointed arches as well as shields, including two inscribed with the letter "L", flags, floral garlands, the British royal coat of arms, and possibly lights. Staffage indicates the large scale of the arch.
Perspective for a temporary welcome arch at the intersection of King and Yonge Streets for the visit of the Marquess of Lorne and Princess Louise to Toronto, September 1879
Actions:
DR1990:0057
Description:
- This watercolour rendering depicts a welcome arch composed of a large central barrel vaulted archway which spans the street, with a lower parallel barrel vaulted archway over the sidewalks at each side. The central archway is surmounted by a dome on a drum and the entire structure is supported by four rows of columns. The arch is embellished with Gothic-inspired features such as blind tracery and pointed arches as well as shields, including two inscribed with the letter "L", flags, floral garlands, the British royal coat of arms, and possibly lights. Staffage indicates the large scale of the arch.
Form:
drawings
drawings
Date:
16 May 1879
16 May 1879
People:
Subject:
temporary architecture
temporary architecture
Form:
drawings
drawings
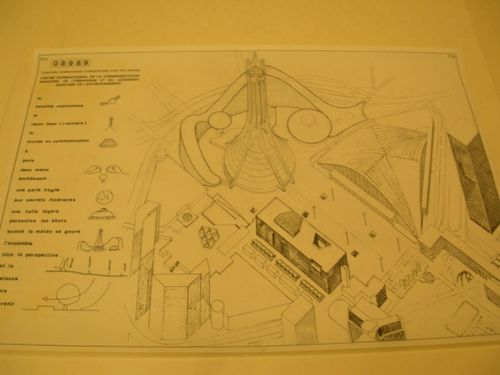
Actions:
Reference number:
ARCH199240
ARCH199240
People:
Date:
1982
1982
Form:
drawings
drawings
Date:
1982
1982
People:
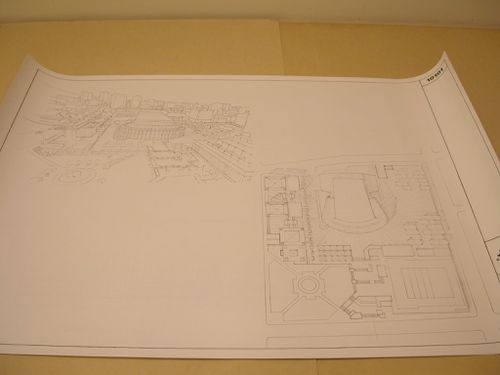
Actions:
Reference number:
ARCH199442
ARCH199442
People:
Date:
1984
1984
Date:
1984
1984
People:
Form:
drawings
Quantity:
6 presentation drawing(s)
drawings
Quantity:
6 presentation drawing(s)
Actions:
Reference number:
AP142.S1.D212.P5
AP142.S1.D212.P5
People:
Title:
Plans, elevations, sections, perspectives, sketch perspectives, and a sketch plan
Actions:
AP142.S1.D212.P5
Plans, elevations, sections, perspectives, sketch perspectives, and a sketch plan
Actions:
AP142.S1.D212.P5
Form:
drawings
Quantity:
6 presentation drawing(s)
drawings
Quantity:
6 presentation drawing(s)
People:
Form:
textual records
textual records
Reference number:
AP140.S2.SS1.D88.P21
AP140.S2.SS1.D88.P21
People:
Date:
1989
1989
Form:
textual records
textual records
Date:
1989
1989
People:


