


24980 Results
Form:
photographs
photographs
Actions:
Reference number:
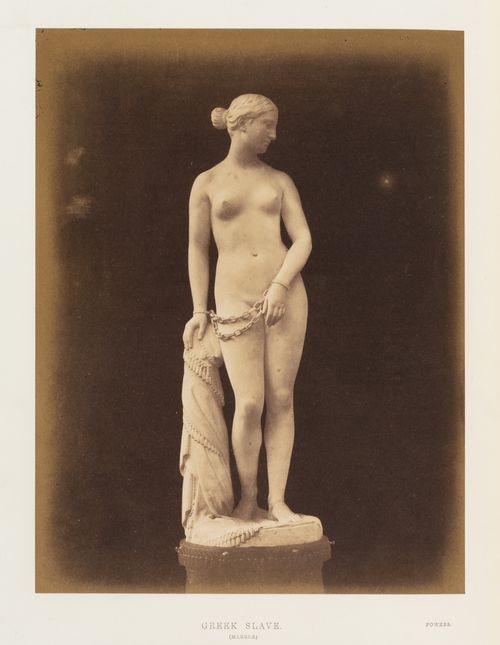
PH1989:0262.04:056
Description:
The photograph was taken while the sculpture was exhibited at the Great Exhibition of the Works of Industry of All Nations, Crystal Palace, Hyde Park, London, England.
PH1989:0262.04:056
Description:
The photograph was taken while the sculpture was exhibited at the Great Exhibition of the Works of Industry of All Nations, Crystal Palace, Hyde Park, London, England.
People:
Subject:
sculpture
sculpture
Date:
1851
1851
Title:
View of marble sculpture titled "The Greek Slave", by Hiram Powers, London, England
Actions:
PH1989:0262.04:056
Description:
The photograph was taken while the sculpture was exhibited at the Great Exhibition of the Works of Industry of All Nations, Crystal Palace, Hyde Park, London, England.
View of marble sculpture titled "The Greek Slave", by Hiram Powers, London, England
Actions:
PH1989:0262.04:056
Description:
The photograph was taken while the sculpture was exhibited at the Great Exhibition of the Works of Industry of All Nations, Crystal Palace, Hyde Park, London, England.
Form:
photographs
photographs
Date:
1851
1851
People:
Subject:
sculpture
sculpture
Level of archival description:
Sub-series
Sub-series
Reference number:
CD047.S1.D1
Description:
Sub-series consists of 536 photographs, 9 negatives, 2 contact sheets of sites and pavilions, indoor and outdoor views by various agencies and studios (1963-1967), and 13 textual records (ca. 1967). Ten additional photographs are from other world's fairs (1914-1915, 1958, 1963-1967).
CD047.S1.D1
Description:
Sub-series consists of 536 photographs, 9 negatives, 2 contact sheets of sites and pavilions, indoor and outdoor views by various agencies and studios (1963-1967), and 13 textual records (ca. 1967). Ten additional photographs are from other world's fairs (1914-1915, 1958, 1963-1967).
People:
Date:
1914-1967
1914-1967
Title:
Site and pavilions photographs, Expo 67, Montréal, Québec
Actions:
CD047.S1.D1
Description:
Sub-series consists of 536 photographs, 9 negatives, 2 contact sheets of sites and pavilions, indoor and outdoor views by various agencies and studios (1963-1967), and 13 textual records (ca. 1967). Ten additional photographs are from other world's fairs (1914-1915, 1958, 1963-1967).
Site and pavilions photographs, Expo 67, Montréal, Québec
Actions:
CD047.S1.D1
Description:
Sub-series consists of 536 photographs, 9 negatives, 2 contact sheets of sites and pavilions, indoor and outdoor views by various agencies and studios (1963-1967), and 13 textual records (ca. 1967). Ten additional photographs are from other world's fairs (1914-1915, 1958, 1963-1967).
Level of archival description:
Sub-series
Sub-series
Date:
1914-1967
1914-1967
People:
Level of archival description:
Project
Project
Title:
Concert Hall (1941-1943)
Concert Hall (1941-1943)
Actions:
Reference number:
CI007.S1.1941.PR01
Description:
This project series contains a photograph of a photomontage of the Concert Hall project designed by Mies van der Rohe between 1942 and 1943. The material in this series was produced between 1942 and 1969 and the photograph was taken by Williams & Meyer Co.
CI007.S1.1941.PR01
Description:
This project series contains a photograph of a photomontage of the Concert Hall project designed by Mies van der Rohe between 1942 and 1943. The material in this series was produced between 1942 and 1969 and the photograph was taken by Williams & Meyer Co.
People:
Date:
1942-1969
1942-1969
Title:
Concert Hall (1941-1943)
Actions:
CI007.S1.1941.PR01
Description:
This project series contains a photograph of a photomontage of the Concert Hall project designed by Mies van der Rohe between 1942 and 1943. The material in this series was produced between 1942 and 1969 and the photograph was taken by Williams & Meyer Co.
Concert Hall (1941-1943)
Actions:
CI007.S1.1941.PR01
Description:
This project series contains a photograph of a photomontage of the Concert Hall project designed by Mies van der Rohe between 1942 and 1943. The material in this series was produced between 1942 and 1969 and the photograph was taken by Williams & Meyer Co.
Level of archival description:
project
project
Date:
1942-1969
1942-1969
People:
Level of archival description:
Series
Series
Title:
Autres dômes aux États-Unis
Autres dômes aux États-Unis
Actions:
Reference number:
AP115.S3
Description:
Cette série porte sur le travail de documentation photographique de Robert Duchesnay de certains des dômes géodésiques conçus par Buckminster Fuller aux États-Unis entre 1958 et 1961. La série contient des photographies de quatre dômes: Union Tank Car Dome à Baton Rouge; Climatron à Saint Louis; ASM International Dome près de Clevenland; et Union Dome de Graver Tank Division à Wood River.
AP115.S3
Description:
Cette série porte sur le travail de documentation photographique de Robert Duchesnay de certains des dômes géodésiques conçus par Buckminster Fuller aux États-Unis entre 1958 et 1961. La série contient des photographies de quatre dômes: Union Tank Car Dome à Baton Rouge; Climatron à Saint Louis; ASM International Dome près de Clevenland; et Union Dome de Graver Tank Division à Wood River.
People:
Date:
1990
1990
Title:
Autres dômes aux États-Unis
Actions:
AP115.S3
Description:
Cette série porte sur le travail de documentation photographique de Robert Duchesnay de certains des dômes géodésiques conçus par Buckminster Fuller aux États-Unis entre 1958 et 1961. La série contient des photographies de quatre dômes: Union Tank Car Dome à Baton Rouge; Climatron à Saint Louis; ASM International Dome près de Clevenland; et Union Dome de Graver Tank Division à Wood River.
Autres dômes aux États-Unis
Actions:
AP115.S3
Description:
Cette série porte sur le travail de documentation photographique de Robert Duchesnay de certains des dômes géodésiques conçus par Buckminster Fuller aux États-Unis entre 1958 et 1961. La série contient des photographies de quatre dômes: Union Tank Car Dome à Baton Rouge; Climatron à Saint Louis; ASM International Dome près de Clevenland; et Union Dome de Graver Tank Division à Wood River.
Level of archival description:
Série
Série
Date:
1990
1990
People:
Level of archival description:
Series
Series
Title:
T-Square and Shelter records
T-Square and Shelter records
Reference number:
AP037.S1
Description:
This series includes the editorial, promotional and research material related to Maxwell Levinson editorship of T-Square Club Journal, T-Square and Shelter magazines. It contains editorial correspondence and research files, publication material including photographs and manuscripts, many issues of the magazines, books, publicity, and various other documentation. The documents within this series are arranged into four sub-series, as followed: 1. Editorial files 2. T-Square and Shelter Issues 3. Photographs 4. Books The editorial files are arranged by alphabetical order, the issues by numerical order, and the books are listed in a chronological order. The photographs have been physically removed from the files and arranged together in the photographs subseries according to the alphabetical order of their original files.
AP037.S1
Description:
This series includes the editorial, promotional and research material related to Maxwell Levinson editorship of T-Square Club Journal, T-Square and Shelter magazines. It contains editorial correspondence and research files, publication material including photographs and manuscripts, many issues of the magazines, books, publicity, and various other documentation. The documents within this series are arranged into four sub-series, as followed: 1. Editorial files 2. T-Square and Shelter Issues 3. Photographs 4. Books The editorial files are arranged by alphabetical order, the issues by numerical order, and the books are listed in a chronological order. The photographs have been physically removed from the files and arranged together in the photographs subseries according to the alphabetical order of their original files.
People:
Date:
1926-1990
1926-1990
Title:
T-Square and Shelter records
Actions:
AP037.S1
Description:
This series includes the editorial, promotional and research material related to Maxwell Levinson editorship of T-Square Club Journal, T-Square and Shelter magazines. It contains editorial correspondence and research files, publication material including photographs and manuscripts, many issues of the magazines, books, publicity, and various other documentation. The documents within this series are arranged into four sub-series, as followed: 1. Editorial files 2. T-Square and Shelter Issues 3. Photographs 4. Books The editorial files are arranged by alphabetical order, the issues by numerical order, and the books are listed in a chronological order. The photographs have been physically removed from the files and arranged together in the photographs subseries according to the alphabetical order of their original files.
T-Square and Shelter records
Actions:
AP037.S1
Description:
This series includes the editorial, promotional and research material related to Maxwell Levinson editorship of T-Square Club Journal, T-Square and Shelter magazines. It contains editorial correspondence and research files, publication material including photographs and manuscripts, many issues of the magazines, books, publicity, and various other documentation. The documents within this series are arranged into four sub-series, as followed: 1. Editorial files 2. T-Square and Shelter Issues 3. Photographs 4. Books The editorial files are arranged by alphabetical order, the issues by numerical order, and the books are listed in a chronological order. The photographs have been physically removed from the files and arranged together in the photographs subseries according to the alphabetical order of their original files.
Level of archival description:
Series 1
Series 1
Date:
1926-1990
1926-1990
People:
Form:
archives
Level of archival description:
Fonds
archives
Level of archival description:
Fonds
Title:
A.D. Thacker fonds
A.D. Thacker fonds
Actions:
Reference number:
AP004
Synopsis:
The A.D. Thacker fonds is comprised of project proposals and documentation dating from around 1913-1938, depicting structures designed by Thacker. Much of Thacker's work was completed in Quebec, but he also completed projects in Halifax, Nova Scotia. Thacker designed many churches for religious institutions that were directly involved in the oppressive, colonial assimilation policies and systems of the Canadian government towards indigenous people. The fonds contains 33 drawings, 16 reprographic copies, 12 photographs and 8 textual documents.
AP004
Synopsis:
The A.D. Thacker fonds is comprised of project proposals and documentation dating from around 1913-1938, depicting structures designed by Thacker. Much of Thacker's work was completed in Quebec, but he also completed projects in Halifax, Nova Scotia. Thacker designed many churches for religious institutions that were directly involved in the oppressive, colonial assimilation policies and systems of the Canadian government towards indigenous people. The fonds contains 33 drawings, 16 reprographic copies, 12 photographs and 8 textual documents.
People:
Date:
1913-1944
1913-1944
Title:
A.D. Thacker fonds
Actions:
AP004
Synopsis:
The A.D. Thacker fonds is comprised of project proposals and documentation dating from around 1913-1938, depicting structures designed by Thacker. Much of Thacker's work was completed in Quebec, but he also completed projects in Halifax, Nova Scotia. Thacker designed many churches for religious institutions that were directly involved in the oppressive, colonial assimilation policies and systems of the Canadian government towards indigenous people. The fonds contains 33 drawings, 16 reprographic copies, 12 photographs and 8 textual documents.
A.D. Thacker fonds
Actions:
AP004
Synopsis:
The A.D. Thacker fonds is comprised of project proposals and documentation dating from around 1913-1938, depicting structures designed by Thacker. Much of Thacker's work was completed in Quebec, but he also completed projects in Halifax, Nova Scotia. Thacker designed many churches for religious institutions that were directly involved in the oppressive, colonial assimilation policies and systems of the Canadian government towards indigenous people. The fonds contains 33 drawings, 16 reprographic copies, 12 photographs and 8 textual documents.
Form:
archives
Level of archival description:
Fonds
archives
Level of archival description:
Fonds
Date:
1913-1944
1913-1944
People:
Form:
archives
Level of archival description:
Collection
archives
Level of archival description:
Collection
Title:
Carol Goodden collection
Carol Goodden collection
Actions:
Reference number:
CD028
Synopsis:
The Carol Goodden collection primarily documents photocopies of letters and postcards from Gordon Matta-Clark to Carol Goodden written between 1971 and 1978. Additionally, the collection includes an interview with, and writings by Goodden, including an essay on the restaurant "Food" and a copy of her autobiography.
CD028
Synopsis:
The Carol Goodden collection primarily documents photocopies of letters and postcards from Gordon Matta-Clark to Carol Goodden written between 1971 and 1978. Additionally, the collection includes an interview with, and writings by Goodden, including an essay on the restaurant "Food" and a copy of her autobiography.
People:
Date:
circa 1946-2009
circa 1946-2009
Title:
Carol Goodden collection
Actions:
CD028
Synopsis:
The Carol Goodden collection primarily documents photocopies of letters and postcards from Gordon Matta-Clark to Carol Goodden written between 1971 and 1978. Additionally, the collection includes an interview with, and writings by Goodden, including an essay on the restaurant "Food" and a copy of her autobiography.
Carol Goodden collection
Actions:
CD028
Synopsis:
The Carol Goodden collection primarily documents photocopies of letters and postcards from Gordon Matta-Clark to Carol Goodden written between 1971 and 1978. Additionally, the collection includes an interview with, and writings by Goodden, including an essay on the restaurant "Food" and a copy of her autobiography.
Form:
archives
Level of archival description:
Documentary Collection 28
archives
Level of archival description:
Documentary Collection 28
Date:
circa 1946-2009
circa 1946-2009
People:
Form:
photographs
photographs
Actions:
Reference number:
ARCH269014
Description:
Group consists of photographs of private villas and governments houses in Chandigarh, India. There are two photographs of the House for Mr Gautam Sahgal in sector 5, two photographs of the House Type 2-J Single Storey (or Minister's Houses) in sector 2 or 3, a photograph of the House Type 1 (or Chief Minister's House) in sector 6. There is also a few government houses including House Type 10-JD in sector 22, the House Type 11-F in sector 22 or 23, the House Type 12-JB in sector 22 or 23, the House Type 12-JE in an unidentified sector, the House Type E-1 in sector 14 and New Houses for Peons in sector 15.
ARCH269014
Description:
Group consists of photographs of private villas and governments houses in Chandigarh, India. There are two photographs of the House for Mr Gautam Sahgal in sector 5, two photographs of the House Type 2-J Single Storey (or Minister's Houses) in sector 2 or 3, a photograph of the House Type 1 (or Chief Minister's House) in sector 6. There is also a few government houses including House Type 10-JD in sector 22, the House Type 11-F in sector 22 or 23, the House Type 12-JB in sector 22 or 23, the House Type 12-JE in an unidentified sector, the House Type E-1 in sector 14 and New Houses for Peons in sector 15.
People:
Date:
s.d.
s.d.
Title:
Photographs of private villas and government housing in Chandigarh, India
Actions:
ARCH269014
Description:
Group consists of photographs of private villas and governments houses in Chandigarh, India. There are two photographs of the House for Mr Gautam Sahgal in sector 5, two photographs of the House Type 2-J Single Storey (or Minister's Houses) in sector 2 or 3, a photograph of the House Type 1 (or Chief Minister's House) in sector 6. There is also a few government houses including House Type 10-JD in sector 22, the House Type 11-F in sector 22 or 23, the House Type 12-JB in sector 22 or 23, the House Type 12-JE in an unidentified sector, the House Type E-1 in sector 14 and New Houses for Peons in sector 15.
Photographs of private villas and government housing in Chandigarh, India
Actions:
ARCH269014
Description:
Group consists of photographs of private villas and governments houses in Chandigarh, India. There are two photographs of the House for Mr Gautam Sahgal in sector 5, two photographs of the House Type 2-J Single Storey (or Minister's Houses) in sector 2 or 3, a photograph of the House Type 1 (or Chief Minister's House) in sector 6. There is also a few government houses including House Type 10-JD in sector 22, the House Type 11-F in sector 22 or 23, the House Type 12-JB in sector 22 or 23, the House Type 12-JE in an unidentified sector, the House Type E-1 in sector 14 and New Houses for Peons in sector 15.
Form:
photographs
photographs
Date:
s.d.
s.d.
People:
Level of archival description:
Project
Project
Actions:
Reference number:
AP076.S5.D6
Description:
File documents an executed [?] high-rise building. File contains a photograph.
AP076.S5.D6
Description:
File documents an executed [?] high-rise building. File contains a photograph.
People:
Date:
n.d.
n.d.
Title:
Unidentified High-Rise Building
Actions:
AP076.S5.D6
Description:
File documents an executed [?] high-rise building. File contains a photograph.
Unidentified High-Rise Building
Actions:
AP076.S5.D6
Description:
File documents an executed [?] high-rise building. File contains a photograph.
Level of archival description:
File 6
File 6
Date:
n.d.
n.d.
People:
Level of archival description:
Project
Project
Actions:
Reference number:
AP111.S1.D11
Description:
Le dossier est constitué de photographies relatives au projet de l''Intercepteur sud - Tronçon 6.5 (Tunnel)'.
AP111.S1.D11
Description:
Le dossier est constitué de photographies relatives au projet de l''Intercepteur sud - Tronçon 6.5 (Tunnel)'.
People:
Date:
1986
1986
Title:
Intercepteur sud - Tronçon 6.5 (Tunnel), Montréal, Québec
Actions:
AP111.S1.D11
Description:
Le dossier est constitué de photographies relatives au projet de l''Intercepteur sud - Tronçon 6.5 (Tunnel)'.
Intercepteur sud - Tronçon 6.5 (Tunnel), Montréal, Québec
Actions:
AP111.S1.D11
Description:
Le dossier est constitué de photographies relatives au projet de l''Intercepteur sud - Tronçon 6.5 (Tunnel)'.
Level of archival description:
Dossier 11
Dossier 11
Date:
1986
1986
People:


