


37618 Results
Form:
photographs
photographs
Actions:
Reference number:
PH2000:0050:019
PH2000:0050:019
People:
Subject:
architecture, engineering, urban planning
architecture, engineering, urban planning
Date:
between 13 September and 18 September 1966
between 13 September and 18 September 1966
Form:
photographs
photographs
Date:
between 13 September and 18 September 1966
between 13 September and 18 September 1966
People:
Subject:
architecture, engineering, urban planning
architecture, engineering, urban planning
Form:
photographs
photographs
Actions:
Reference number:
PH2000:0050:021
PH2000:0050:021
People:
Subject:
architecture, engineering, urban planning
architecture, engineering, urban planning
Date:
between 13 September and 18 September 1966
between 13 September and 18 September 1966
Form:
photographs
photographs
Date:
between 13 September and 18 September 1966
between 13 September and 18 September 1966
People:
Subject:
architecture, engineering, urban planning
architecture, engineering, urban planning
Form:
photographs
photographs
Actions:
Reference number:
PH1986:0347:002
Description:
- This photograph was taken from the base of the White Pagoda [Bai Ta] (now also known as the White Dagoba), Western Garden [Xi Yuan] (now Beihai Park), Peking (now Beijing), China (Harris, p. 147). The Forbidden City is visible from centre left to centre right and the west wall and a building at the southwest corner of the Ta-kao hsuan Hall (now Dagaoxuan Dian) temple complex are visible at centre left.
PH1986:0347:002
Description:
- This photograph was taken from the base of the White Pagoda [Bai Ta] (now also known as the White Dagoba), Western Garden [Xi Yuan] (now Beihai Park), Peking (now Beijing), China (Harris, p. 147). The Forbidden City is visible from centre left to centre right and the west wall and a building at the southwest corner of the Ta-kao hsuan Hall (now Dagaoxuan Dian) temple complex are visible at centre left.
People:
Subject:
architecture, landscape architecture
architecture, landscape architecture
Date:
after 24 October 1860 and before 16 November 1860
after 24 October 1860 and before 16 November 1860
Title:
View of the Forbidden City (also known as Zijincheng [Purple Forbidden Enclosure] and the Imperial Palace; now the Palace Museum), Peking (now Beijing), China
Actions:
PH1986:0347:002
Description:
- This photograph was taken from the base of the White Pagoda [Bai Ta] (now also known as the White Dagoba), Western Garden [Xi Yuan] (now Beihai Park), Peking (now Beijing), China (Harris, p. 147). The Forbidden City is visible from centre left to centre right and the west wall and a building at the southwest corner of the Ta-kao hsuan Hall (now Dagaoxuan Dian) temple complex are visible at centre left.
View of the Forbidden City (also known as Zijincheng [Purple Forbidden Enclosure] and the Imperial Palace; now the Palace Museum), Peking (now Beijing), China
Actions:
PH1986:0347:002
Description:
- This photograph was taken from the base of the White Pagoda [Bai Ta] (now also known as the White Dagoba), Western Garden [Xi Yuan] (now Beihai Park), Peking (now Beijing), China (Harris, p. 147). The Forbidden City is visible from centre left to centre right and the west wall and a building at the southwest corner of the Ta-kao hsuan Hall (now Dagaoxuan Dian) temple complex are visible at centre left.
Form:
photographs
photographs
Date:
after 24 October 1860 and before 16 November 1860
after 24 October 1860 and before 16 November 1860
People:
Subject:
architecture, landscape architecture
architecture, landscape architecture
Form:
photographs
photographs
Actions:
Reference number:
PH1986:0901:040:002
Description:
- This photograph was taken from the base of the White Pagoda [Bai Ta] (now also known as the White Dagoba), Western Garden [Xi Yuan] (now Beihai Park), Peking (now Beijing), China (Harris, p. 147). The Forbidden City is visible from centre left to centre right and the west wall and a building at the southwest corner of the Ta-kao hsuan Hall (now Dagaoxuan Dian) temple complex are visible at centre left.
PH1986:0901:040:002
Description:
- This photograph was taken from the base of the White Pagoda [Bai Ta] (now also known as the White Dagoba), Western Garden [Xi Yuan] (now Beihai Park), Peking (now Beijing), China (Harris, p. 147). The Forbidden City is visible from centre left to centre right and the west wall and a building at the southwest corner of the Ta-kao hsuan Hall (now Dagaoxuan Dian) temple complex are visible at centre left.
People:
Subject:
architecture, landscape architecture
architecture, landscape architecture
Date:
after 24 October and before 16 November 1860
after 24 October and before 16 November 1860
Title:
View of the Forbidden City (also known as Zijincheng [Purple Forbidden Enclosure] and the Imperial Palace; now the Palace Museum), Peking (now Beijing), China
Actions:
PH1986:0901:040:002
Description:
- This photograph was taken from the base of the White Pagoda [Bai Ta] (now also known as the White Dagoba), Western Garden [Xi Yuan] (now Beihai Park), Peking (now Beijing), China (Harris, p. 147). The Forbidden City is visible from centre left to centre right and the west wall and a building at the southwest corner of the Ta-kao hsuan Hall (now Dagaoxuan Dian) temple complex are visible at centre left.
View of the Forbidden City (also known as Zijincheng [Purple Forbidden Enclosure] and the Imperial Palace; now the Palace Museum), Peking (now Beijing), China
Actions:
PH1986:0901:040:002
Description:
- This photograph was taken from the base of the White Pagoda [Bai Ta] (now also known as the White Dagoba), Western Garden [Xi Yuan] (now Beihai Park), Peking (now Beijing), China (Harris, p. 147). The Forbidden City is visible from centre left to centre right and the west wall and a building at the southwest corner of the Ta-kao hsuan Hall (now Dagaoxuan Dian) temple complex are visible at centre left.
Form:
photographs
photographs
Date:
after 24 October and before 16 November 1860
after 24 October and before 16 November 1860
People:
Subject:
architecture, landscape architecture
architecture, landscape architecture
Form:
photographs
photographs
Actions:
Reference number:
PH1982:0465
PH1982:0465
People:
Subject:
architecture, engineering
architecture, engineering
Date:
between 1858 and 1871
between 1858 and 1871
Form:
photographs
photographs
Date:
between 1858 and 1871
between 1858 and 1871
People:
Subject:
architecture, engineering
architecture, engineering
Form:
drawings
drawings
Actions:
Reference number:
PH1987:0452.01:035
PH1987:0452.01:035
People:
Subject:
architecture, sculpture
architecture, sculpture
Date:
1901 or before
1901 or before
Title:
Close-up view of a door of the southern façade showing a bas-relief of Saint Peter, Sagrario Chapel, Mexico City, Mexico
Actions:
PH1987:0452.01:035
Close-up view of a door of the southern façade showing a bas-relief of Saint Peter, Sagrario Chapel, Mexico City, Mexico
Actions:
PH1987:0452.01:035
Form:
drawings
drawings
Date:
1901 or before
1901 or before
People:
Subject:
architecture, sculpture
architecture, sculpture
Form:
drawings
drawings
Actions:
Reference number:
PH1987:0452.01:068
PH1987:0452.01:068
People:
Subject:
architecture, topographic
architecture, topographic
Date:
1901 or before
1901 or before
Title:
View of the city of Taxco de Alarcón looking northeast showing the Church of the Convento de San Bernardino de Siena, Mexico
Actions:
PH1987:0452.01:068
View of the city of Taxco de Alarcón looking northeast showing the Church of the Convento de San Bernardino de Siena, Mexico
Actions:
PH1987:0452.01:068
Form:
drawings
drawings
Date:
1901 or before
1901 or before
People:
Subject:
architecture, topographic
architecture, topographic
Form:
photographs
photographs
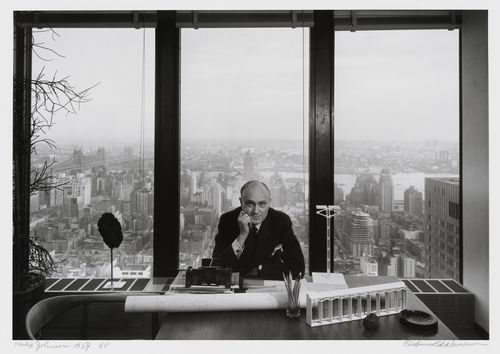
Actions:
Reference number:
PH1986:0025
PH1986:0025
People:
Subject:
architecture, interior design, portrait
architecture, interior design, portrait
Date:
1959
1959
Form:
photographs
photographs
Date:
1959
1959
People:
Subject:
architecture, interior design, portrait
architecture, interior design, portrait
Form:
drawings
drawings
Actions:
Reference number:
AP018.S1.1972.PR18.009
AP018.S1.1972.PR18.009
People:
Date:
1974
1974
Form:
drawings
drawings
Date:
1974
1974
People:
Form:
photographs
photographs

Actions:
Reference number:
PH1987:0452.02:015
PH1987:0452.02:015
People:
Subject:
architecture, sculpture
architecture, sculpture
Date:
1901 or before
1901 or before
Form:
photographs
photographs
Date:
1901 or before
1901 or before
People:
Subject:
architecture, sculpture
architecture, sculpture


