


119212 Results
Form:
photographs
photographs
Actions:
Reference number:
PH1985:0755
Description:
- A group of 178 gelatin silver prints acquired from Lucien Hervé in 1985 are of built works by Le Corbusier in France including: 124 photographs of Unité d'habitation, Marseille, 19 photographs of Maison A Jaoul and Maison B Jaoul, Neuilly-sur-Seine, 34 photographs of Villa Savoye, Poissy, and one photograph of a building, possibly by Fernand Pouillon, possibly located in France. The prints are of different sizes and show details and general views, predominantly exteriors of the buildings.
PH1985:0755
Description:
- A group of 178 gelatin silver prints acquired from Lucien Hervé in 1985 are of built works by Le Corbusier in France including: 124 photographs of Unité d'habitation, Marseille, 19 photographs of Maison A Jaoul and Maison B Jaoul, Neuilly-sur-Seine, 34 photographs of Villa Savoye, Poissy, and one photograph of a building, possibly by Fernand Pouillon, possibly located in France. The prints are of different sizes and show details and general views, predominantly exteriors of the buildings.
People:
Subject:
architecture
architecture
Date:
1947-1952
1947-1952
Title:
Exterior view of Unité d'habitation under construction showing three workers consulting an architectural drawing, Marseille, France
Actions:
PH1985:0755
Description:
- A group of 178 gelatin silver prints acquired from Lucien Hervé in 1985 are of built works by Le Corbusier in France including: 124 photographs of Unité d'habitation, Marseille, 19 photographs of Maison A Jaoul and Maison B Jaoul, Neuilly-sur-Seine, 34 photographs of Villa Savoye, Poissy, and one photograph of a building, possibly by Fernand Pouillon, possibly located in France. The prints are of different sizes and show details and general views, predominantly exteriors of the buildings.
Exterior view of Unité d'habitation under construction showing three workers consulting an architectural drawing, Marseille, France
Actions:
PH1985:0755
Description:
- A group of 178 gelatin silver prints acquired from Lucien Hervé in 1985 are of built works by Le Corbusier in France including: 124 photographs of Unité d'habitation, Marseille, 19 photographs of Maison A Jaoul and Maison B Jaoul, Neuilly-sur-Seine, 34 photographs of Villa Savoye, Poissy, and one photograph of a building, possibly by Fernand Pouillon, possibly located in France. The prints are of different sizes and show details and general views, predominantly exteriors of the buildings.
Form:
photographs
photographs
Date:
1947-1952
1947-1952
People:
Subject:
architecture
architecture
Form:
photographs
photographs
Actions:
Reference number:
PH1986:0430:001-050
PH1986:0430:001-050
People:
Title:
Architectural and street views in Sydney, with part scenes, silver mines, landscape views, New South Wales, Australia.
Actions:
PH1986:0430:001-050
Architectural and street views in Sydney, with part scenes, silver mines, landscape views, New South Wales, Australia.
Actions:
PH1986:0430:001-050
Form:
photographs
photographs
People:
Form:
drawings
drawings
Actions:
Reference number:
AP018.S1.1976.PR23.003
AP018.S1.1976.PR23.003
People:
Date:
circa 1976
circa 1976
Title:
Plans, sections and site plan grid drawings, National Gallery of Canada, Limited Architectural Competition, Ottawa, Ontario
Actions:
AP018.S1.1976.PR23.003
Plans, sections and site plan grid drawings, National Gallery of Canada, Limited Architectural Competition, Ottawa, Ontario
Actions:
AP018.S1.1976.PR23.003
Form:
drawings
drawings
Date:
circa 1976
circa 1976
People:
Form:
drawings
drawings
Actions:
Reference number:
AP018.S1.1976.PR23.019
AP018.S1.1976.PR23.019
People:
Date:
circa 1976
circa 1976
Form:
drawings
drawings
Date:
circa 1976
circa 1976
People:
Form:
drawings, textual records, photographs
drawings, textual records, photographs
Actions:
Reference number:
AP018.S1.1976.PR23.022
AP018.S1.1976.PR23.022
People:
Date:
circa 1976
circa 1976
Form:
drawings, textual records, photographs
drawings, textual records, photographs
Date:
circa 1976
circa 1976
People:
Form:
drawings
drawings
Actions:
Reference number:
AP018.S1.1976.PR23.026
AP018.S1.1976.PR23.026
People:
Date:
circa 1976
circa 1976
Form:
drawings
drawings
Date:
circa 1976
circa 1976
People:
Form:
drawings
drawings
Actions:
Reference number:
AP018.S1.1976.PR23.033
AP018.S1.1976.PR23.033
People:
Date:
circa 1976
circa 1976
Title:
Site plan of height limits and visual axis, National Gallery of Canada, Limited Architectural Competition, Ottawa, Ontario
Actions:
AP018.S1.1976.PR23.033
Site plan of height limits and visual axis, National Gallery of Canada, Limited Architectural Competition, Ottawa, Ontario
Actions:
AP018.S1.1976.PR23.033
Form:
drawings
drawings
Date:
circa 1976
circa 1976
People:
Form:
textual records
textual records
Actions:
Reference number:
ARCH258398
Description:
Correspondance, incluant des épreuves pour le rapport annuel, des circulaires, des procès-verbaux et ordre du jour de réunions, et des règlements pour les compétitions (originaux et révisions) concernant un concours des étudiants de composition architecturale. Cormier était le président du « Architectural Training Committee » et « Educational Committee ».
ARCH258398
Description:
Correspondance, incluant des épreuves pour le rapport annuel, des circulaires, des procès-verbaux et ordre du jour de réunions, et des règlements pour les compétitions (originaux et révisions) concernant un concours des étudiants de composition architecturale. Cormier était le président du « Architectural Training Committee » et « Educational Committee ».
People:
Date:
1934-1940
1934-1940
Title:
Correspondance, procès-verbaux et règlements de l'Architectural Training Committee de la Royal Architectural Institute of Canada
Actions:
ARCH258398
Description:
Correspondance, incluant des épreuves pour le rapport annuel, des circulaires, des procès-verbaux et ordre du jour de réunions, et des règlements pour les compétitions (originaux et révisions) concernant un concours des étudiants de composition architecturale. Cormier était le président du « Architectural Training Committee » et « Educational Committee ».
Correspondance, procès-verbaux et règlements de l'Architectural Training Committee de la Royal Architectural Institute of Canada
Actions:
ARCH258398
Description:
Correspondance, incluant des épreuves pour le rapport annuel, des circulaires, des procès-verbaux et ordre du jour de réunions, et des règlements pour les compétitions (originaux et révisions) concernant un concours des étudiants de composition architecturale. Cormier était le président du « Architectural Training Committee » et « Educational Committee ».
Form:
textual records
textual records
Date:
1934-1940
1934-1940
People:
Form:
drawings
drawings
Actions:
Reference number:
DR1974:0002:032:051:001-002
DR1974:0002:032:051:001-002
People:
Subject:
architecture
architecture
Date:
between 1800 and 1868
between 1800 and 1868
Title:
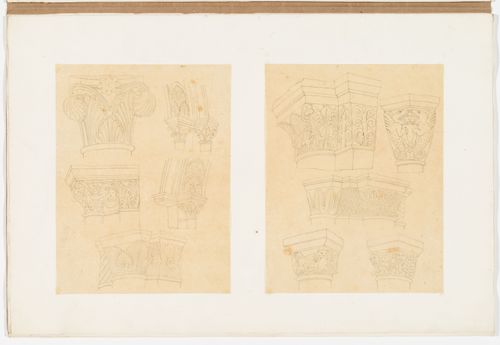
Two drawings of Gothic architectural elements: capitals, archways showing the springing point arrangements and ornamentation of the archivolts, and compound piers
Actions:
DR1974:0002:032:051:001-002
Two drawings of Gothic architectural elements: capitals, archways showing the springing point arrangements and ornamentation of the archivolts, and compound piers
Actions:
DR1974:0002:032:051:001-002
Form:
drawings
drawings
Date:
between 1800 and 1868
between 1800 and 1868
People:
Subject:
architecture
architecture
Form:
photographs
photographs
Actions:
Reference number:
DR2004:1009:002
DR2004:1009:002
People:
Date:
1995
1995
Form:
photographs
photographs
Date:
1995
1995
People:


