


27687 Results
Form:
drawings
drawings
Actions:
Reference number:
AP056.S1.2000.PR08.025
AP056.S1.2000.PR08.025
People:
Date:
2003
2003
Title:
Set of architectural drawings issued for construction for the Engineering and Visual Arts building, Concordia University, Montréal
Actions:
AP056.S1.2000.PR08.025
Set of architectural drawings issued for construction for the Engineering and Visual Arts building, Concordia University, Montréal
Actions:
AP056.S1.2000.PR08.025
Form:
drawings
drawings
Date:
2003
2003
People:
Form:
photographs
photographs
Actions:
Reference number:
PH1998:0001:021
Description:

- Photographs PH1998:0001:001-058 show images of Red Square in Moscow before and during the construction of the three Lenin Mausoleums designed by A. Shchusev (before construction: PH1998:0001:001-004; the first wooden mausoleum: 25 - 27 January 1924, PH1998:0001:005-010 and PH1998:0001:012-015; the second wooden mausoleum: March - 1 May 1924, PH1998:0001:017-050; and the third stone mausoleum: June 1929 - 12 October 1930, PH1998:0001:051-058). Photographs PH1998:0001:001-058 also show images of some of the buildings in Red Square, including: the Kremlin Towers, Nikol'skaya Tower (Nicholas Tower), Spasskaia Tower, Corner Arsenal Tower, and Senate Tower; the Upper Shopping Arcades; the Historical Museum; Saint Basil Cathedral; the monument to Minin and Pozharsky; the Voskresenskie Iverskie Gates (Resurrection Gates); and the Senate Building.
PH1998:0001:021
Description:
- Photographs PH1998:0001:001-058 show images of Red Square in Moscow before and during the construction of the three Lenin Mausoleums designed by A. Shchusev (before construction: PH1998:0001:001-004; the first wooden mausoleum: 25 - 27 January 1924, PH1998:0001:005-010 and PH1998:0001:012-015; the second wooden mausoleum: March - 1 May 1924, PH1998:0001:017-050; and the third stone mausoleum: June 1929 - 12 October 1930, PH1998:0001:051-058). Photographs PH1998:0001:001-058 also show images of some of the buildings in Red Square, including: the Kremlin Towers, Nikol'skaya Tower (Nicholas Tower), Spasskaia Tower, Corner Arsenal Tower, and Senate Tower; the Upper Shopping Arcades; the Historical Museum; Saint Basil Cathedral; the monument to Minin and Pozharsky; the Voskresenskie Iverskie Gates (Resurrection Gates); and the Senate Building.
People:
Subject:
architecture
architecture
Date:
between March and 1 May 1924
between March and 1 May 1924
Title:
View of the second wooden Lenin Mausoleum under construction showing workers with a wooden beam, Red Square, Moscow
Actions:
PH1998:0001:021
Description:
- Photographs PH1998:0001:001-058 show images of Red Square in Moscow before and during the construction of the three Lenin Mausoleums designed by A. Shchusev (before construction: PH1998:0001:001-004; the first wooden mausoleum: 25 - 27 January 1924, PH1998:0001:005-010 and PH1998:0001:012-015; the second wooden mausoleum: March - 1 May 1924, PH1998:0001:017-050; and the third stone mausoleum: June 1929 - 12 October 1930, PH1998:0001:051-058). Photographs PH1998:0001:001-058 also show images of some of the buildings in Red Square, including: the Kremlin Towers, Nikol'skaya Tower (Nicholas Tower), Spasskaia Tower, Corner Arsenal Tower, and Senate Tower; the Upper Shopping Arcades; the Historical Museum; Saint Basil Cathedral; the monument to Minin and Pozharsky; the Voskresenskie Iverskie Gates (Resurrection Gates); and the Senate Building.
View of the second wooden Lenin Mausoleum under construction showing workers with a wooden beam, Red Square, Moscow
Actions:
PH1998:0001:021
Description:
- Photographs PH1998:0001:001-058 show images of Red Square in Moscow before and during the construction of the three Lenin Mausoleums designed by A. Shchusev (before construction: PH1998:0001:001-004; the first wooden mausoleum: 25 - 27 January 1924, PH1998:0001:005-010 and PH1998:0001:012-015; the second wooden mausoleum: March - 1 May 1924, PH1998:0001:017-050; and the third stone mausoleum: June 1929 - 12 October 1930, PH1998:0001:051-058). Photographs PH1998:0001:001-058 also show images of some of the buildings in Red Square, including: the Kremlin Towers, Nikol'skaya Tower (Nicholas Tower), Spasskaia Tower, Corner Arsenal Tower, and Senate Tower; the Upper Shopping Arcades; the Historical Museum; Saint Basil Cathedral; the monument to Minin and Pozharsky; the Voskresenskie Iverskie Gates (Resurrection Gates); and the Senate Building.
Form:
photographs
photographs
Date:
between March and 1 May 1924
between March and 1 May 1924
People:
Subject:
architecture
architecture
Form:
textual records
textual records
Actions:
Reference number:
ARCH278464
Description:
File's title: A&H 1995 B.1. Divulgación charla "Light construction" symposium MoMA + Columbia University.
ARCH278464
Description:
File's title: A&H 1995 B.1. Divulgación charla "Light construction" symposium MoMA + Columbia University.
People:
Date:
1994-1996, predominant 1995
1994-1996, predominant 1995
Title:
Correspondence, press kit, lecture text and clippings relatively to the symposium and exhibition "Light Construction", held at the Museum of Modern Art [MoMA]
Actions:
ARCH278464
Description:
File's title: A&H 1995 B.1. Divulgación charla "Light construction" symposium MoMA + Columbia University.
Correspondence, press kit, lecture text and clippings relatively to the symposium and exhibition "Light Construction", held at the Museum of Modern Art [MoMA]
Actions:
ARCH278464
Description:
File's title: A&H 1995 B.1. Divulgación charla "Light construction" symposium MoMA + Columbia University.
Form:
textual records
textual records
Date:
1994-1996, predominant 1995
1994-1996, predominant 1995
People:
Form:
photographs
photographs
Actions:
Reference number:
PH1988:0438.05:015
PH1988:0438.05:015
People:
Date:
April 8, 1965
April 8, 1965
Title:

View of Goldsel Road Bridge, looking west along footpath, during construction of the Swanley Bypass, England
Actions:
PH1988:0438.05:015
View of Goldsel Road Bridge, looking west along footpath, during construction of the Swanley Bypass, England
Actions:
PH1988:0438.05:015
Form:
photographs
photographs
Date:
April 8, 1965
April 8, 1965
People:
Form:
photographs
photographs
Actions:
Reference number:
PH1988:0438.05:040
PH1988:0438.05:040
People:
Date:
October 29, 1965
October 29, 1965
Title:
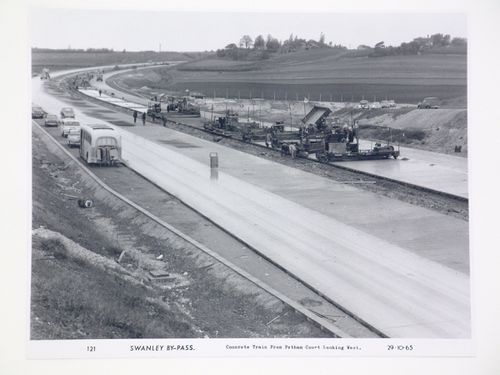
View of concrete train from Petham Court looking west, during construction of the Swanley Bypass, England
Actions:
PH1988:0438.05:040
View of concrete train from Petham Court looking west, during construction of the Swanley Bypass, England
Actions:
PH1988:0438.05:040
Form:
photographs
photographs
Date:
October 29, 1965
October 29, 1965
People:
Form:
photographs
photographs
Actions:
Reference number:
PH1988:0436.02:018
PH1988:0436.02:018
People:
Date:
1963
1963
Title:
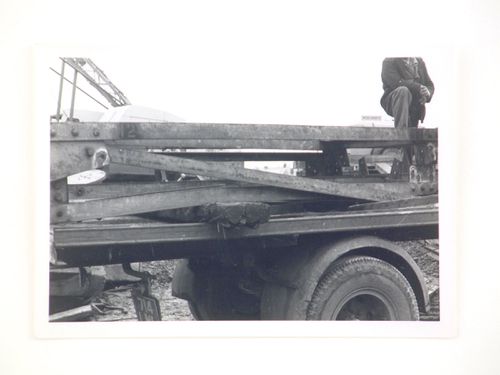
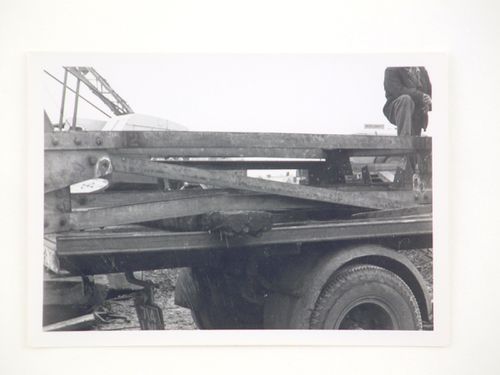
Close up view of Swindon crane used for construction on Barnstaple Long Bridge, Devon, United Kingdom
Actions:
PH1988:0436.02:018
Close up view of Swindon crane used for construction on Barnstaple Long Bridge, Devon, United Kingdom
Actions:
PH1988:0436.02:018
Form:
photographs
photographs
Date:
1963
1963
People:
Form:
photographs
photographs
Actions:
Reference number:
PH1988:0436.02:019
PH1988:0436.02:019
People:
Date:
1963
1963
Title:
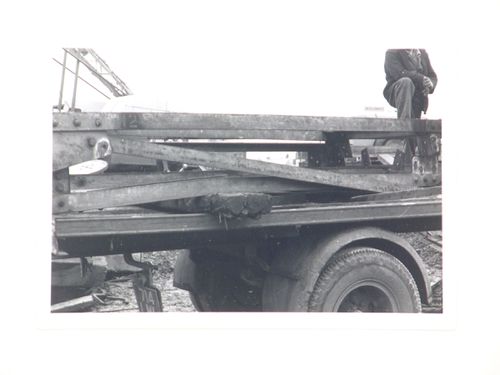
Close up view of Swindon crane used for construction on Barnstaple Long Bridge, Devon, United Kingdom
Actions:
PH1988:0436.02:019
Close up view of Swindon crane used for construction on Barnstaple Long Bridge, Devon, United Kingdom
Actions:
PH1988:0436.02:019
Form:
photographs
photographs
Date:
1963
1963
People:
Form:
photographs
photographs
Actions:
Reference number:
PH1988:0436.02:020
PH1988:0436.02:020
People:
Date:
1963
1963
Title:
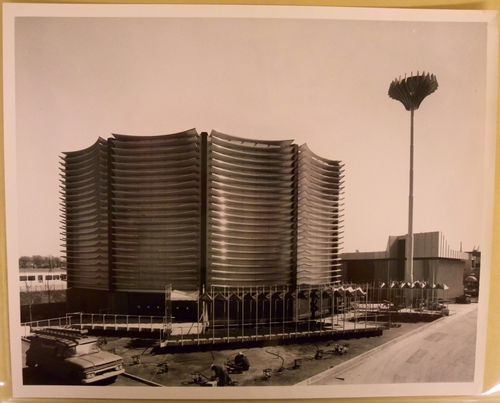
Close up view of Swindon crane used for construction on Barnstaple Long Bridge, Devon, United Kingdom
Actions:
PH1988:0436.02:020
Close up view of Swindon crane used for construction on Barnstaple Long Bridge, Devon, United Kingdom
Actions:
PH1988:0436.02:020
Form:
photographs
photographs
Date:
1963
1963
People:
Form:
photographs
photographs
Actions:
Reference number:
ARCH256480
ARCH256480
People:
Date:
1966-1967
1966-1967
Form:
photographs
photographs
Date:
1966-1967
1966-1967
People:
Form:
photographs
photographs
Actions:
Reference number:
ARCH256484
ARCH256484
People:
Date:
1966-1967
1966-1967
Form:
photographs
photographs
Date:
1966-1967
1966-1967
People:


