


3184 Results
Form:
textual records, photographs
textual records, photographs
Reference number:
AP075.S1.1974.PR01.002
Description:
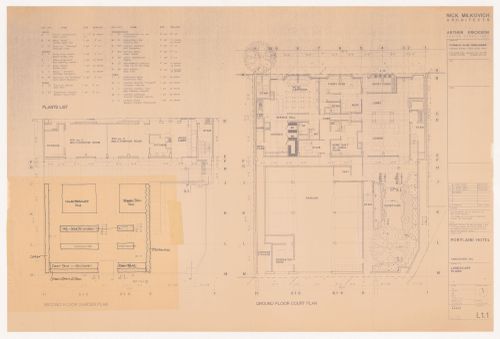
Also contains financial documents and insurances related documents, plants list, press clippings on the project and some sketches. Original folder entitled "Robson Square '92 to '94".
AP075.S1.1974.PR01.002
Description:
Also contains financial documents and insurances related documents, plants list, press clippings on the project and some sketches. Original folder entitled "Robson Square '92 to '94".
People:
Date:
1984-1995
1984-1995
Title:
Photographs and correspondence, Robson Square Provincial Government Complex, Vancouver, British Columbia
Actions:
AP075.S1.1974.PR01.002
Description:
Also contains financial documents and insurances related documents, plants list, press clippings on the project and some sketches. Original folder entitled "Robson Square '92 to '94".
Photographs and correspondence, Robson Square Provincial Government Complex, Vancouver, British Columbia
Actions:
AP075.S1.1974.PR01.002
Description:
Also contains financial documents and insurances related documents, plants list, press clippings on the project and some sketches. Original folder entitled "Robson Square '92 to '94".
Form:
textual records, photographs
textual records, photographs
Date:
1984-1995
1984-1995
People:
Level of archival description:
Project
Project
Actions:
Reference number:
AP075.S1.1958.PR04
Description:
This project series consists of one design development drawing for Mr. & Mrs. Bruce McCurrach's garden in Vancouver.
AP075.S1.1958.PR04
Description:
This project series consists of one design development drawing for Mr. & Mrs. Bruce McCurrach's garden in Vancouver.
People:
Date:
1958
1958
Title:
Garden of Mr. & Mrs. Bruce McCurrach, Vancouver, British Columbia (1958)
Actions:
AP075.S1.1958.PR04
Description:
This project series consists of one design development drawing for Mr. & Mrs. Bruce McCurrach's garden in Vancouver.
Garden of Mr. & Mrs. Bruce McCurrach, Vancouver, British Columbia (1958)
Actions:
AP075.S1.1958.PR04
Description:
This project series consists of one design development drawing for Mr. & Mrs. Bruce McCurrach's garden in Vancouver.
Level of archival description:
Project
Project
Date:
1958
1958
People:
Form:
drawings
drawings
Actions:
Reference number:
ARCH283109
ARCH283109
People:
Date:
8 May 1997
8 May 1997
Form:
drawings
drawings
Date:
8 May 1997
8 May 1997
People:
Level of archival description:
Project
Project
Reference number:
AP056.S1.1994.PR02
Description:
This project series documents additions to the Dunkeld Residence in Georgeville, Québec in 1994. The home, owned by Donald Sutherland and Francine Racette, was also referred to as the Sutherland Residence. The office identified the project number as 9423. This project consisted of the addition of a deck to the back of the Victorian home, which had been previous renovated by Arthur Erickson and Cornelia Oberlander in the late 1980s. Sketches in this project series also show the development of a stand-alone garage with room for four cars, a boat and a tractor. The project is recorded through drawings dating from on or around 1994. These drawings are mostly sketches, but copies of Arthur Erickson's project drawings are also included.
AP056.S1.1994.PR02
Description:
This project series documents additions to the Dunkeld Residence in Georgeville, Québec in 1994. The home, owned by Donald Sutherland and Francine Racette, was also referred to as the Sutherland Residence. The office identified the project number as 9423. This project consisted of the addition of a deck to the back of the Victorian home, which had been previous renovated by Arthur Erickson and Cornelia Oberlander in the late 1980s. Sketches in this project series also show the development of a stand-alone garage with room for four cars, a boat and a tractor. The project is recorded through drawings dating from on or around 1994. These drawings are mostly sketches, but copies of Arthur Erickson's project drawings are also included.
People:
Date:
1994
1994
Title:
Dunkeld Residence, Georgeville, Québec (1994)
Actions:
AP056.S1.1994.PR02
Description:
This project series documents additions to the Dunkeld Residence in Georgeville, Québec in 1994. The home, owned by Donald Sutherland and Francine Racette, was also referred to as the Sutherland Residence. The office identified the project number as 9423. This project consisted of the addition of a deck to the back of the Victorian home, which had been previous renovated by Arthur Erickson and Cornelia Oberlander in the late 1980s. Sketches in this project series also show the development of a stand-alone garage with room for four cars, a boat and a tractor. The project is recorded through drawings dating from on or around 1994. These drawings are mostly sketches, but copies of Arthur Erickson's project drawings are also included.
Dunkeld Residence, Georgeville, Québec (1994)
Actions:
AP056.S1.1994.PR02
Description:
This project series documents additions to the Dunkeld Residence in Georgeville, Québec in 1994. The home, owned by Donald Sutherland and Francine Racette, was also referred to as the Sutherland Residence. The office identified the project number as 9423. This project consisted of the addition of a deck to the back of the Victorian home, which had been previous renovated by Arthur Erickson and Cornelia Oberlander in the late 1980s. Sketches in this project series also show the development of a stand-alone garage with room for four cars, a boat and a tractor. The project is recorded through drawings dating from on or around 1994. These drawings are mostly sketches, but copies of Arthur Erickson's project drawings are also included.
Level of archival description:
Project
Project
Date:
1994
1994
People:
Form:
drawings
drawings
Reference number:
AP075.S1.1983.PR01.057
AP075.S1.1983.PR01.057
People:
Date:
1984
1984
Form:
drawings
drawings
Date:
1984
1984
People:
Form:
textual records
textual records

Actions:
Reference number:
ARCH286227
ARCH286227
People:
Date:
1992
1992
Form:
textual records
textual records
Date:
1992
1992
People:
Form:
drawings
drawings
Actions:
Reference number:
AP075.S3.SS2.027
Description:
Original folder entitled: "MASSEY HALL: ERICKSON".
AP075.S3.SS2.027
Description:
Original folder entitled: "MASSEY HALL: ERICKSON".
People:
Date:
1982
1982
Title:
Working drawings of the New Massey Hall
Actions:
AP075.S3.SS2.027
Description:
Original folder entitled: "MASSEY HALL: ERICKSON".
Working drawings of the New Massey Hall
Actions:
AP075.S3.SS2.027
Description:
Original folder entitled: "MASSEY HALL: ERICKSON".
Form:
drawings
drawings
Date:
1982
1982
People:
Form:
drawings
drawings
Actions:
Reference number:
ARCH280055
ARCH280055
People:
Date:
12 April 1951
12 April 1951
Form:
drawings
drawings
Date:
12 April 1951
12 April 1951
People:
Form:
drawings
drawings
Reference number:
AP075.S1.1950.PR01.001
AP075.S1.1950.PR01.001
People:
Date:
1951
1951
Title:
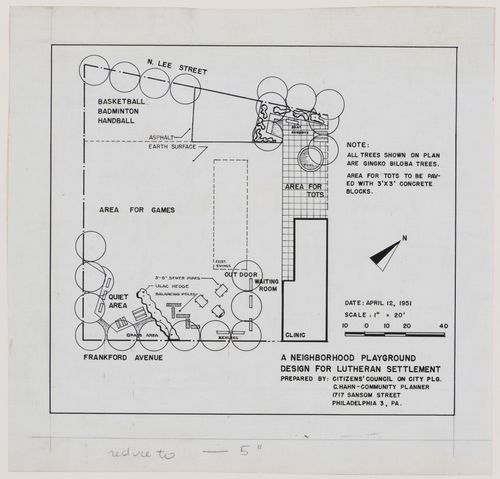
General landscape plan, Neighbourhood playground for Lutheran Settlement House, Philadelphia, Pennsylvania
Actions:
AP075.S1.1950.PR01.001
General landscape plan, Neighbourhood playground for Lutheran Settlement House, Philadelphia, Pennsylvania
Actions:
AP075.S1.1950.PR01.001
Form:
drawings
drawings
Date:
1951
1951
People:
Title:
Video recording of the documentary "Arthur Erickson, concrete poetry" by Michèle Smolkin for CBC
Video recording of the documentary "Arthur Erickson, concrete poetry" by Michèle Smolkin for CBC
Actions:
Reference number:
ARCH282089
ARCH282089
People:
Date:
2003
2003
Date:
2003
2003
People:


