


119238 Results
Form:
drawings
drawings
Actions:
Reference number:
AP056.S1.1992.PR02.019
Description:
These drawings make up half of the set of drawings. See file AP056.S1.1992.PR02.018 in this project series for the other half of this set.
AP056.S1.1992.PR02.019
Description:
These drawings make up half of the set of drawings. See file AP056.S1.1992.PR02.018 in this project series for the other half of this set.
People:
Date:
1994
1994
Title:
Set of architectural plans, elevations, sections and details issued for tender, Regional Facility for Federally Sentenced Women, Kitchener, Ontario
Actions:
AP056.S1.1992.PR02.019
Description:
These drawings make up half of the set of drawings. See file AP056.S1.1992.PR02.018 in this project series for the other half of this set.
Set of architectural plans, elevations, sections and details issued for tender, Regional Facility for Federally Sentenced Women, Kitchener, Ontario
Actions:
AP056.S1.1992.PR02.019
Description:
These drawings make up half of the set of drawings. See file AP056.S1.1992.PR02.018 in this project series for the other half of this set.
Form:
drawings
drawings
Date:
1994
1994
People:
Form:
drawings
drawings
Actions:
Reference number:
PH1998:0019:014
PH1998:0019:014
People:
Subject:
architecture
architecture
Date:
published 5 February 1937
published 5 February 1937
Form:
drawings
drawings
Date:
published 5 February 1937
published 5 February 1937
People:
Subject:
architecture
architecture
Form:
drawings
drawings
Actions:
Reference number:
PH1978:0010:001-003
PH1978:0010:001-003
People:
Date:
published 1867
published 1867
Form:
drawings
drawings
Date:
published 1867
published 1867
People:
Form:
photographs
photographs
Actions:
Reference number:
PH1981:0002
PH1981:0002
People:
Date:
1980
1980
Form:
photographs
photographs
Date:
1980
1980
People:
Form:
photographs
photographs
Actions:
Reference number:
PH1981:0006
PH1981:0006
People:
Date:
1979
1979
Form:
photographs
photographs
Date:
1979
1979
People:
Form:
photographs
photographs
Actions:
Reference number:
PH1981:0007
PH1981:0007
People:
Date:
1979
1979
Form:
photographs
photographs
Date:
1979
1979
People:
Form:
drawings, textual records, photographs
drawings, textual records, photographs
Actions:
Reference number:
AP018.S1.1969.PR01.042
AP018.S1.1969.PR01.042
People:
Date:
1971
1971
Title:
Original architectural tender set, Henry Moore Sculpture Centre, Art Gallery of Ontario, Stage I Expansion, Toronto
Actions:
AP018.S1.1969.PR01.042
Original architectural tender set, Henry Moore Sculpture Centre, Art Gallery of Ontario, Stage I Expansion, Toronto
Actions:
AP018.S1.1969.PR01.042
Form:
drawings, textual records, photographs
drawings, textual records, photographs
Date:
1971
1971
People:
Form:
drawings
drawings
Actions:
Reference number:
AP018.S1.1976.PR23.023
AP018.S1.1976.PR23.023
People:
Date:
1976
1976
Form:
drawings
drawings
Date:
1976
1976
People:
Form:
drawings, textual records, photographs
drawings, textual records, photographs
Actions:
Reference number:
AP018.S1.1976.PR23.027
AP018.S1.1976.PR23.027
People:
Date:
1976
1976
Form:
drawings, textual records, photographs
drawings, textual records, photographs
Date:
1976
1976
People:
Form:
photographs
photographs
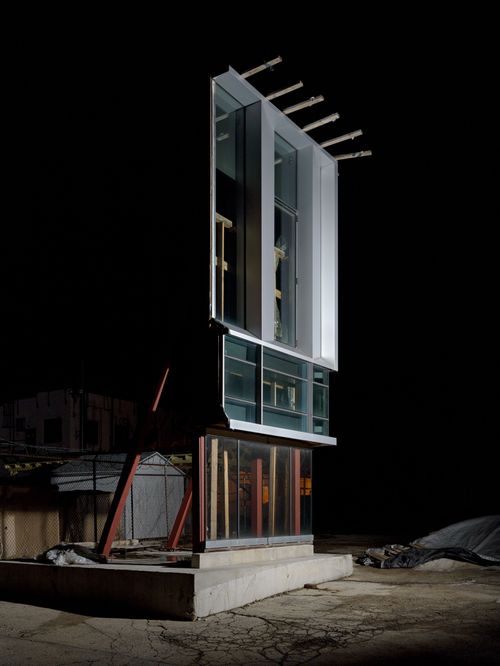
Actions:
Reference number:
PH2019:0003:033
PH2019:0003:033
People:
Date:
2018
2018
Form:
photographs
photographs
Date:
2018
2018
People:


