


5752 Results
Form:
events
events
Actions:
Description:
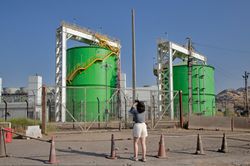
The CCA Research Network Summer Lecture, Spatial Justice between Wetland Communities and Data Infrastructure in Quilicura, Santiago de Chile, marks the opening of the summer research season at the CCA by welcoming the recipients of the 2023 Architecture as Public Concern Fellowship to share the work they have been doing.
The CCA Research Network Summer Lecture, Spatial Justice between Wetland Communities and Data Infrastructure in Quilicura, Santiago de Chile, marks the opening of the summer research season at the CCA by welcoming the recipients of the 2023 Architecture as Public Concern Fellowship to share the work they have been doing.
Location:
Online
Online
Date:
27 June 2024, 2pm to 4pm, EDT
27 June 2024, 2pm to 4pm, EDT
Title:
CCA Research Network Summer Lecture
Actions:
Description:
The CCA Research Network Summer Lecture, Spatial Justice between Wetland Communities and Data Infrastructure in Quilicura, Santiago de Chile, marks the opening of the summer research season at the CCA by welcoming the recipients of the 2023 Architecture as Public Concern Fellowship to share the work they have been doing.
CCA Research Network Summer Lecture
Actions:
Description:
The CCA Research Network Summer Lecture, Spatial Justice between Wetland Communities and Data Infrastructure in Quilicura, Santiago de Chile, marks the opening of the summer research season at the CCA by welcoming the recipients of the 2023 Architecture as Public Concern Fellowship to share the work they have been doing.
Form:
events
events
Date:
27 June 2024
2pm to 4pm, EDT
27 June 2024
2pm to 4pm, EDT
Location:
Online
Online
Form:
photographs
photographs
Actions:
Reference number:
PH1984:0130:001
Description:
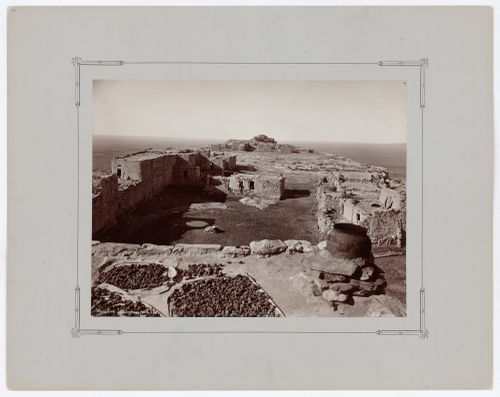
The communities of the Hopi Reservation shown in this photograph have been identified from the foreground to the background: Tewa (now Hano), Sichomovi and Walpi.
PH1984:0130:001
Description:
The communities of the Hopi Reservation shown in this photograph have been identified from the foreground to the background: Tewa (now Hano), Sichomovi and Walpi.
People:
Subject:
architecture
architecture
Date:
1879 or 1881
1879 or 1881
Title:
View of the First Mesa showing Tewa (now Hano) in the foreground, Sichomovi and Walpi, Hopi Reservation, Arizona, United States
Actions:
PH1984:0130:001
Description:
The communities of the Hopi Reservation shown in this photograph have been identified from the foreground to the background: Tewa (now Hano), Sichomovi and Walpi.
View of the First Mesa showing Tewa (now Hano) in the foreground, Sichomovi and Walpi, Hopi Reservation, Arizona, United States
Actions:
PH1984:0130:001
Description:
The communities of the Hopi Reservation shown in this photograph have been identified from the foreground to the background: Tewa (now Hano), Sichomovi and Walpi.
Form:
photographs
photographs
Date:
1879 or 1881
1879 or 1881
People:
Subject:
architecture
architecture
Form:
archives
Level of archival description:
Collection
archives
Level of archival description:
Collection
Title:
Ciudad del Sol collection
Ciudad del Sol collection
Actions:
Reference number:
CD050
Synopsis:
This collection largely documents Pietro Roveda’s Ciudad del Sol project in Mexico from 1907 – 1913. The project was a planned community for workers – a community model that Roveda proposed to implement internationally. The project is documented through planning and presentation materials, reports, newspaper clippings, correspondence, limited drawings, and stationery items.
CD050
Synopsis:
This collection largely documents Pietro Roveda’s Ciudad del Sol project in Mexico from 1907 – 1913. The project was a planned community for workers – a community model that Roveda proposed to implement internationally. The project is documented through planning and presentation materials, reports, newspaper clippings, correspondence, limited drawings, and stationery items.
People:
Date:
1907 - 1913
1907 - 1913
Title:
Ciudad del Sol collection
Actions:
CD050
Synopsis:
This collection largely documents Pietro Roveda’s Ciudad del Sol project in Mexico from 1907 – 1913. The project was a planned community for workers – a community model that Roveda proposed to implement internationally. The project is documented through planning and presentation materials, reports, newspaper clippings, correspondence, limited drawings, and stationery items.
Ciudad del Sol collection
Actions:
CD050
Synopsis:
This collection largely documents Pietro Roveda’s Ciudad del Sol project in Mexico from 1907 – 1913. The project was a planned community for workers – a community model that Roveda proposed to implement internationally. The project is documented through planning and presentation materials, reports, newspaper clippings, correspondence, limited drawings, and stationery items.
Form:
archives
Level of archival description:
collection documentaire
archives
Level of archival description:
collection documentaire
Date:
1907 - 1913
1907 - 1913
People:
Form:
photographs
photographs

Actions:
Reference number:
PH1999:0111
Description:
- Photographs from the Convent Series by Clara Gutsche are dated 1980, 1985, 1990-1996 and are comprised of over 25 cloistered communities of nuns from many Quebec cities and villages.
PH1999:0111
Description:
- Photographs from the Convent Series by Clara Gutsche are dated 1980, 1985, 1990-1996 and are comprised of over 25 cloistered communities of nuns from many Quebec cities and villages.
People:
Subject:
architecture
architecture
Date:
1991
1991
Title:
View of interior of the choir with the Carmélite nuns sitting along the sides, from the Convent Series, Trois-Rivières, Québec, Canada
Actions:
PH1999:0111
Description:
- Photographs from the Convent Series by Clara Gutsche are dated 1980, 1985, 1990-1996 and are comprised of over 25 cloistered communities of nuns from many Quebec cities and villages.
View of interior of the choir with the Carmélite nuns sitting along the sides, from the Convent Series, Trois-Rivières, Québec, Canada
Actions:
PH1999:0111
Description:
- Photographs from the Convent Series by Clara Gutsche are dated 1980, 1985, 1990-1996 and are comprised of over 25 cloistered communities of nuns from many Quebec cities and villages.
Form:
photographs
photographs
Date:
1991
1991
People:
Subject:
architecture
architecture
Form:
events
events
Description:
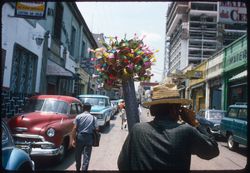
The inaugural Architecture as Public Concern Lecture marks the launch of the CCA Research Network, an entity that brings together alumni from almost four decades of research programs at the CCA. This annual lecture extends the theme of the Architecture as Public Concern Fellowship, which asks, in 2023, “Who is the Work For?” It also aligns with the CCA Research Network’s(...)
The inaugural Architecture as Public Concern Lecture marks the launch of the CCA Research Network, an entity that brings together alumni from almost four decades of research programs at the CCA. This annual lecture extends the theme of the Architecture as Public Concern Fellowship, which asks, in 2023, “Who is the Work For?” It also aligns with the CCA Research Network’s(...)
Location:
Online Keyword(s):
Samia Henni, Jay Pather, CCA Research Network, Architecture as Public Concern, communities
Online Keyword(s):
Samia Henni, Jay Pather, CCA Research Network, Architecture as Public Concern, communities
Date:
26 September 2023, 2pm to 4pm
26 September 2023, 2pm to 4pm
Title:
2023 Architecture as Public Concern Lecture: Who is the Work For?
Actions:
Description:
The inaugural Architecture as Public Concern Lecture marks the launch of the CCA Research Network, an entity that brings together alumni from almost four decades of research programs at the CCA. This annual lecture extends the theme of the Architecture as Public Concern Fellowship, which asks, in 2023, “Who is the Work For?” It also aligns with the CCA Research Network’s(...)
2023 Architecture as Public Concern Lecture: Who is the Work For?
Actions:
Description:
The inaugural Architecture as Public Concern Lecture marks the launch of the CCA Research Network, an entity that brings together alumni from almost four decades of research programs at the CCA. This annual lecture extends the theme of the Architecture as Public Concern Fellowship, which asks, in 2023, “Who is the Work For?” It also aligns with the CCA Research Network’s(...)
Form:
events
events
Date:
26 September 2023
2pm to 4pm
26 September 2023
2pm to 4pm
Location:
Online Keyword(s):
Samia Henni, Jay Pather, CCA Research Network, Architecture as Public Concern, communities
Online Keyword(s):
Samia Henni, Jay Pather, CCA Research Network, Architecture as Public Concern, communities
Form:
archives
Level of archival description:
Fonds
archives
Level of archival description:
Fonds
Actions:
Reference number:
AP225
Synopsis:
The Roderick Robbie Katimavik project records describe Robbie's collaboration with his architectural partners at the Toronto-based firm Ashworth Robbie Vaughan and Williams to create Katimavik, an entry for the competition for the design of the Canadian Government’s pavilion at Expo 67. The records in this fonds relate to the project's design process, the reception of the completed structure in Canadian and international architectural discourse, reporting on the project to the Canadian government, and Expo 67 memerobilia.
AP225
Synopsis:
The Roderick Robbie Katimavik project records describe Robbie's collaboration with his architectural partners at the Toronto-based firm Ashworth Robbie Vaughan and Williams to create Katimavik, an entry for the competition for the design of the Canadian Government’s pavilion at Expo 67. The records in this fonds relate to the project's design process, the reception of the completed structure in Canadian and international architectural discourse, reporting on the project to the Canadian government, and Expo 67 memerobilia.
People:
Date:
1966-2017
1966-2017
Title:
Roderick Robbie Katimavik project records
Actions:
AP225
Synopsis:
The Roderick Robbie Katimavik project records describe Robbie's collaboration with his architectural partners at the Toronto-based firm Ashworth Robbie Vaughan and Williams to create Katimavik, an entry for the competition for the design of the Canadian Government’s pavilion at Expo 67. The records in this fonds relate to the project's design process, the reception of the completed structure in Canadian and international architectural discourse, reporting on the project to the Canadian government, and Expo 67 memerobilia.
Roderick Robbie Katimavik project records
Actions:
AP225
Synopsis:
The Roderick Robbie Katimavik project records describe Robbie's collaboration with his architectural partners at the Toronto-based firm Ashworth Robbie Vaughan and Williams to create Katimavik, an entry for the competition for the design of the Canadian Government’s pavilion at Expo 67. The records in this fonds relate to the project's design process, the reception of the completed structure in Canadian and international architectural discourse, reporting on the project to the Canadian government, and Expo 67 memerobilia.
Form:
archives
Level of archival description:
Fonds
archives
Level of archival description:
Fonds
Date:
1966-2017
1966-2017
People:
Level of archival description:
Project
Project
Actions:
Reference number:
AP066.S2.D36
Description:
Le dossier documente le projet de la Coop d'habitation Ville-Marie, une construction d'habitation coopérative de 22 logements situé sur la rue Ontario, à Montréal, Québec. Le dossier contient des documents textuels et des dessins. L'architecte décrit le projet comme: "An efficient and inventive planning approach to a tough urban site, one that will foster a system of mini-communities through each courtyard entry." Sturgess, "La Coopérative d'Habitation Ville-Marie", Canadian Architect, décembre 1993, p. 20.
AP066.S2.D36
Description:
Le dossier documente le projet de la Coop d'habitation Ville-Marie, une construction d'habitation coopérative de 22 logements situé sur la rue Ontario, à Montréal, Québec. Le dossier contient des documents textuels et des dessins. L'architecte décrit le projet comme: "An efficient and inventive planning approach to a tough urban site, one that will foster a system of mini-communities through each courtyard entry." Sturgess, "La Coopérative d'Habitation Ville-Marie", Canadian Architect, décembre 1993, p. 20.
People:
Date:
1993-1994
1993-1994
Title:
Coop d'habitation Ville-Marie
Actions:
AP066.S2.D36
Description:
Le dossier documente le projet de la Coop d'habitation Ville-Marie, une construction d'habitation coopérative de 22 logements situé sur la rue Ontario, à Montréal, Québec. Le dossier contient des documents textuels et des dessins. L'architecte décrit le projet comme: "An efficient and inventive planning approach to a tough urban site, one that will foster a system of mini-communities through each courtyard entry." Sturgess, "La Coopérative d'Habitation Ville-Marie", Canadian Architect, décembre 1993, p. 20.
Coop d'habitation Ville-Marie
Actions:
AP066.S2.D36
Description:
Le dossier documente le projet de la Coop d'habitation Ville-Marie, une construction d'habitation coopérative de 22 logements situé sur la rue Ontario, à Montréal, Québec. Le dossier contient des documents textuels et des dessins. L'architecte décrit le projet comme: "An efficient and inventive planning approach to a tough urban site, one that will foster a system of mini-communities through each courtyard entry." Sturgess, "La Coopérative d'Habitation Ville-Marie", Canadian Architect, décembre 1993, p. 20.
Level of archival description:
Projet
Projet
Date:
1993-1994
1993-1994
People:
Form:
photographs
photographs
Actions:
Reference number:
ARCH256555
Description:
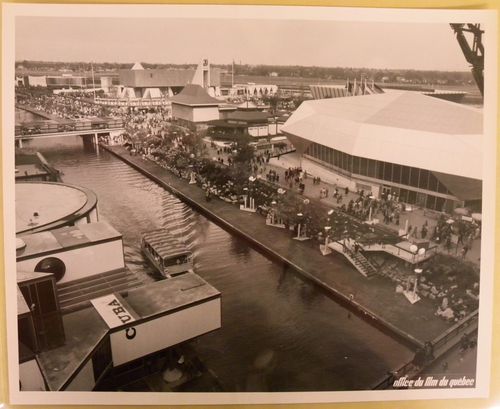
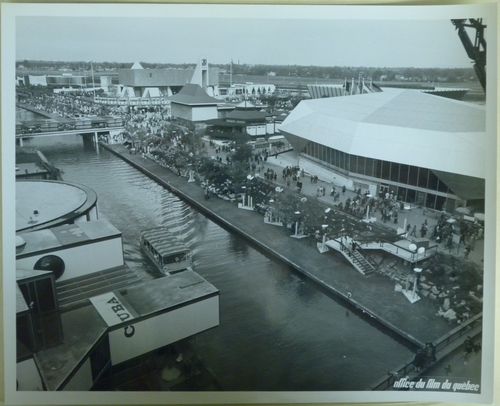
Front row (left): Cuban Pavilion = Pavilion of Cuba. Middle row (left to right): Ceylon Pavilion = Pavilion of Ceylon; Guyana and Barbados Pavilion; European Communities Pavilion. Back row (left to right): Pavilion of Judaism; Kaleidoscope; Pavilion of India = Indian Pavilion.
ARCH256555
Description:
Front row (left): Cuban Pavilion = Pavilion of Cuba. Middle row (left to right): Ceylon Pavilion = Pavilion of Ceylon; Guyana and Barbados Pavilion; European Communities Pavilion. Back row (left to right): Pavilion of Judaism; Kaleidoscope; Pavilion of India = Indian Pavilion.
People:
Date:
1967
1967
Title:
Partial view of the Île Notre-Dame site, Expo 67, Montréal, Québec
Actions:
ARCH256555
Description:
Front row (left): Cuban Pavilion = Pavilion of Cuba. Middle row (left to right): Ceylon Pavilion = Pavilion of Ceylon; Guyana and Barbados Pavilion; European Communities Pavilion. Back row (left to right): Pavilion of Judaism; Kaleidoscope; Pavilion of India = Indian Pavilion.
Partial view of the Île Notre-Dame site, Expo 67, Montréal, Québec
Actions:
ARCH256555
Description:
Front row (left): Cuban Pavilion = Pavilion of Cuba. Middle row (left to right): Ceylon Pavilion = Pavilion of Ceylon; Guyana and Barbados Pavilion; European Communities Pavilion. Back row (left to right): Pavilion of Judaism; Kaleidoscope; Pavilion of India = Indian Pavilion.
Form:
photographs
photographs
Date:
1967
1967
People:
Form:
photographs
photographs
Actions:
Reference number:
ARCH255898
Description:
Front row (left): Cuban Pavilion = Pavilion of Cuba. Middle row (left to right): Ceylon Pavilion = Pavilion of Ceylon; Guyana and Barbados Pavilion; European Communities Pavilion. Back row (left to right): Pavilion of Judaism; Kaleidoscope; Pavilion of India = Indian Pavilion.
ARCH255898
Description:
Front row (left): Cuban Pavilion = Pavilion of Cuba. Middle row (left to right): Ceylon Pavilion = Pavilion of Ceylon; Guyana and Barbados Pavilion; European Communities Pavilion. Back row (left to right): Pavilion of Judaism; Kaleidoscope; Pavilion of India = Indian Pavilion.
People:
Date:
1967
1967
Title:
Partial view of the Île Notre-Dame site, Expo 67, Montréal, Québec
Actions:
ARCH255898
Description:
Front row (left): Cuban Pavilion = Pavilion of Cuba. Middle row (left to right): Ceylon Pavilion = Pavilion of Ceylon; Guyana and Barbados Pavilion; European Communities Pavilion. Back row (left to right): Pavilion of Judaism; Kaleidoscope; Pavilion of India = Indian Pavilion.
Partial view of the Île Notre-Dame site, Expo 67, Montréal, Québec
Actions:
ARCH255898
Description:
Front row (left): Cuban Pavilion = Pavilion of Cuba. Middle row (left to right): Ceylon Pavilion = Pavilion of Ceylon; Guyana and Barbados Pavilion; European Communities Pavilion. Back row (left to right): Pavilion of Judaism; Kaleidoscope; Pavilion of India = Indian Pavilion.
Form:
photographs
photographs
Date:
1967
1967
People:
Form:
textual records
textual records
Actions:
Reference number:
AP149.S2.SS3.033
Description:
Reference material from the reference library of the Minimum Cost Housing Group. Predominantly includes photocopies of publication on housing in China, housing policies and urban renewal, and housing improvement and development in India. Group also includes two files of reference material on housing improvements for Native American communities.
AP149.S2.SS3.033
Description:
Reference material from the reference library of the Minimum Cost Housing Group. Predominantly includes photocopies of publication on housing in China, housing policies and urban renewal, and housing improvement and development in India. Group also includes two files of reference material on housing improvements for Native American communities.
People:
Date:
1970s-1990s
1970s-1990s
Title:
Reference material on housing in China and in India
Actions:
AP149.S2.SS3.033
Description:
Reference material from the reference library of the Minimum Cost Housing Group. Predominantly includes photocopies of publication on housing in China, housing policies and urban renewal, and housing improvement and development in India. Group also includes two files of reference material on housing improvements for Native American communities.
Reference material on housing in China and in India
Actions:
AP149.S2.SS3.033
Description:
Reference material from the reference library of the Minimum Cost Housing Group. Predominantly includes photocopies of publication on housing in China, housing policies and urban renewal, and housing improvement and development in India. Group also includes two files of reference material on housing improvements for Native American communities.
Form:
textual records
textual records
Date:
1970s-1990s
1970s-1990s
People:


