


119238 Results
Form:
drawings
drawings
Actions:
Reference number:
AP018.S1.1976.PR23.028
AP018.S1.1976.PR23.028
People:
Date:
1976
1976
Form:
drawings
drawings
Date:
1976
1976
People:
Form:
textual records
textual records
Actions:
Reference number:
AP197.S1.SS4.033
AP197.S1.SS4.033
People:
Date:
circa 1980-1985
circa 1980-1985
Form:
textual records
textual records
Date:
circa 1980-1985
circa 1980-1985
People:
Form:
textual records
textual records
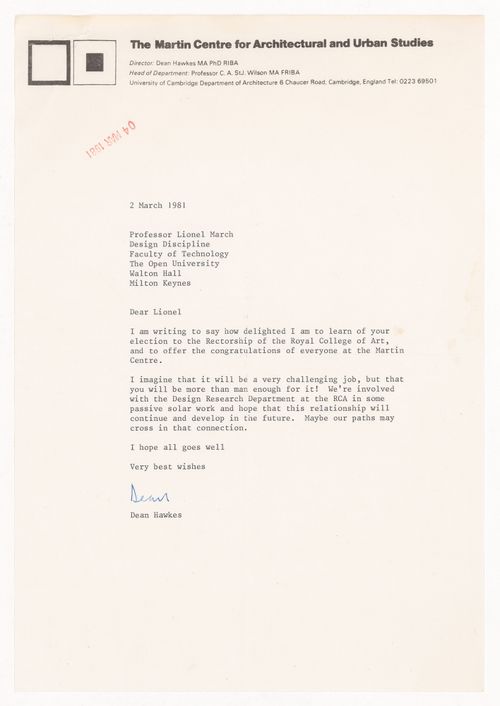
Actions:
Reference number:
ARCH289650
ARCH289650
People:
Date:
2 March 1981
2 March 1981
Form:
textual records
textual records
Date:
2 March 1981
2 March 1981
People:
Form:
models
models
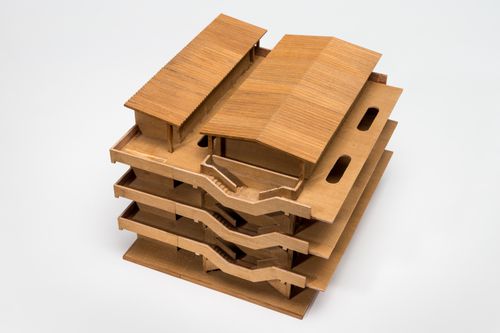
Actions:
Reference number:
ARCH272108
ARCH272108
People:
Date:
September 2014
September 2014
Form:
models
models
Date:
September 2014
September 2014
People:
Form:
photographs
photographs
Actions:
Reference number:
PH1982:0643:100
Description:
- This photomontage includes several images that are identical to other photographs in album PH1982:0643:001-189.
PH1982:0643:100
Description:
- This photomontage includes several images that are identical to other photographs in album PH1982:0643:001-189.
People:
Subject:
architecture, portrait
architecture, portrait
Date:
between 1866 and 1879
between 1866 and 1879
Title:
Photomontage including portraits, architectural views of Saigon (now Ho Chi Minh City) and Hong Kong (now Hong Kong, China), and a composite view of Angkor Wat, Siam (now in Cambodia)
Actions:
PH1982:0643:100
Description:
- This photomontage includes several images that are identical to other photographs in album PH1982:0643:001-189.
Photomontage including portraits, architectural views of Saigon (now Ho Chi Minh City) and Hong Kong (now Hong Kong, China), and a composite view of Angkor Wat, Siam (now in Cambodia)
Actions:
PH1982:0643:100
Description:
- This photomontage includes several images that are identical to other photographs in album PH1982:0643:001-189.
Form:
photographs
photographs
Date:
between 1866 and 1879
between 1866 and 1879
People:
Subject:
architecture, portrait
architecture, portrait
Form:
models
models
Reference number:
ARCH287242
ARCH287242
People:
Date:
September 2014
September 2014
Form:
models
models
Date:
September 2014
September 2014
People:
Form:
graphic materials
graphic materials
Actions:
Reference number:
DR1986:0180 R/V
DR1986:0180 R/V
People:
Subject:
architecture
architecture
Date:
printed 1933
printed 1933
Form:
graphic materials
graphic materials
Date:
printed 1933
printed 1933
People:
Subject:
architecture
architecture
Form:
photographs
photographs

Actions:
Reference number:
PH1998:0014:390
PH1998:0014:390
People:
Subject:
architecture
architecture
Date:
between 1929 and 1930
between 1929 and 1930
Form:
photographs
photographs
Date:
between 1929 and 1930
between 1929 and 1930
People:
Subject:
architecture
architecture
Form:
photographs
photographs

Actions:
Reference number:
PH1998:0014:391
PH1998:0014:391
People:
Subject:
architecture
architecture
Date:
between 2 May 1929 and 1930
between 2 May 1929 and 1930
Form:
photographs
photographs
Date:
between 2 May 1929 and 1930
between 2 May 1929 and 1930
People:
Subject:
architecture
architecture
Form:
photographs
photographs

Actions:
Reference number:
PH1998:0014:392
PH1998:0014:392
People:
Subject:
architecture
architecture
Date:
between 1929 and 1930
between 1929 and 1930
Form:
photographs
photographs
Date:
between 1929 and 1930
between 1929 and 1930
People:
Subject:
architecture
architecture


