


10696 Results
Form:
events
events
Actions:
Description:
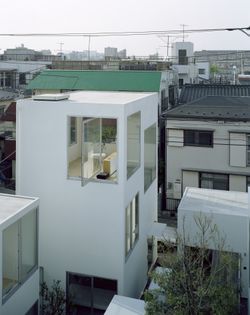
Japanese architect Ryue Nishizawa speaks about his work and the CCA exhibition Some Ideas on Living in London and Tokyo by Stephen Taylor and Ryue Nishizawa (2008). The exhibition marks the first North American presentation of residential projects by Stephen Taylor and Ryue Nishizawa and reveals their distinctive solutions to the challenges of building homes in existing(...)
Japanese architect Ryue Nishizawa speaks about his work and the CCA exhibition Some Ideas on Living in London and Tokyo by Stephen Taylor and Ryue Nishizawa (2008). The exhibition marks the first North American presentation of residential projects by Stephen Taylor and Ryue Nishizawa and reveals their distinctive solutions to the challenges of building homes in existing(...)
Location:
Paul Desmarais Theatre
Paul Desmarais Theatre
Date:
14 May 2008
14 May 2008
Title:
Ryue Nishizawa: Some Ideas on Living
Actions:
Description:
Japanese architect Ryue Nishizawa speaks about his work and the CCA exhibition Some Ideas on Living in London and Tokyo by Stephen Taylor and Ryue Nishizawa (2008). The exhibition marks the first North American presentation of residential projects by Stephen Taylor and Ryue Nishizawa and reveals their distinctive solutions to the challenges of building homes in existing(...)
Ryue Nishizawa: Some Ideas on Living
Actions:
Description:
Japanese architect Ryue Nishizawa speaks about his work and the CCA exhibition Some Ideas on Living in London and Tokyo by Stephen Taylor and Ryue Nishizawa (2008). The exhibition marks the first North American presentation of residential projects by Stephen Taylor and Ryue Nishizawa and reveals their distinctive solutions to the challenges of building homes in existing(...)
Form:
events
events
Date:
14 May 2008
14 May 2008
Location:
Paul Desmarais Theatre
Paul Desmarais Theatre
Level of archival description:
Project
Project
Actions:
Reference number:
AP142.S1.D202
Description:
File documents an unexecuted project for an office and commercial building in Makuhari, Chiba-ken, Japan. Material in this file was produced in 1991. File contains presentation drawings.
AP142.S1.D202
Description:
File documents an unexecuted project for an office and commercial building in Makuhari, Chiba-ken, Japan. Material in this file was produced in 1991. File contains presentation drawings.
People:
Date:
1991
1991
Title:
'Torre del Sole' Makuhari, Chiba
Actions:
AP142.S1.D202
Description:
File documents an unexecuted project for an office and commercial building in Makuhari, Chiba-ken, Japan. Material in this file was produced in 1991. File contains presentation drawings.
'Torre del Sole' Makuhari, Chiba
Actions:
AP142.S1.D202
Description:
File documents an unexecuted project for an office and commercial building in Makuhari, Chiba-ken, Japan. Material in this file was produced in 1991. File contains presentation drawings.
Level of archival description:
File 202
File 202
Date:
1991
1991
People:
Level of archival description:
Project
Project
Reference number:
AP013.S1.D142
Description:
File documents an unexecuted project for an office building in Montréal, Québec. Material in this file was produced in May 1928. File contains index cards, and preliminary drawings.
AP013.S1.D142
Description:
File documents an unexecuted project for an office building in Montréal, Québec. Material in this file was produced in May 1928. File contains index cards, and preliminary drawings.
People:
Date:
May 1928
May 1928
Title:
Alterations to Saint Denis Street Building
Actions:
AP013.S1.D142
Description:
File documents an unexecuted project for an office building in Montréal, Québec. Material in this file was produced in May 1928. File contains index cards, and preliminary drawings.
Alterations to Saint Denis Street Building
Actions:
AP013.S1.D142
Description:
File documents an unexecuted project for an office building in Montréal, Québec. Material in this file was produced in May 1928. File contains index cards, and preliminary drawings.
Level of archival description:
Project
Project
Date:
May 1928
May 1928
People:
Level of archival description:
Project
Project
Reference number:
AP013.S1.D231
Description:
File documents an unexecuted project for a government office building in Montréal, Québec. Material in this file was produced in 1942. File contains index cards, and preliminary drawings.
AP013.S1.D231
Description:
File documents an unexecuted project for a government office building in Montréal, Québec. Material in this file was produced in 1942. File contains index cards, and preliminary drawings.
People:
Date:
1942
1942
Title:
Proposal for Government Inspection Building #201
Actions:
AP013.S1.D231
Description:
File documents an unexecuted project for a government office building in Montréal, Québec. Material in this file was produced in 1942. File contains index cards, and preliminary drawings.
Proposal for Government Inspection Building #201
Actions:
AP013.S1.D231
Description:
File documents an unexecuted project for a government office building in Montréal, Québec. Material in this file was produced in 1942. File contains index cards, and preliminary drawings.
Level of archival description:
Project
Project
Date:
1942
1942
People:
Level of archival description:
Project
Project
Actions:
Reference number:
AP013.S1.D282
Description:
File documents an unexecuted project for office building alterations in Montréal, Québec. Material in this file was produced in 1946. File contains an index card, and preliminary drawings.
AP013.S1.D282
Description:
File documents an unexecuted project for office building alterations in Montréal, Québec. Material in this file was produced in 1946. File contains an index card, and preliminary drawings.
People:
Date:
1946
1946
Title:
Alterations to Dominion Square Building for the Dominion Bank
Actions:
AP013.S1.D282
Description:
File documents an unexecuted project for office building alterations in Montréal, Québec. Material in this file was produced in 1946. File contains an index card, and preliminary drawings.
Alterations to Dominion Square Building for the Dominion Bank
Actions:
AP013.S1.D282
Description:
File documents an unexecuted project for office building alterations in Montréal, Québec. Material in this file was produced in 1946. File contains an index card, and preliminary drawings.
Level of archival description:
Project
Project
Date:
1946
1946
People:
Level of archival description:
Project
Project
Actions:
Reference number:
AP013.S1.D384
Description:
File documents an unexecuted project for office building alterations in Montréal, Québec. Material in this file was produced in 1952. File contains an index card, and preliminary drawings.
AP013.S1.D384
Description:
File documents an unexecuted project for office building alterations in Montréal, Québec. Material in this file was produced in 1952. File contains an index card, and preliminary drawings.
People:
Date:
1952
1952
Title:
Alterations to Medical Arts Building
Actions:
AP013.S1.D384
Description:
File documents an unexecuted project for office building alterations in Montréal, Québec. Material in this file was produced in 1952. File contains an index card, and preliminary drawings.
Alterations to Medical Arts Building
Actions:
AP013.S1.D384
Description:
File documents an unexecuted project for office building alterations in Montréal, Québec. Material in this file was produced in 1952. File contains an index card, and preliminary drawings.
Level of archival description:
Project
Project
Date:
1952
1952
People:
Level of archival description:
Project
Project
Title:
Pacific Centre South
Pacific Centre South
Actions:
Reference number:
AP022.S1.1970.PR02
Description:
File documents open-planned office spaces in the Toronto Dominion Bank Tower, Georgia and Howe Streets, Vancouver, British Columbia. File contains design development drawings.
AP022.S1.1970.PR02
Description:
File documents open-planned office spaces in the Toronto Dominion Bank Tower, Georgia and Howe Streets, Vancouver, British Columbia. File contains design development drawings.
People:
Date:
1970
1970
Title:
Pacific Centre South
Actions:
AP022.S1.1970.PR02
Description:
File documents open-planned office spaces in the Toronto Dominion Bank Tower, Georgia and Howe Streets, Vancouver, British Columbia. File contains design development drawings.
Pacific Centre South
Actions:
AP022.S1.1970.PR02
Description:
File documents open-planned office spaces in the Toronto Dominion Bank Tower, Georgia and Howe Streets, Vancouver, British Columbia. File contains design development drawings.
Level of archival description:
Project
Project
Date:
1970
1970
People:
Level of archival description:
Project
Project
Reference number:
AP178.S1.1994.PR05
Description:
This project series documents the Plano de Pormenor do Rossio de São Brás in Évora, Portugal. While the records were held in the office’s archives this project was assigned the number 50/90. The office assigned the date 1994 to this project. The project consisted of a series of commercial and housing buildings. Buildings A, B, and C had commercial functions on the ground floor with two floors for dwellings. Buildings D and E were office buildings, and building F was a congress center. Documenting this project series are studies, site plans and working drawings. Textual materials include project documentation, notes and correspondence. Photographs and negatives document the project site and model.
AP178.S1.1994.PR05
Description:
This project series documents the Plano de Pormenor do Rossio de São Brás in Évora, Portugal. While the records were held in the office’s archives this project was assigned the number 50/90. The office assigned the date 1994 to this project. The project consisted of a series of commercial and housing buildings. Buildings A, B, and C had commercial functions on the ground floor with two floors for dwellings. Buildings D and E were office buildings, and building F was a congress center. Documenting this project series are studies, site plans and working drawings. Textual materials include project documentation, notes and correspondence. Photographs and negatives document the project site and model.
People:
Date:
1994-2001
1994-2001
Title:
Plano de Pormenor do Rossio de São Brás [Master plan for Rossio São Brás], Évora, Portugal (1994)
Actions:
AP178.S1.1994.PR05
Description:
This project series documents the Plano de Pormenor do Rossio de São Brás in Évora, Portugal. While the records were held in the office’s archives this project was assigned the number 50/90. The office assigned the date 1994 to this project. The project consisted of a series of commercial and housing buildings. Buildings A, B, and C had commercial functions on the ground floor with two floors for dwellings. Buildings D and E were office buildings, and building F was a congress center. Documenting this project series are studies, site plans and working drawings. Textual materials include project documentation, notes and correspondence. Photographs and negatives document the project site and model.
Plano de Pormenor do Rossio de São Brás [Master plan for Rossio São Brás], Évora, Portugal (1994)
Actions:
AP178.S1.1994.PR05
Description:
This project series documents the Plano de Pormenor do Rossio de São Brás in Évora, Portugal. While the records were held in the office’s archives this project was assigned the number 50/90. The office assigned the date 1994 to this project. The project consisted of a series of commercial and housing buildings. Buildings A, B, and C had commercial functions on the ground floor with two floors for dwellings. Buildings D and E were office buildings, and building F was a congress center. Documenting this project series are studies, site plans and working drawings. Textual materials include project documentation, notes and correspondence. Photographs and negatives document the project site and model.
Level of archival description:
Project
Project
Date:
1994-2001
1994-2001
People:
Level of archival description:
Project
Project
Actions:
Reference number:
AP022.S1.1974.PR05
Description:
File documents alterations to architect's office building at 2412 Laurel Street, and an addition for project offices, 896 8th Avenue (built), Vancouver, British Columbia. File contains design development drawings, textual records.
AP022.S1.1974.PR05
Description:
File documents alterations to architect's office building at 2412 Laurel Street, and an addition for project offices, 896 8th Avenue (built), Vancouver, British Columbia. File contains design development drawings, textual records.
People:
Date:
1974-1975
1974-1975
Title:
Arthur Erickson Architects Building, Alterations and Addition, Vancouver
Actions:
AP022.S1.1974.PR05
Description:
File documents alterations to architect's office building at 2412 Laurel Street, and an addition for project offices, 896 8th Avenue (built), Vancouver, British Columbia. File contains design development drawings, textual records.
Arthur Erickson Architects Building, Alterations and Addition, Vancouver
Actions:
AP022.S1.1974.PR05
Description:
File documents alterations to architect's office building at 2412 Laurel Street, and an addition for project offices, 896 8th Avenue (built), Vancouver, British Columbia. File contains design development drawings, textual records.
Level of archival description:
Project
Project
Date:
1974-1975
1974-1975
People:
Level of archival description:
Project
Project
Title:
Berlino, Pariser Platz
Berlino, Pariser Platz
Actions:
Reference number:
AP142.S1.D271
Description:
File documents an unsuccesful competition entry for a residential and office building in Berlin, Germany. Material in this file was produced in 1995. File contains drawings and textual records.
AP142.S1.D271
Description:
File documents an unsuccesful competition entry for a residential and office building in Berlin, Germany. Material in this file was produced in 1995. File contains drawings and textual records.
People:
Date:
1995
1995
Title:
Berlino, Pariser Platz
Actions:
AP142.S1.D271
Description:
File documents an unsuccesful competition entry for a residential and office building in Berlin, Germany. Material in this file was produced in 1995. File contains drawings and textual records.
Berlino, Pariser Platz
Actions:
AP142.S1.D271
Description:
File documents an unsuccesful competition entry for a residential and office building in Berlin, Germany. Material in this file was produced in 1995. File contains drawings and textual records.
Level of archival description:
File 271
File 271
Date:
1995
1995
People:


