


5582 Results
Form:
drawings
drawings
Actions:
Reference number:
DR1988:0410
Description:
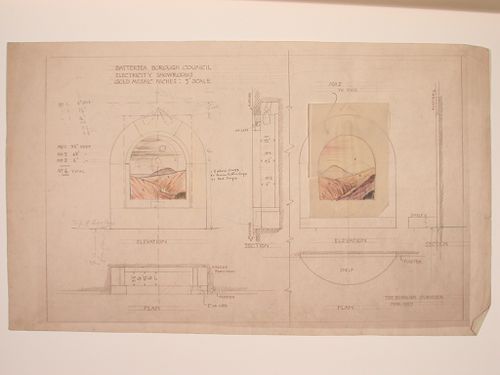
- This reprographic copy shows two elevations for onyx mosaics designed to be backlit. The onyx landscapes are rendered in coloured pencil. - This work is part of an incomplete group of possibly working reprographic copies for Electric House, Battersea Borough, designed by the borough architect, Henry Hyams. The group also includes some reprographic copies which may have been used for publication purposes. - The style of many of these drawings and reprographic copies by Henry Hyams (DR1988:0332 - DR1988:0414) suggests that they were possibly for periodical illustrations. Hyams contributed articles to the periodicals 'The Builder' and 'The Architect'. Two objects in the CCA collections can be directly linked to an article published prior to 1926 in 'The Architect'; a reprographic copy (DR1988:0357) and a drawing (DR1988:0364) (Who's Who in Architecture, 161).
DR1988:0410
Description:
- This reprographic copy shows two elevations for onyx mosaics designed to be backlit. The onyx landscapes are rendered in coloured pencil. - This work is part of an incomplete group of possibly working reprographic copies for Electric House, Battersea Borough, designed by the borough architect, Henry Hyams. The group also includes some reprographic copies which may have been used for publication purposes. - The style of many of these drawings and reprographic copies by Henry Hyams (DR1988:0332 - DR1988:0414) suggests that they were possibly for periodical illustrations. Hyams contributed articles to the periodicals 'The Builder' and 'The Architect'. Two objects in the CCA collections can be directly linked to an article published prior to 1926 in 'The Architect'; a reprographic copy (DR1988:0357) and a drawing (DR1988:0364) (Who's Who in Architecture, 161).
People:
Subject:
interior design
interior design
Date:
printed March 1927
printed March 1927
Title:
Elevations for onyx niches for showrooms, Electric House, Battersea Borough
Actions:
DR1988:0410
Description:
- This reprographic copy shows two elevations for onyx mosaics designed to be backlit. The onyx landscapes are rendered in coloured pencil. - This work is part of an incomplete group of possibly working reprographic copies for Electric House, Battersea Borough, designed by the borough architect, Henry Hyams. The group also includes some reprographic copies which may have been used for publication purposes. - The style of many of these drawings and reprographic copies by Henry Hyams (DR1988:0332 - DR1988:0414) suggests that they were possibly for periodical illustrations. Hyams contributed articles to the periodicals 'The Builder' and 'The Architect'. Two objects in the CCA collections can be directly linked to an article published prior to 1926 in 'The Architect'; a reprographic copy (DR1988:0357) and a drawing (DR1988:0364) (Who's Who in Architecture, 161).
Elevations for onyx niches for showrooms, Electric House, Battersea Borough
Actions:
DR1988:0410
Description:
- This reprographic copy shows two elevations for onyx mosaics designed to be backlit. The onyx landscapes are rendered in coloured pencil. - This work is part of an incomplete group of possibly working reprographic copies for Electric House, Battersea Borough, designed by the borough architect, Henry Hyams. The group also includes some reprographic copies which may have been used for publication purposes. - The style of many of these drawings and reprographic copies by Henry Hyams (DR1988:0332 - DR1988:0414) suggests that they were possibly for periodical illustrations. Hyams contributed articles to the periodicals 'The Builder' and 'The Architect'. Two objects in the CCA collections can be directly linked to an article published prior to 1926 in 'The Architect'; a reprographic copy (DR1988:0357) and a drawing (DR1988:0364) (Who's Who in Architecture, 161).
Form:
drawings
drawings
Date:
printed March 1927
printed March 1927
People:
Subject:
interior design
interior design
Form:
exhibitions
exhibitions
Description:
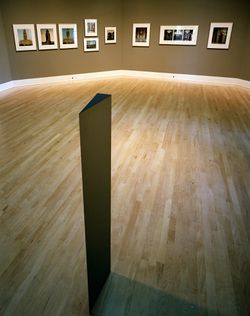
Twenty-two colour photographs reveal Ernest Cormier’s central pavilion of the Université de Montréal as an integral part of the Montréal urban landscape and as a complex, varied spatial experience. The exhibition originated in a commission to Gabor Szilasi by the CCA when research into the Fonds Cormier revealed a major gap in the photographic documentation of the(...)
Twenty-two colour photographs reveal Ernest Cormier’s central pavilion of the Université de Montréal as an integral part of the Montréal urban landscape and as a complex, varied spatial experience. The exhibition originated in a commission to Gabor Szilasi by the CCA when research into the Fonds Cormier revealed a major gap in the photographic documentation of the(...)
Location:
Octagonal gallery
Octagonal gallery
Date:
2 May 1990 to 28 October 1990
2 May 1990 to 28 October 1990
Title:
Sighting the Université de Montréal: Photographs by Gabor Szilasi
Actions:
Description:
Twenty-two colour photographs reveal Ernest Cormier’s central pavilion of the Université de Montréal as an integral part of the Montréal urban landscape and as a complex, varied spatial experience. The exhibition originated in a commission to Gabor Szilasi by the CCA when research into the Fonds Cormier revealed a major gap in the photographic documentation of the(...)
Sighting the Université de Montréal: Photographs by Gabor Szilasi
Actions:
Description:
Twenty-two colour photographs reveal Ernest Cormier’s central pavilion of the Université de Montréal as an integral part of the Montréal urban landscape and as a complex, varied spatial experience. The exhibition originated in a commission to Gabor Szilasi by the CCA when research into the Fonds Cormier revealed a major gap in the photographic documentation of the(...)
Form:
exhibitions
exhibitions
Date:
2 May 1990 to
28 October 1990
2 May 1990 to
28 October 1990
Location:
Octagonal gallery
Octagonal gallery
Form:
events
events
Actions:
Description:
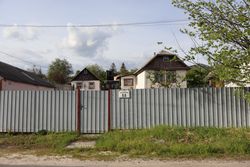
The seminar will share research that documents and analyzes changes that took place inside rural homes since the collapse of the USSR in 1991, combining both fieldwork in Ukraine and select objects from the CCA Collection. Kateryna Malaia will shine a light on Ukrainian rural architecture at this critical moment, both for its ongoing survival and future development.
The seminar will share research that documents and analyzes changes that took place inside rural homes since the collapse of the USSR in 1991, combining both fieldwork in Ukraine and select objects from the CCA Collection. Kateryna Malaia will shine a light on Ukrainian rural architecture at this critical moment, both for its ongoing survival and future development.
Location:
Study Room, CCA Keyword(s):
Research Fellowships Program, Research Fellow Seminar, mass-built rural housing, Ukraine
Study Room, CCA Keyword(s):
Research Fellowships Program, Research Fellow Seminar, mass-built rural housing, Ukraine
Date:
11 July 2024, 6pm to 7.30pm
11 July 2024, 6pm to 7.30pm
Title:
Research Fellow Seminar: Rural Mass Housing in Ukraine
Actions:
Description:
The seminar will share research that documents and analyzes changes that took place inside rural homes since the collapse of the USSR in 1991, combining both fieldwork in Ukraine and select objects from the CCA Collection. Kateryna Malaia will shine a light on Ukrainian rural architecture at this critical moment, both for its ongoing survival and future development.
Research Fellow Seminar: Rural Mass Housing in Ukraine
Actions:
Description:
The seminar will share research that documents and analyzes changes that took place inside rural homes since the collapse of the USSR in 1991, combining both fieldwork in Ukraine and select objects from the CCA Collection. Kateryna Malaia will shine a light on Ukrainian rural architecture at this critical moment, both for its ongoing survival and future development.
Form:
events
events
Date:
11 July 2024
6pm to 7.30pm
11 July 2024
6pm to 7.30pm
Location:
Study Room, CCA Keyword(s):
Research Fellowships Program, Research Fellow Seminar, mass-built rural housing, Ukraine
Study Room, CCA Keyword(s):
Research Fellowships Program, Research Fellow Seminar, mass-built rural housing, Ukraine
Form:
events
events
Actions:
Description:
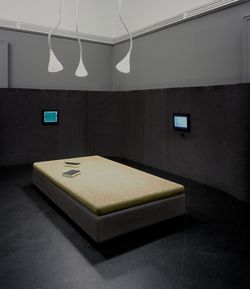
Philip Ursprung, guest curator of the 2002 CCA exhibition Herzog de Meuron: Archaeology of the Mind, discusses the Swiss architects’ collaborative relationship with artists. The lecture is part a series exploring the boundary between art and architecture, presented in conjunction with the exhibition. Philip Ursprung is Professor of the History of Modern and Contemporary(...)
Philip Ursprung, guest curator of the 2002 CCA exhibition Herzog de Meuron: Archaeology of the Mind, discusses the Swiss architects’ collaborative relationship with artists. The lecture is part a series exploring the boundary between art and architecture, presented in conjunction with the exhibition. Philip Ursprung is Professor of the History of Modern and Contemporary(...)
Date:
17 October 2002
17 October 2002
Title:
Philip Ursprung: Close Encounters: Herzog & de Meuron en collaboration avec des artistes
Actions:
Description:
Philip Ursprung, guest curator of the 2002 CCA exhibition Herzog de Meuron: Archaeology of the Mind, discusses the Swiss architects’ collaborative relationship with artists. The lecture is part a series exploring the boundary between art and architecture, presented in conjunction with the exhibition. Philip Ursprung is Professor of the History of Modern and Contemporary(...)
Philip Ursprung: Close Encounters: Herzog & de Meuron en collaboration avec des artistes
Actions:
Description:
Philip Ursprung, guest curator of the 2002 CCA exhibition Herzog de Meuron: Archaeology of the Mind, discusses the Swiss architects’ collaborative relationship with artists. The lecture is part a series exploring the boundary between art and architecture, presented in conjunction with the exhibition. Philip Ursprung is Professor of the History of Modern and Contemporary(...)
Form:
events
events
Date:
17 October 2002
17 October 2002
Form:
events
events
Actions:
Date:
2 March 2019, 3pm to 1am
2 March 2019, 3pm to 1am
Form:
events
events
Date:
2 March 2019
3pm to 1am
2 March 2019
3pm to 1am
Form:
drawings
drawings
Actions:
Reference number:
DR1988:0411
Description:
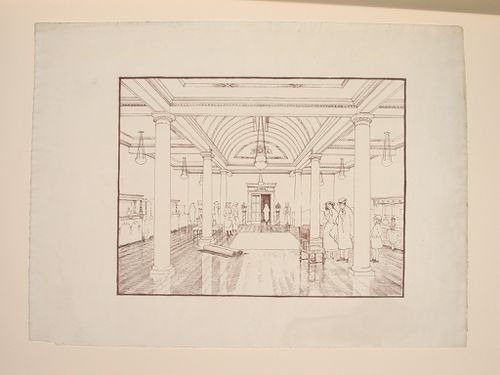
- This reprographic copy shows the interior of a room with two rows of columns supporting a barrel vaulted arch over the central aisle. The rest of the ceiling is coffered. The room is identified as a furniture showroom because the walls of the room are lined with furniture and there are several groups of people standing around a few chairs and rugs in the centre of the room. - The style of many of these drawings and reprographic copies by Henry Hyams (DR1988:0332 - DR1988:0414) suggests that they were possibly for periodical illustrations. Hyams contributed articles to the periodicals 'The Builder' and 'The Architect'. Two objects in the CCA collections can be linked to the article "Music in Stone" published prior to 1926 in 'The Architect'; a reprographic copy (DR1988:0357) and a drawing (DR1988:0364) (Who's Who in Architecture, 161).
DR1988:0411
Description:
- This reprographic copy shows the interior of a room with two rows of columns supporting a barrel vaulted arch over the central aisle. The rest of the ceiling is coffered. The room is identified as a furniture showroom because the walls of the room are lined with furniture and there are several groups of people standing around a few chairs and rugs in the centre of the room. - The style of many of these drawings and reprographic copies by Henry Hyams (DR1988:0332 - DR1988:0414) suggests that they were possibly for periodical illustrations. Hyams contributed articles to the periodicals 'The Builder' and 'The Architect'. Two objects in the CCA collections can be linked to the article "Music in Stone" published prior to 1926 in 'The Architect'; a reprographic copy (DR1988:0357) and a drawing (DR1988:0364) (Who's Who in Architecture, 161).
People:
Subject:
architecture, interior design
architecture, interior design
Date:
printed in the 1920s or 1930s
printed in the 1920s or 1930s
Title:
Perspective showing the interior of a room, probably a furniture showroom
Actions:
DR1988:0411
Description:
- This reprographic copy shows the interior of a room with two rows of columns supporting a barrel vaulted arch over the central aisle. The rest of the ceiling is coffered. The room is identified as a furniture showroom because the walls of the room are lined with furniture and there are several groups of people standing around a few chairs and rugs in the centre of the room. - The style of many of these drawings and reprographic copies by Henry Hyams (DR1988:0332 - DR1988:0414) suggests that they were possibly for periodical illustrations. Hyams contributed articles to the periodicals 'The Builder' and 'The Architect'. Two objects in the CCA collections can be linked to the article "Music in Stone" published prior to 1926 in 'The Architect'; a reprographic copy (DR1988:0357) and a drawing (DR1988:0364) (Who's Who in Architecture, 161).
Perspective showing the interior of a room, probably a furniture showroom
Actions:
DR1988:0411
Description:
- This reprographic copy shows the interior of a room with two rows of columns supporting a barrel vaulted arch over the central aisle. The rest of the ceiling is coffered. The room is identified as a furniture showroom because the walls of the room are lined with furniture and there are several groups of people standing around a few chairs and rugs in the centre of the room. - The style of many of these drawings and reprographic copies by Henry Hyams (DR1988:0332 - DR1988:0414) suggests that they were possibly for periodical illustrations. Hyams contributed articles to the periodicals 'The Builder' and 'The Architect'. Two objects in the CCA collections can be linked to the article "Music in Stone" published prior to 1926 in 'The Architect'; a reprographic copy (DR1988:0357) and a drawing (DR1988:0364) (Who's Who in Architecture, 161).
Form:
drawings
drawings
Date:
printed in the 1920s or 1930s
printed in the 1920s or 1930s
People:
Subject:
architecture, interior design
architecture, interior design
Form:
exhibitions
exhibitions
Title:
Toys that Teach
Toys that Teach
Actions:
Description:
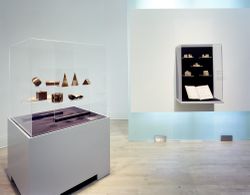
The architectural toy typically looks to the world of “real” buildings, reproducing columns, arches, and windows in miniature form. Toys That Teach, however, presents a range of construction toys based on the elementary forms of geometry found in nature: cubes and spheres, cones and cylinders, rods and prisms. The toys serve not only for building but also for mathematical(...)
The architectural toy typically looks to the world of “real” buildings, reproducing columns, arches, and windows in miniature form. Toys That Teach, however, presents a range of construction toys based on the elementary forms of geometry found in nature: cubes and spheres, cones and cylinders, rods and prisms. The toys serve not only for building but also for mathematical(...)
Location:
Octagonal gallery
Octagonal gallery
Date:
16 December 1992 to 25 April 1993
16 December 1992 to 25 April 1993
Title:
Toys that Teach
Actions:
Description:
The architectural toy typically looks to the world of “real” buildings, reproducing columns, arches, and windows in miniature form. Toys That Teach, however, presents a range of construction toys based on the elementary forms of geometry found in nature: cubes and spheres, cones and cylinders, rods and prisms. The toys serve not only for building but also for mathematical(...)
Toys that Teach
Actions:
Description:
The architectural toy typically looks to the world of “real” buildings, reproducing columns, arches, and windows in miniature form. Toys That Teach, however, presents a range of construction toys based on the elementary forms of geometry found in nature: cubes and spheres, cones and cylinders, rods and prisms. The toys serve not only for building but also for mathematical(...)
Form:
exhibitions
exhibitions
Date:
16 December 1992 to
25 April 1993
16 December 1992 to
25 April 1993
Location:
Octagonal gallery
Octagonal gallery
Form:
textual records
textual records
Actions:
Reference number:
DR2012:0015:022:015
Description:
File containing documents in English (predominant), with Dutch and French, including press clippings and reference materials related to the following projects and/or events: - Royal architectural institute of Canada, honorary fellows induction; - Un dictionnaire; - Aux portes du jardin; - 7th Venice Biennale international architecture exhibition; - Melvin Charney's honorary Doctor of Letters, honoris causa, Faculty of Arts and Faculty of Religious Studies, McGill University; - Canadian tribute to human rights; - Commandeur de l'Ordre des arts et des lettres; - Melvin Charney: oeuvres, 1970-1979; - Exhibition at Nicholas Metivier Gallery, Toronto, 2006; - About memory and archive [Autour de la Mémoire et de l'Archive] exhibition; - Skyscraper, waterfall, brooks - a construction; - Visions of the temple; - Parable series; - CCA garden; - Montréal, plus ou moins?; - Corridart. Original folder inscribed in graphite: MC DOSSIER DE PRESSE + WEB
DR2012:0015:022:015
Description:
File containing documents in English (predominant), with Dutch and French, including press clippings and reference materials related to the following projects and/or events: - Royal architectural institute of Canada, honorary fellows induction; - Un dictionnaire; - Aux portes du jardin; - 7th Venice Biennale international architecture exhibition; - Melvin Charney's honorary Doctor of Letters, honoris causa, Faculty of Arts and Faculty of Religious Studies, McGill University; - Canadian tribute to human rights; - Commandeur de l'Ordre des arts et des lettres; - Melvin Charney: oeuvres, 1970-1979; - Exhibition at Nicholas Metivier Gallery, Toronto, 2006; - About memory and archive [Autour de la Mémoire et de l'Archive] exhibition; - Skyscraper, waterfall, brooks - a construction; - Visions of the temple; - Parable series; - CCA garden; - Montréal, plus ou moins?; - Corridart. Original folder inscribed in graphite: MC DOSSIER DE PRESSE + WEB
People:
Date:
1977, 1994-2009
1977, 1994-2009
Title:
Press clippings and reference material related to Melvin Charney's projects
Actions:
DR2012:0015:022:015
Description:
File containing documents in English (predominant), with Dutch and French, including press clippings and reference materials related to the following projects and/or events: - Royal architectural institute of Canada, honorary fellows induction; - Un dictionnaire; - Aux portes du jardin; - 7th Venice Biennale international architecture exhibition; - Melvin Charney's honorary Doctor of Letters, honoris causa, Faculty of Arts and Faculty of Religious Studies, McGill University; - Canadian tribute to human rights; - Commandeur de l'Ordre des arts et des lettres; - Melvin Charney: oeuvres, 1970-1979; - Exhibition at Nicholas Metivier Gallery, Toronto, 2006; - About memory and archive [Autour de la Mémoire et de l'Archive] exhibition; - Skyscraper, waterfall, brooks - a construction; - Visions of the temple; - Parable series; - CCA garden; - Montréal, plus ou moins?; - Corridart. Original folder inscribed in graphite: MC DOSSIER DE PRESSE + WEB
Press clippings and reference material related to Melvin Charney's projects
Actions:
DR2012:0015:022:015
Description:
File containing documents in English (predominant), with Dutch and French, including press clippings and reference materials related to the following projects and/or events: - Royal architectural institute of Canada, honorary fellows induction; - Un dictionnaire; - Aux portes du jardin; - 7th Venice Biennale international architecture exhibition; - Melvin Charney's honorary Doctor of Letters, honoris causa, Faculty of Arts and Faculty of Religious Studies, McGill University; - Canadian tribute to human rights; - Commandeur de l'Ordre des arts et des lettres; - Melvin Charney: oeuvres, 1970-1979; - Exhibition at Nicholas Metivier Gallery, Toronto, 2006; - About memory and archive [Autour de la Mémoire et de l'Archive] exhibition; - Skyscraper, waterfall, brooks - a construction; - Visions of the temple; - Parable series; - CCA garden; - Montréal, plus ou moins?; - Corridart. Original folder inscribed in graphite: MC DOSSIER DE PRESSE + WEB
Form:
textual records
textual records
Date:
1977, 1994-2009
1977, 1994-2009
People:
Form:
exhibitions
exhibitions
Actions:
Description:
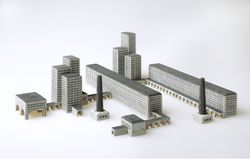
Technological advances as well as the general social, political, and economic climate have always been of great interest to architects. Toys and the Modernist Tradition examines at how toy manufacturers responded to the exciting and rapidly changing ideas of modern architects. Many of the exhibited toys were designed by leading architects of the modern movement, including(...)
Technological advances as well as the general social, political, and economic climate have always been of great interest to architects. Toys and the Modernist Tradition examines at how toy manufacturers responded to the exciting and rapidly changing ideas of modern architects. Many of the exhibited toys were designed by leading architects of the modern movement, including(...)
Title:
Toys and the Modernist Tradition
Actions:
Description:
Technological advances as well as the general social, political, and economic climate have always been of great interest to architects. Toys and the Modernist Tradition examines at how toy manufacturers responded to the exciting and rapidly changing ideas of modern architects. Many of the exhibited toys were designed by leading architects of the modern movement, including(...)
Toys and the Modernist Tradition
Actions:
Description:
Technological advances as well as the general social, political, and economic climate have always been of great interest to architects. Toys and the Modernist Tradition examines at how toy manufacturers responded to the exciting and rapidly changing ideas of modern architects. Many of the exhibited toys were designed by leading architects of the modern movement, including(...)
Form:
exhibitions
exhibitions
Date:
16 December 1993 to
1 May 1994
16 December 1993 to
1 May 1994
Form:
webpages
webpages
Title:
Take a Closer Look
Take a Closer Look
Actions:
Summary:
The CCA’s collection of prints and drawings reveal ideas of architecture, the thinking process of architects, and the context they worked in.
Title:
Take a Closer Look
Actions:
Summary:
Take a Closer Look
Actions:
Summary:
The CCA’s collection of prints and drawings reveal ideas of architecture, the thinking process of architects, and the context they worked in.
Form:
webpages
webpages


