


6983 Results
Form:
photographs
photographs

Actions:
Reference number:
ARCH402416
ARCH402416
People:
Date:
between 1961 and 1964
between 1961 and 1964
Form:
photographs
photographs
Date:
between 1961 and 1964
between 1961 and 1964
People:
Form:
photographs
photographs
Actions:
Reference number:
PH1980:0359:002
PH1980:0359:002
People:
Subject:
architecture
architecture
Date:
between 1855 and 1857
between 1855 and 1857
Title:
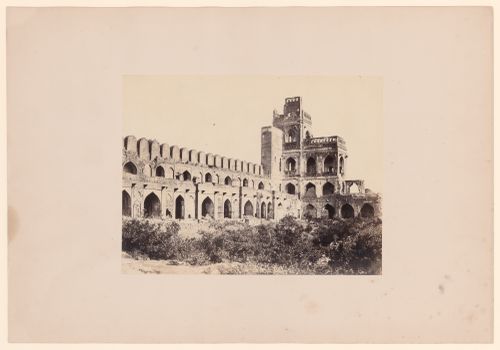
Partial view of the Sat Manzil Palace (also known as Sath Khundi Palace), Beejapore (now Bijapur), India
Actions:
PH1980:0359:002
Partial view of the Sat Manzil Palace (also known as Sath Khundi Palace), Beejapore (now Bijapur), India
Actions:
PH1980:0359:002
Form:
photographs
photographs
Date:
between 1855 and 1857
between 1855 and 1857
People:
Subject:
architecture
architecture
Form:
photographs
photographs
Actions:
Reference number:
ARCH288843
ARCH288843
People:
Date:
circa 1960
circa 1960
Form:
photographs
photographs
Date:
circa 1960
circa 1960
People:
Form:
photographs
photographs
Actions:
Reference number:
ARCH288868
ARCH288868
People:
Date:
circa 1960
circa 1960
Form:
photographs
photographs
Date:
circa 1960
circa 1960
People:
Form:
photographs
photographs
Title:
View of the Kanch Mahal (also known as Shish Mahal) [Glass Palace], Amber (now Amer) Fort, India
View of the Kanch Mahal (also known as Shish Mahal) [Glass Palace], Amber (now Amer) Fort, India
Actions:
Reference number:
PH1982:0432:060
PH1982:0432:060
People:
Subject:
architecture
architecture
Date:
1870s
1870s
Title:
View of the Kanch Mahal (also known as Shish Mahal) [Glass Palace], Amber (now Amer) Fort, India
Actions:
PH1982:0432:060
View of the Kanch Mahal (also known as Shish Mahal) [Glass Palace], Amber (now Amer) Fort, India
Actions:
PH1982:0432:060
Form:
photographs
photographs
Date:
1870s
1870s
People:
Subject:
architecture
architecture
Form:
photographs
photographs
Actions:
Reference number:
PH1982:0432:062
PH1982:0432:062
People:
Subject:
architecture
architecture
Date:
1870s
1870s
Title:
View of Cave I (also known as the Great Cave Temple), Elephanta Cave temples, Elephanta Island, India
Actions:
PH1982:0432:062
View of Cave I (also known as the Great Cave Temple), Elephanta Cave temples, Elephanta Island, India
Actions:
PH1982:0432:062
Form:
photographs
photographs
Date:
1870s
1870s
People:
Subject:
architecture
architecture
Form:
drawings
drawings
Actions:
Reference number:
AP206.S1.1987.PR02.001
AP206.S1.1987.PR02.001
People:
Date:
1987-2004
1987-2004
Title:
Plans, elevations, sections, details and axonometric view, Servants of the People Society Lajpat Rai Bhawan, Chandigarh, India
Actions:
AP206.S1.1987.PR02.001
Plans, elevations, sections, details and axonometric view, Servants of the People Society Lajpat Rai Bhawan, Chandigarh, India
Actions:
AP206.S1.1987.PR02.001
Form:
drawings
drawings
Date:
1987-2004
1987-2004
People:
Form:
drawings
drawings
Actions:
Reference number:
AP206.S1.2000.PR01.003
AP206.S1.2000.PR01.003
People:
Date:
2001-2004
2001-2004
Title:
Health Centre floor plans, elevations, sections and details, Guru Jambheshwar University of Science and Technology, Hisar, India
Actions:
AP206.S1.2000.PR01.003
Health Centre floor plans, elevations, sections and details, Guru Jambheshwar University of Science and Technology, Hisar, India
Actions:
AP206.S1.2000.PR01.003
Form:
drawings
drawings
Date:
2001-2004
2001-2004
People:
Form:
photographs
photographs
Actions:
Reference number:
PH1980:0274.01:022
PH1980:0274.01:022
People:
Subject:
architecture, sculpture
architecture, sculpture
Date:
1910 or before
1910 or before
Title:
Close-up view of Brigadier-General John Nicholson on a memorial, Delhi (now Delhi Union Territory), India
Actions:
PH1980:0274.01:022
Close-up view of Brigadier-General John Nicholson on a memorial, Delhi (now Delhi Union Territory), India
Actions:
PH1980:0274.01:022
Form:
photographs
photographs
Date:
1910 or before
1910 or before
People:
Subject:
architecture, sculpture
architecture, sculpture
Form:
photographs
photographs
Actions:
Reference number:
PH1980:0274.01:029
PH1980:0274.01:029
People:
Subject:
architecture
architecture
Date:
1910 or before
1910 or before
Title:
View of colonnades inside a ruined temple, Quwwat al-Islam [Might of Islam] Mosque Complex, Delhi, India
Actions:
PH1980:0274.01:029
View of colonnades inside a ruined temple, Quwwat al-Islam [Might of Islam] Mosque Complex, Delhi, India
Actions:
PH1980:0274.01:029
Form:
photographs
photographs
Date:
1910 or before
1910 or before
People:
Subject:
architecture
architecture


