


119212 Results
Form:
photographs
photographs
Actions:
Reference number:

PH1998:0014:389
PH1998:0014:389
People:
Subject:
architecture
architecture
Date:
between January 1929 and 1930
between January 1929 and 1930
Form:
photographs
photographs
Date:
between January 1929 and 1930
between January 1929 and 1930
People:
Subject:
architecture
architecture
Form:
photographs
photographs
Actions:
Reference number:

PH1998:0014:393
PH1998:0014:393
People:
Subject:
architecture
architecture
Date:
between 1929 and 1930
between 1929 and 1930
Form:
photographs
photographs
Date:
between 1929 and 1930
between 1929 and 1930
People:
Subject:
architecture
architecture
Form:
drawings
drawings
Actions:
Reference number:
ARCH258557
ARCH258557
People:
Date:
circa 1982
circa 1982
Form:
drawings
drawings
Date:
circa 1982
circa 1982
People:
Form:
photographs
photographs
Actions:
Reference number:
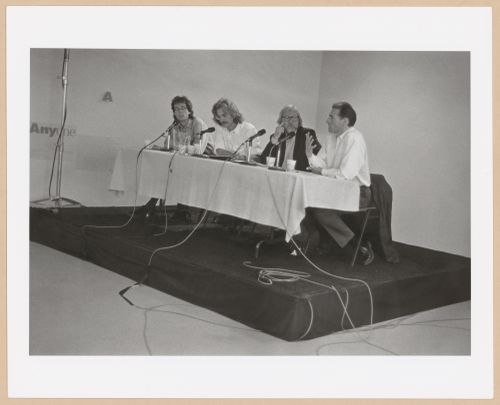
ARCH240763
ARCH240763
People:
Date:
11 May 1991
11 May 1991
Form:
photographs
photographs
Date:
11 May 1991
11 May 1991
People:
Form:
photographs
photographs

Actions:
Reference number:
PH1998:0014:394
PH1998:0014:394
People:
Subject:
architecture
architecture
Date:
between 14 January 1929 and 1930
between 14 January 1929 and 1930
Form:
photographs
photographs
Date:
between 14 January 1929 and 1930
between 14 January 1929 and 1930
People:
Subject:
architecture
architecture
Form:
drawings
drawings
Actions:
Reference number:
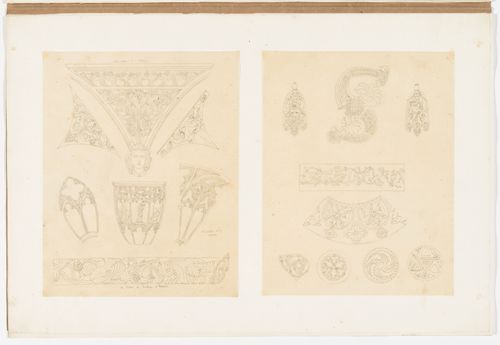
DR1974:0002:032:059:001-002
DR1974:0002:032:059:001-002
People:
Subject:
architecture
architecture
Date:
between 1800 and 1868
between 1800 and 1868
Form:
drawings
drawings
Date:
between 1800 and 1868
between 1800 and 1868
People:
Subject:
architecture
architecture
Form:
drawings
drawings
Actions:
Reference number:
AP046.S1.1983.PR01.515
Description:
This file includes negatives of CCA building drawings for use in the opening exhibition and book Canadian Centre for Architecture: Building and Gardens.
AP046.S1.1983.PR01.515
Description:
This file includes negatives of CCA building drawings for use in the opening exhibition and book Canadian Centre for Architecture: Building and Gardens.
People:
Date:
ca 1989
ca 1989
Title:
CCA building negatives, Canadian Centre for Architecture, Montréal, Québec
Actions:
AP046.S1.1983.PR01.515
Description:
This file includes negatives of CCA building drawings for use in the opening exhibition and book Canadian Centre for Architecture: Building and Gardens.
CCA building negatives, Canadian Centre for Architecture, Montréal, Québec
Actions:
AP046.S1.1983.PR01.515
Description:
This file includes negatives of CCA building drawings for use in the opening exhibition and book Canadian Centre for Architecture: Building and Gardens.
Form:
drawings
drawings
Date:
ca 1989
ca 1989
People:
Form:
textual records
textual records
Actions:
Reference number:
DR2012:0012:086:012
Description:
Excerpt from an unknown publication in English, discussing the CCA Garden.
DR2012:0012:086:012
Description:
Excerpt from an unknown publication in English, discussing the CCA Garden.
People:
Date:
circa 1987-1995
circa 1987-1995
Title:
Article on the Canadian Centre for Architecture garden
Actions:
DR2012:0012:086:012
Description:
Excerpt from an unknown publication in English, discussing the CCA Garden.
Article on the Canadian Centre for Architecture garden
Actions:
DR2012:0012:086:012
Description:
Excerpt from an unknown publication in English, discussing the CCA Garden.
Form:
textual records
textual records
Date:
circa 1987-1995
circa 1987-1995
People:
Form:
textual records
textual records
Actions:
Reference number:
AP046.S1.1983.PR01.540
Description:
This box consists of Consultants documents including minutes, correspondence, reports, and sketches for: elevators, security, project planner, land surveyor, and traffic.
AP046.S1.1983.PR01.540
Description:
This box consists of Consultants documents including minutes, correspondence, reports, and sketches for: elevators, security, project planner, land surveyor, and traffic.
People:
Date:
1985-1989
1985-1989
Title:
Consultants documents, Canadian Centre for Architecture, Montréal, Québec
Actions:
AP046.S1.1983.PR01.540
Description:
This box consists of Consultants documents including minutes, correspondence, reports, and sketches for: elevators, security, project planner, land surveyor, and traffic.
Consultants documents, Canadian Centre for Architecture, Montréal, Québec
Actions:
AP046.S1.1983.PR01.540
Description:
This box consists of Consultants documents including minutes, correspondence, reports, and sketches for: elevators, security, project planner, land surveyor, and traffic.
Form:
textual records
textual records
Date:
1985-1989
1985-1989
People:
Form:
textual records
textual records
Actions:
Reference number:
AP046.S1.1983.PR01.541
Description:
This box consists of Consultants documents including minutes, correspondence, reports, and sketches for: interior design, landscaping, acoustic, and lighting.
AP046.S1.1983.PR01.541
Description:
This box consists of Consultants documents including minutes, correspondence, reports, and sketches for: interior design, landscaping, acoustic, and lighting.
People:
Date:
1985-1990
1985-1990
Title:
Consultants documents, Canadian Centre for Architecture, Montréal, Québec
Actions:
AP046.S1.1983.PR01.541
Description:
This box consists of Consultants documents including minutes, correspondence, reports, and sketches for: interior design, landscaping, acoustic, and lighting.
Consultants documents, Canadian Centre for Architecture, Montréal, Québec
Actions:
AP046.S1.1983.PR01.541
Description:
This box consists of Consultants documents including minutes, correspondence, reports, and sketches for: interior design, landscaping, acoustic, and lighting.
Form:
textual records
textual records
Date:
1985-1990
1985-1990
People:


