


29499 Results
Form:
photographs
photographs
Title:
Splitting
Splitting
Actions:
Reference number:
PHCON2002:0016:088:007
Description:
Reprint made by the Estate of Gordon Matta-Clark from Matta-Clark negatives. Original photograph in the collection of SFMoMA.
PHCON2002:0016:088:007
Description:
Reprint made by the Estate of Gordon Matta-Clark from Matta-Clark negatives. Original photograph in the collection of SFMoMA.
People:
Date:
1974, printed 2001?
1974, printed 2001?
Title:
Splitting
Actions:
PHCON2002:0016:088:007
Description:
Reprint made by the Estate of Gordon Matta-Clark from Matta-Clark negatives. Original photograph in the collection of SFMoMA.
Splitting
Actions:
PHCON2002:0016:088:007
Description:
Reprint made by the Estate of Gordon Matta-Clark from Matta-Clark negatives. Original photograph in the collection of SFMoMA.
Form:
photographs
photographs
Date:
1974, printed 2001?
1974, printed 2001?
People:
Form:
photographs
photographs
Title:
Splitting
Splitting
Actions:
Reference number:
PHCON2002:0016:088:008
Description:
Reprint made by the Estate of Gordon Matta-Clark from Matta-Clark negatives. Original photograph in the collection of SFMoMA.
PHCON2002:0016:088:008
Description:
Reprint made by the Estate of Gordon Matta-Clark from Matta-Clark negatives. Original photograph in the collection of SFMoMA.
People:
Date:
1974, printed 2001?
1974, printed 2001?
Title:
Splitting
Actions:
PHCON2002:0016:088:008
Description:
Reprint made by the Estate of Gordon Matta-Clark from Matta-Clark negatives. Original photograph in the collection of SFMoMA.
Splitting
Actions:
PHCON2002:0016:088:008
Description:
Reprint made by the Estate of Gordon Matta-Clark from Matta-Clark negatives. Original photograph in the collection of SFMoMA.
Form:
photographs
photographs
Date:
1974, printed 2001?
1974, printed 2001?
People:
Form:
photographs
photographs
Title:
Splitting
Splitting
Actions:
Reference number:
PHCON2002:0016:088:009
Description:
Reprint made by the Estate of Gordon Matta-Clark from Matta-Clark negatives. Original photograph in the collection of SFMoMA.
PHCON2002:0016:088:009
Description:
Reprint made by the Estate of Gordon Matta-Clark from Matta-Clark negatives. Original photograph in the collection of SFMoMA.
People:
Date:
1974, printed 2001?
1974, printed 2001?
Title:
Splitting
Actions:
PHCON2002:0016:088:009
Description:
Reprint made by the Estate of Gordon Matta-Clark from Matta-Clark negatives. Original photograph in the collection of SFMoMA.
Splitting
Actions:
PHCON2002:0016:088:009
Description:
Reprint made by the Estate of Gordon Matta-Clark from Matta-Clark negatives. Original photograph in the collection of SFMoMA.
Form:
photographs
photographs
Date:
1974, printed 2001?
1974, printed 2001?
People:
Form:
photographs
photographs
Reference number:
AP140.S2.SS1.D6.P2
Description:
Photographs by Stirling of a no longer extant model, and views of presentation drawings prepared for the CIAM X Congress.
AP140.S2.SS1.D6.P2
Description:
Photographs by Stirling of a no longer extant model, and views of presentation drawings prepared for the CIAM X Congress.
People:
Date:
circa 1955
circa 1955
Title:
Photographs of a model, and views of presentation drawings, House in Mill Hill, London, United Kingdom
Actions:
AP140.S2.SS1.D6.P2
Description:
Photographs by Stirling of a no longer extant model, and views of presentation drawings prepared for the CIAM X Congress.
Photographs of a model, and views of presentation drawings, House in Mill Hill, London, United Kingdom
Actions:
AP140.S2.SS1.D6.P2
Description:
Photographs by Stirling of a no longer extant model, and views of presentation drawings prepared for the CIAM X Congress.
Form:
photographs
photographs
Date:
circa 1955
circa 1955
People:
Form:
drawings, textual records, photographs
drawings, textual records, photographs
Actions:
Reference number:
AP018.S1.1976.PR19.019
Description:
This is a box consisting of correspondence, construction progress photographs, meeting reports, financial records, supplementary instructions and contemplated change orders.
AP018.S1.1976.PR19.019
Description:
This is a box consisting of correspondence, construction progress photographs, meeting reports, financial records, supplementary instructions and contemplated change orders.
People:
Date:
1978-1982
1978-1982
Title:
Project documentation, Office Building, 1500 Don Mills Road, North York, Ontario
Actions:
AP018.S1.1976.PR19.019
Description:
This is a box consisting of correspondence, construction progress photographs, meeting reports, financial records, supplementary instructions and contemplated change orders.
Project documentation, Office Building, 1500 Don Mills Road, North York, Ontario
Actions:
AP018.S1.1976.PR19.019
Description:
This is a box consisting of correspondence, construction progress photographs, meeting reports, financial records, supplementary instructions and contemplated change orders.
Form:
drawings, textual records, photographs
drawings, textual records, photographs
Date:
1978-1982
1978-1982
People:
Form:
photographs
photographs
Reference number:
AP178.S1.1991.PR01.019
Description:
Original file title: Vitra international Weil Am Rhein © Teresa Siza Siza's office numbered photographs in this file VIFME001-VIFME014
AP178.S1.1991.PR01.019
Description:
Original file title: Vitra international Weil Am Rhein © Teresa Siza Siza's office numbered photographs in this file VIFME001-VIFME014
People:
Date:
April 2012
April 2012
Title:
Photographs and negatives of models, Vitra International, Weil am Rhein, Germany
Actions:
AP178.S1.1991.PR01.019
Description:
Original file title: Vitra international Weil Am Rhein © Teresa Siza Siza's office numbered photographs in this file VIFME001-VIFME014
Photographs and negatives of models, Vitra International, Weil am Rhein, Germany
Actions:
AP178.S1.1991.PR01.019
Description:
Original file title: Vitra international Weil Am Rhein © Teresa Siza Siza's office numbered photographs in this file VIFME001-VIFME014
Form:
photographs
photographs
Date:
April 2012
April 2012
People:
Form:
photographs
photographs
Actions:
Reference number:
PH1986:0231
Description:
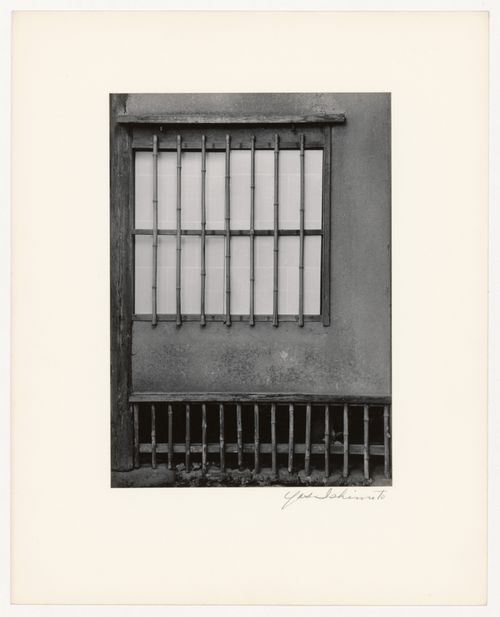
- Photographs PH1986:0148 - PH1986:0283 form a sequence of views. Accession numbers follow an order established by the photographer that is based on the temporal experience of walking through the grounds of Katsura Rikyu (also known as Katsura Imperial Villa) (see acquisition file). - Yasuhiro Ishimoto returned to Katsura Rikyu (also known as Katsura Imperial Villa) in 1982 and took another series of photographs, this time with many in colour, often using the same or very similar views to those of his 1953 photographs at the same location (Ishimoto, p. 266). - The title of a published identical image, "Grille window of the Shoiken" is inaccurate, as the Shoiken is situated on the opposite side of Katsura Rikyu (also known as Katsura Imperial Villa) from the building shown in this view (Ito, p. 128, site plan).
PH1986:0231
Description:
- Photographs PH1986:0148 - PH1986:0283 form a sequence of views. Accession numbers follow an order established by the photographer that is based on the temporal experience of walking through the grounds of Katsura Rikyu (also known as Katsura Imperial Villa) (see acquisition file). - Yasuhiro Ishimoto returned to Katsura Rikyu (also known as Katsura Imperial Villa) in 1982 and took another series of photographs, this time with many in colour, often using the same or very similar views to those of his 1953 photographs at the same location (Ishimoto, p. 266). - The title of a published identical image, "Grille window of the Shoiken" is inaccurate, as the Shoiken is situated on the opposite side of Katsura Rikyu (also known as Katsura Imperial Villa) from the building shown in this view (Ito, p. 128, site plan).
People:
Subject:
architecture
architecture
Date:
1953
1953
Title:
View of a window with shoji and bamboo mullions on the northeast wall of the Shokintei, Katsura Rikyu (also known as Katsura Imperial Villa), Kyoto, Japan
Actions:
PH1986:0231
Description:
- Photographs PH1986:0148 - PH1986:0283 form a sequence of views. Accession numbers follow an order established by the photographer that is based on the temporal experience of walking through the grounds of Katsura Rikyu (also known as Katsura Imperial Villa) (see acquisition file). - Yasuhiro Ishimoto returned to Katsura Rikyu (also known as Katsura Imperial Villa) in 1982 and took another series of photographs, this time with many in colour, often using the same or very similar views to those of his 1953 photographs at the same location (Ishimoto, p. 266). - The title of a published identical image, "Grille window of the Shoiken" is inaccurate, as the Shoiken is situated on the opposite side of Katsura Rikyu (also known as Katsura Imperial Villa) from the building shown in this view (Ito, p. 128, site plan).
View of a window with shoji and bamboo mullions on the northeast wall of the Shokintei, Katsura Rikyu (also known as Katsura Imperial Villa), Kyoto, Japan
Actions:
PH1986:0231
Description:
- Photographs PH1986:0148 - PH1986:0283 form a sequence of views. Accession numbers follow an order established by the photographer that is based on the temporal experience of walking through the grounds of Katsura Rikyu (also known as Katsura Imperial Villa) (see acquisition file). - Yasuhiro Ishimoto returned to Katsura Rikyu (also known as Katsura Imperial Villa) in 1982 and took another series of photographs, this time with many in colour, often using the same or very similar views to those of his 1953 photographs at the same location (Ishimoto, p. 266). - The title of a published identical image, "Grille window of the Shoiken" is inaccurate, as the Shoiken is situated on the opposite side of Katsura Rikyu (also known as Katsura Imperial Villa) from the building shown in this view (Ito, p. 128, site plan).
Form:
photographs
photographs
Date:
1953
1953
People:
Subject:
architecture
architecture
Form:
photographs
photographs
Actions:
Reference number:
PH1984:0977:614
Description:
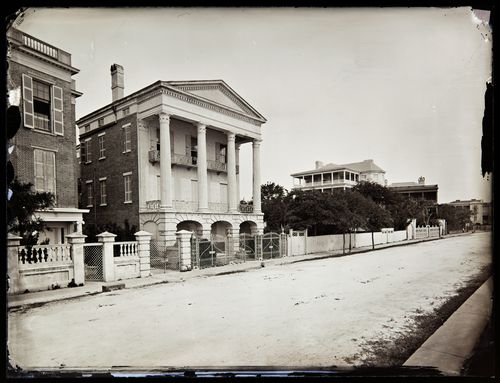
The photographs shows the house before the 1886 Charleston earthquake, in which the giant portico was demolished, leaving only its base. The photograph shows the house with the Tower of the Winds portico intact, featuring four Corinthian Capitals modelled after the Tower of the Winds, a time keeping tower, in Athens Greece. After the earthquake, the columns were buried in the back yard.
PH1984:0977:614
Description:
The photographs shows the house before the 1886 Charleston earthquake, in which the giant portico was demolished, leaving only its base. The photograph shows the house with the Tower of the Winds portico intact, featuring four Corinthian Capitals modelled after the Tower of the Winds, a time keeping tower, in Athens Greece. After the earthquake, the columns were buried in the back yard.
People:
Date:
ca. 1860-1886
ca. 1860-1886
Title:
View of the William Ravenel house, 13 East Battery, Charleston, South Carolina, United States of America
Actions:
PH1984:0977:614
Description:
The photographs shows the house before the 1886 Charleston earthquake, in which the giant portico was demolished, leaving only its base. The photograph shows the house with the Tower of the Winds portico intact, featuring four Corinthian Capitals modelled after the Tower of the Winds, a time keeping tower, in Athens Greece. After the earthquake, the columns were buried in the back yard.
View of the William Ravenel house, 13 East Battery, Charleston, South Carolina, United States of America
Actions:
PH1984:0977:614
Description:
The photographs shows the house before the 1886 Charleston earthquake, in which the giant portico was demolished, leaving only its base. The photograph shows the house with the Tower of the Winds portico intact, featuring four Corinthian Capitals modelled after the Tower of the Winds, a time keeping tower, in Athens Greece. After the earthquake, the columns were buried in the back yard.
Form:
photographs
photographs
Date:
ca. 1860-1886
ca. 1860-1886
People:
Level of archival description:
Project
Project
Reference number:
AP022.S1.1984.PR04
Description:
File documents two schemes for a bank and office tower competion which includes a banking hall and retail areas (not built), 60 Wall Steet, New York, New York. File contains design development drawings, photographs, a model, textual records (includes photographs).
AP022.S1.1984.PR04
Description:
File documents two schemes for a bank and office tower competion which includes a banking hall and retail areas (not built), 60 Wall Steet, New York, New York. File contains design development drawings, photographs, a model, textual records (includes photographs).
People:
Date:
1983
1983
Title:
60 Wall Street, New York
Actions:
AP022.S1.1984.PR04
Description:
File documents two schemes for a bank and office tower competion which includes a banking hall and retail areas (not built), 60 Wall Steet, New York, New York. File contains design development drawings, photographs, a model, textual records (includes photographs).
60 Wall Street, New York
Actions:
AP022.S1.1984.PR04
Description:
File documents two schemes for a bank and office tower competion which includes a banking hall and retail areas (not built), 60 Wall Steet, New York, New York. File contains design development drawings, photographs, a model, textual records (includes photographs).
Level of archival description:
Project
Project
Date:
1983
1983
People:
Level of archival description:
Sub-series
Sub-series
Title:
Anne Alpert's Photographs
Anne Alpert's Photographs
Actions:
Reference number:
CP138.S2.SS2
Description:
Sub-series consists of personal and professional photographs of Anne Alpert and her family. Material in this sub-series was produced between 1914 and 1997. Sub-series contains a ring binder, album and a framed set of photographs.
CP138.S2.SS2
Description:
Sub-series consists of personal and professional photographs of Anne Alpert and her family. Material in this sub-series was produced between 1914 and 1997. Sub-series contains a ring binder, album and a framed set of photographs.
People:
Date:
[1914-1997]
[1914-1997]
Title:
Anne Alpert's Photographs
Actions:
CP138.S2.SS2
Description:
Sub-series consists of personal and professional photographs of Anne Alpert and her family. Material in this sub-series was produced between 1914 and 1997. Sub-series contains a ring binder, album and a framed set of photographs.
Anne Alpert's Photographs
Actions:
CP138.S2.SS2
Description:
Sub-series consists of personal and professional photographs of Anne Alpert and her family. Material in this sub-series was produced between 1914 and 1997. Sub-series contains a ring binder, album and a framed set of photographs.
Level of archival description:
Sub-series 2
Sub-series 2
Date:
[1914-1997]
[1914-1997]
People:


