


873 Results
Form:
drawings
Quantity:
76 File
drawings
Quantity:
76 File
Actions:
Reference number:
ARCH256933
ARCH256933
People:
Date:
circa 1947-2002
circa 1947-2002
Form:
drawings
Quantity:
76 File
drawings
Quantity:
76 File
Date:
circa 1947-2002
circa 1947-2002
People:
Form:
drawings
Quantity:
79 File
drawings
Quantity:
79 File
Title:
Plot plan, floor plans, reflected ceiling plans, wall sections, roof and penthouse plans, details
Plot plan, floor plans, reflected ceiling plans, wall sections, roof and penthouse plans, details
Actions:
Reference number:
ARCH257436
ARCH257436
People:
Date:
1973
1973
Form:
drawings
Quantity:
79 File
drawings
Quantity:
79 File
Date:
1973
1973
People:
Form:
drawings
drawings
Reference number:
AP018.S1.1962.PR02.004
AP018.S1.1962.PR02.004
People:
Date:
1964
1964
Title:
Partial plot plan and entrance lobby plan, Bata Limited Office Building, Don Mills, Ontario
Actions:
AP018.S1.1962.PR02.004
Partial plot plan and entrance lobby plan, Bata Limited Office Building, Don Mills, Ontario
Actions:
AP018.S1.1962.PR02.004
Form:
drawings
drawings
Date:
1964
1964
People:
Form:
textual records
textual records
Title:
Minutes of meeting, budgets, documents regarding changes made, New Orleans, Plot UG-8, Rotterdam
Minutes of meeting, budgets, documents regarding changes made, New Orleans, Plot UG-8, Rotterdam
Actions:
Reference number:
AP178.S1.2002.PR04.041
AP178.S1.2002.PR04.041
People:
Date:
2003
2003
Title:
Minutes of meeting, budgets, documents regarding changes made, New Orleans, Plot UG-8, Rotterdam
Actions:
AP178.S1.2002.PR04.041
Minutes of meeting, budgets, documents regarding changes made, New Orleans, Plot UG-8, Rotterdam
Actions:
AP178.S1.2002.PR04.041
Form:
textual records
textual records
Date:
2003
2003
People:
Form:
drawings
Quantity:
6 File
drawings
Quantity:
6 File
Actions:
Reference number:
ARCH48964
ARCH48964
People:
Form:
drawings
Quantity:
6 File
drawings
Quantity:
6 File
People:
Form:
drawings
Quantity:
9 File
drawings
Quantity:
9 File
Actions:
Reference number:
ARCH38887
ARCH38887
People:
Form:
drawings
Quantity:
9 File
drawings
Quantity:
9 File
People:
Form:
drawings
Quantity:
10 File
drawings
Quantity:
10 File
Actions:
Reference number:
ARCH41947
ARCH41947
People:
Form:
drawings
Quantity:
10 File
drawings
Quantity:
10 File
People:
Form:
drawings
drawings
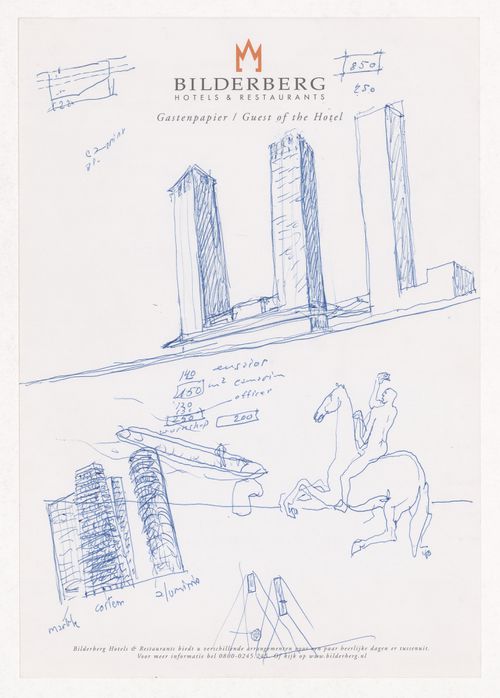
Title:
Sketch elevations and human figure on horse for New Orleans, Plot UG-8, Rotterdam, the Netherlands
Sketch elevations and human figure on horse for New Orleans, Plot UG-8, Rotterdam, the Netherlands
Actions:
Reference number:
ARCH292964
ARCH292964
People:
Date:
circa 2002
circa 2002
Form:
drawings
drawings
Date:
circa 2002
circa 2002
People:
Form:
photographs
photographs
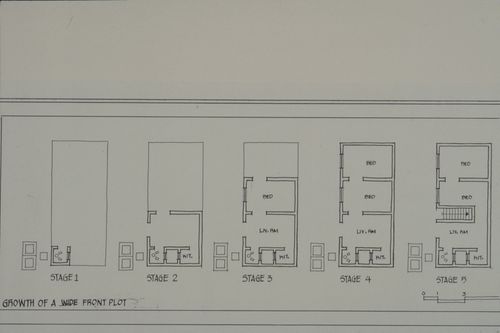
Title:
Floor plans showing stages of growth of housing plot for the Aranya Housing Project, Indore, India
Floor plans showing stages of growth of housing plot for the Aranya Housing Project, Indore, India
Actions:
Reference number:
ARCH293469
ARCH293469
People:
Date:
circa 1988
circa 1988
Form:
photographs
photographs
Date:
circa 1988
circa 1988
People:
Form:
drawings
Quantity:
3 File
drawings
Quantity:
3 File
Actions:
Reference number:
ARCH37664
ARCH37664
People:
Form:
drawings
Quantity:
3 File
drawings
Quantity:
3 File
People:


