


16945 Results
Form:
drawings
Quantity:
8 drawing(s)
drawings
Quantity:
8 drawing(s)
Actions:
Reference number:
ARCH265175
Description:
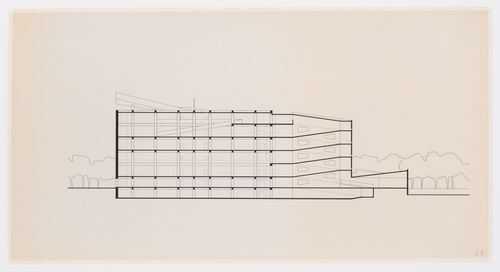
This group consists of floor plans and elevations of the Museum of Man, in Hull. There are also sketches of perspectives from the inside of the museum and site plans.
ARCH265175
Description:
This group consists of floor plans and elevations of the Museum of Man, in Hull. There are also sketches of perspectives from the inside of the museum and site plans.
People:
Title:
Floor plans and elevations of the Museum of Man, in Hull
Actions:
ARCH265175
Description:
This group consists of floor plans and elevations of the Museum of Man, in Hull. There are also sketches of perspectives from the inside of the museum and site plans.
Floor plans and elevations of the Museum of Man, in Hull
Actions:
ARCH265175
Description:
This group consists of floor plans and elevations of the Museum of Man, in Hull. There are also sketches of perspectives from the inside of the museum and site plans.
Form:
drawings
Quantity:
8 drawing(s)
drawings
Quantity:
8 drawing(s)
People:
Form:
photographs
photographs
![Photograph of a rendering for a corridor and exhibition rooms of the Gemeente Museum [Public Museum], Stadhouderslaan 41, The Hague, Netherlands](/img-collection/34I4vwXXAl5T0KLBuTL3kOBu8i0=/500x375/361114.jpg)
Actions:
Reference number:
PH1984:0936
PH1984:0936
People:
Subject:
architecture, interior design
architecture, interior design
Date:
between 1919 and 1925
between 1919 and 1925
Form:
photographs
photographs
Date:
between 1919 and 1925
between 1919 and 1925
People:
Subject:
architecture, interior design
architecture, interior design
Actions:
Reference number:
ARCH278968
ARCH278968
People:
Date:
1961
1961
Date:
1961
1961
People:
Form:
photographs
photographs
Reference number:
PH2019:0007:026
Description:
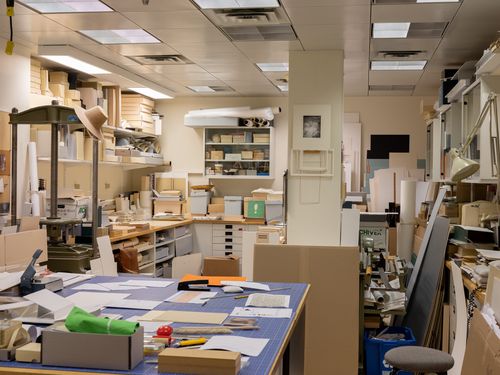
Commissioned by the Canadian Centre for Architecture, Montréal, for "The Museum Is Not Enough," 2018
PH2019:0007:026
Description:
Commissioned by the Canadian Centre for Architecture, Montréal, for "The Museum Is Not Enough," 2018
People:
Date:
October 2018
October 2018
Title:
The Museum Is Not Enough: View of the CCA preservation workshop
Actions:
PH2019:0007:026
Description:
Commissioned by the Canadian Centre for Architecture, Montréal, for "The Museum Is Not Enough," 2018
The Museum Is Not Enough: View of the CCA preservation workshop
Actions:
PH2019:0007:026
Description:
Commissioned by the Canadian Centre for Architecture, Montréal, for "The Museum Is Not Enough," 2018
Form:
photographs
photographs
Date:
October 2018
October 2018
People:
Form:
photographs
photographs
Actions:
Reference number:
PH2019:0007:031
Description:
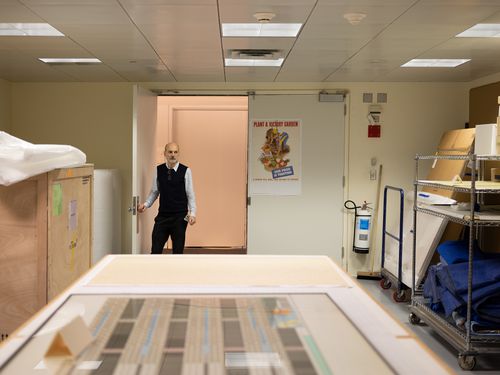
Commissioned by the Canadian Centre for Architecture, Montréal, for "The Museum Is Not Enough," 2018
PH2019:0007:031
Description:
Commissioned by the Canadian Centre for Architecture, Montréal, for "The Museum Is Not Enough," 2018
People:
Date:
October 2018
October 2018
Title:
The Museum Is Not Enough: View of the CCA shipping room
Actions:
PH2019:0007:031
Description:
Commissioned by the Canadian Centre for Architecture, Montréal, for "The Museum Is Not Enough," 2018
The Museum Is Not Enough: View of the CCA shipping room
Actions:
PH2019:0007:031
Description:
Commissioned by the Canadian Centre for Architecture, Montréal, for "The Museum Is Not Enough," 2018
Form:
photographs
photographs
Date:
October 2018
October 2018
People:
Form:
photographs
photographs
Actions:
Reference number:
PH2019:0007:033
Description:
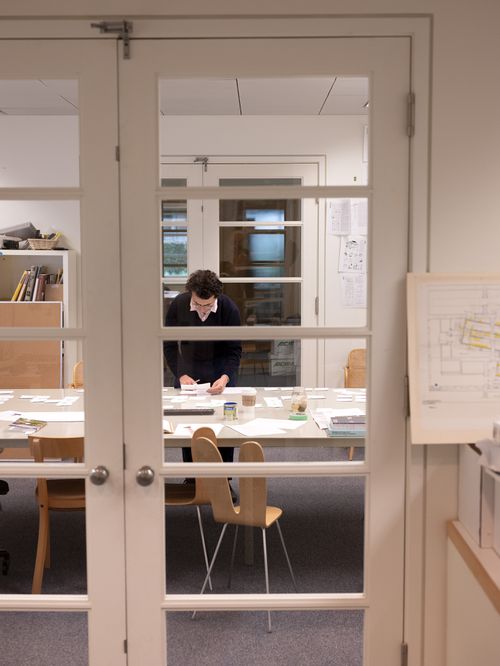
Commissioned by the Canadian Centre for Architecture, Montréal, for "The Museum Is Not Enough," 2018
PH2019:0007:033
Description:
Commissioned by the Canadian Centre for Architecture, Montréal, for "The Museum Is Not Enough," 2018
People:
Date:
October 2018
October 2018
Title:
The Museum Is Not Enough: View of the CCA project room
Actions:
PH2019:0007:033
Description:
Commissioned by the Canadian Centre for Architecture, Montréal, for "The Museum Is Not Enough," 2018
The Museum Is Not Enough: View of the CCA project room
Actions:
PH2019:0007:033
Description:
Commissioned by the Canadian Centre for Architecture, Montréal, for "The Museum Is Not Enough," 2018
Form:
photographs
photographs
Date:
October 2018
October 2018
People:
Form:
models
models
Reference number:
AP142.S1.D122.P18
AP142.S1.D122.P18
People:
Form:
models
models
People:
Form:
drawings
drawings
Actions:
Reference number:
DR1998:0129:021
Description:
sketches and diagrams
DR1998:0129:021
Description:
sketches and diagrams
People:
Subject:
architecture
architecture
Date:
1991
1991
Title:
Soundings: Museum for Some of the Works of Giacometti
Actions:
DR1998:0129:021
Description:
sketches and diagrams
Soundings: Museum for Some of the Works of Giacometti
Actions:
DR1998:0129:021
Description:
sketches and diagrams
Form:
drawings
drawings
Date:
1991
1991
People:
Subject:
architecture
architecture
Level of archival description:
Project
Project
Actions:
Reference number:
AP164.S1.2003.D1
Description:
The project series documents the competition entry for the New Museum of Contemporary Art in New York. Abalos & Herreros were invited to submit and were second finalists with a project that allied natural and artificial spaces. The firm identified this project as number 161. Documenting the project are conceptual, presentation, design development drawings, photographic and digital materials, and bidding annoucements, correspondence, and resumes.
AP164.S1.2003.D1
Description:
The project series documents the competition entry for the New Museum of Contemporary Art in New York. Abalos & Herreros were invited to submit and were second finalists with a project that allied natural and artificial spaces. The firm identified this project as number 161. Documenting the project are conceptual, presentation, design development drawings, photographic and digital materials, and bidding annoucements, correspondence, and resumes.
People:
Date:
2002-2003, predominant 2003
2002-2003, predominant 2003
Title:
New Museum de Arte Contemporáneo, New York, United States (2003)
Actions:
AP164.S1.2003.D1
Description:
The project series documents the competition entry for the New Museum of Contemporary Art in New York. Abalos & Herreros were invited to submit and were second finalists with a project that allied natural and artificial spaces. The firm identified this project as number 161. Documenting the project are conceptual, presentation, design development drawings, photographic and digital materials, and bidding annoucements, correspondence, and resumes.
New Museum de Arte Contemporáneo, New York, United States (2003)
Actions:
AP164.S1.2003.D1
Description:
The project series documents the competition entry for the New Museum of Contemporary Art in New York. Abalos & Herreros were invited to submit and were second finalists with a project that allied natural and artificial spaces. The firm identified this project as number 161. Documenting the project are conceptual, presentation, design development drawings, photographic and digital materials, and bidding annoucements, correspondence, and resumes.
Level of archival description:
Project
Project
Date:
2002-2003, predominant 2003
2002-2003, predominant 2003
People:
Form:
photographs
photographs
Actions:
Reference number:
PH1985:0427:023
PH1985:0427:023
People:
Subject:
architecture
architecture
Date:
before 1877
before 1877
Title:
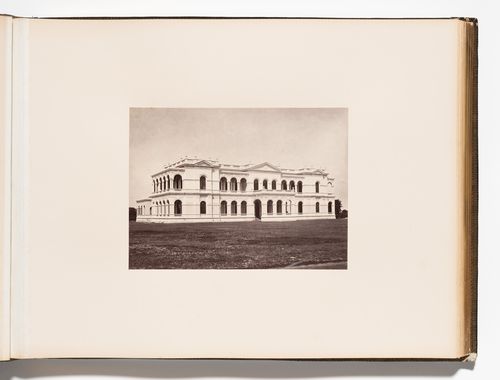
View of the main façade of the Colombo Museum (also known as the National Museum), Colombo, Ceylon (now Sri Lanka)
Actions:
PH1985:0427:023
View of the main façade of the Colombo Museum (also known as the National Museum), Colombo, Ceylon (now Sri Lanka)
Actions:
PH1985:0427:023
Form:
photographs
photographs
Date:
before 1877
before 1877
People:
Subject:
architecture
architecture


