


5582 Results
Form:
exhibitions
exhibitions
Title:
Toys and Transport
Toys and Transport
Actions:
Description:
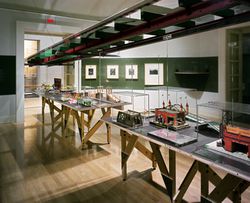
Every new transportation link and every change in systems of urban mobility introduces new infrastructure to the urban landscape: massive cuts enabling railway tracks to converge at a terminal or junction; wide railyards that service suburban and metropolitan transit systems; the proliferation of bridges, ramps, elevated highways, freeway cuts, parking lots, and even(...)
Every new transportation link and every change in systems of urban mobility introduces new infrastructure to the urban landscape: massive cuts enabling railway tracks to converge at a terminal or junction; wide railyards that service suburban and metropolitan transit systems; the proliferation of bridges, ramps, elevated highways, freeway cuts, parking lots, and even(...)
Location:
Octagonal gallery
Octagonal gallery
Date:
15 November 2000 to 1 April 2001
15 November 2000 to 1 April 2001
Title:
Toys and Transport
Actions:
Description:
Every new transportation link and every change in systems of urban mobility introduces new infrastructure to the urban landscape: massive cuts enabling railway tracks to converge at a terminal or junction; wide railyards that service suburban and metropolitan transit systems; the proliferation of bridges, ramps, elevated highways, freeway cuts, parking lots, and even(...)
Toys and Transport
Actions:
Description:
Every new transportation link and every change in systems of urban mobility introduces new infrastructure to the urban landscape: massive cuts enabling railway tracks to converge at a terminal or junction; wide railyards that service suburban and metropolitan transit systems; the proliferation of bridges, ramps, elevated highways, freeway cuts, parking lots, and even(...)
Form:
exhibitions
exhibitions
Date:
15 November 2000 to
1 April 2001
15 November 2000 to
1 April 2001
Location:
Octagonal gallery
Octagonal gallery
Form:
exhibitions
exhibitions
Title:
125 Kilos of Books
125 Kilos of Books
Actions:
Description:
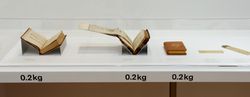
125 Kilos of Books presents a selection of printed architectural works from the CCA collection dating from the fifteenth century to the present in order to provoke thought about what seems, at first sight, the most banal fact of any book: its size. With dimensions ranging from 10 centimetres to 1 metre, the works are explored through such themes as Buildings are Bigger(...)
125 Kilos of Books presents a selection of printed architectural works from the CCA collection dating from the fifteenth century to the present in order to provoke thought about what seems, at first sight, the most banal fact of any book: its size. With dimensions ranging from 10 centimetres to 1 metre, the works are explored through such themes as Buildings are Bigger(...)
Location:
Octagonal gallery
Octagonal gallery
Date:
23 March 2006 to 30 April 2006
23 March 2006 to 30 April 2006
Title:
125 Kilos of Books
Actions:
Description:
125 Kilos of Books presents a selection of printed architectural works from the CCA collection dating from the fifteenth century to the present in order to provoke thought about what seems, at first sight, the most banal fact of any book: its size. With dimensions ranging from 10 centimetres to 1 metre, the works are explored through such themes as Buildings are Bigger(...)
125 Kilos of Books
Actions:
Description:
125 Kilos of Books presents a selection of printed architectural works from the CCA collection dating from the fifteenth century to the present in order to provoke thought about what seems, at first sight, the most banal fact of any book: its size. With dimensions ranging from 10 centimetres to 1 metre, the works are explored through such themes as Buildings are Bigger(...)
Form:
exhibitions
exhibitions
Date:
23 March 2006 to
30 April 2006
23 March 2006 to
30 April 2006
Location:
Octagonal gallery
Octagonal gallery
Form:
exhibitions
exhibitions
Description:
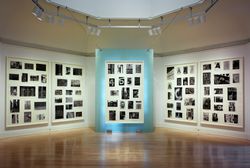
Letters from the People: Photographs by Lee Friedlander deals with words and language—how commercial signs and graffiti structure our perception of urban environment and, to a large extent, define our relationship to it. American photographer Lee Friedlander’s work is concerned not with the systematic and thorough documentation of various North American cities, but with(...)
Letters from the People: Photographs by Lee Friedlander deals with words and language—how commercial signs and graffiti structure our perception of urban environment and, to a large extent, define our relationship to it. American photographer Lee Friedlander’s work is concerned not with the systematic and thorough documentation of various North American cities, but with(...)
Location:
Octagonal gallery
Octagonal gallery
Date:
22 September 1993 to 28 November 1993
22 September 1993 to 28 November 1993
Title:
"Letters from the People": Photographs by Lee Friedlander
Actions:
Description:
Letters from the People: Photographs by Lee Friedlander deals with words and language—how commercial signs and graffiti structure our perception of urban environment and, to a large extent, define our relationship to it. American photographer Lee Friedlander’s work is concerned not with the systematic and thorough documentation of various North American cities, but with(...)
"Letters from the People": Photographs by Lee Friedlander
Actions:
Description:
Letters from the People: Photographs by Lee Friedlander deals with words and language—how commercial signs and graffiti structure our perception of urban environment and, to a large extent, define our relationship to it. American photographer Lee Friedlander’s work is concerned not with the systematic and thorough documentation of various North American cities, but with(...)
Form:
exhibitions
exhibitions
Date:
22 September 1993 to
28 November 1993
22 September 1993 to
28 November 1993
Location:
Octagonal gallery
Octagonal gallery
Form:
photographs
Quantity:
82 photograph(s)
photographs
Quantity:
82 photograph(s)
Actions:
Reference number:
PH1996:0069:001-109
Description:
Group of 109 Polaroid photographs made by Aldo Rossi with some presented in the exhibition 'Luigi Ghirri - Aldo Rossi. Things Which Are Only Themselves' held at the CCA in 1996. The photographs represent several scenes from Rossi's travels in different countries: building façades, sacred images, billboards, houses from a Shaker village, baroque façades of churches (in Lecce, Italy), shops, street scenes, lakes, ports, showcases and furniture. Rossi's photography shows the interest he shares with photographer Luigi Ghirri in the belief in the autonomous eye of the photographer and in the potential of that eye to reveal something new to the architect. Ghirri sees in Rossi's Polaroids a "concealed passion, the 'secret' images of the architect, [...] puzzles that are solved with the heart". And according to his definition of photography, "a tangle of monuments, lights, thoughts, objects, moments and metaphors forming the landscape we are searching for in our minds... as would the points of an imaginary compass, which indicates a possible direction".
PH1996:0069:001-109
Description:
Group of 109 Polaroid photographs made by Aldo Rossi with some presented in the exhibition 'Luigi Ghirri - Aldo Rossi. Things Which Are Only Themselves' held at the CCA in 1996. The photographs represent several scenes from Rossi's travels in different countries: building façades, sacred images, billboards, houses from a Shaker village, baroque façades of churches (in Lecce, Italy), shops, street scenes, lakes, ports, showcases and furniture. Rossi's photography shows the interest he shares with photographer Luigi Ghirri in the belief in the autonomous eye of the photographer and in the potential of that eye to reveal something new to the architect. Ghirri sees in Rossi's Polaroids a "concealed passion, the 'secret' images of the architect, [...] puzzles that are solved with the heart". And according to his definition of photography, "a tangle of monuments, lights, thoughts, objects, moments and metaphors forming the landscape we are searching for in our minds... as would the points of an imaginary compass, which indicates a possible direction".
People:
Subject:
architecture, engineering, sculpture
architecture, engineering, sculpture
Date:
1980s-1990s
1980s-1990s
Title:
Group of views of architecture from Aldo Rossi's trips to Italy, France, Corsica, Greece, United States and unspecified countries
Actions:
PH1996:0069:001-109
Description:
Group of 109 Polaroid photographs made by Aldo Rossi with some presented in the exhibition 'Luigi Ghirri - Aldo Rossi. Things Which Are Only Themselves' held at the CCA in 1996. The photographs represent several scenes from Rossi's travels in different countries: building façades, sacred images, billboards, houses from a Shaker village, baroque façades of churches (in Lecce, Italy), shops, street scenes, lakes, ports, showcases and furniture. Rossi's photography shows the interest he shares with photographer Luigi Ghirri in the belief in the autonomous eye of the photographer and in the potential of that eye to reveal something new to the architect. Ghirri sees in Rossi's Polaroids a "concealed passion, the 'secret' images of the architect, [...] puzzles that are solved with the heart". And according to his definition of photography, "a tangle of monuments, lights, thoughts, objects, moments and metaphors forming the landscape we are searching for in our minds... as would the points of an imaginary compass, which indicates a possible direction".
Group of views of architecture from Aldo Rossi's trips to Italy, France, Corsica, Greece, United States and unspecified countries
Actions:
PH1996:0069:001-109
Description:
Group of 109 Polaroid photographs made by Aldo Rossi with some presented in the exhibition 'Luigi Ghirri - Aldo Rossi. Things Which Are Only Themselves' held at the CCA in 1996. The photographs represent several scenes from Rossi's travels in different countries: building façades, sacred images, billboards, houses from a Shaker village, baroque façades of churches (in Lecce, Italy), shops, street scenes, lakes, ports, showcases and furniture. Rossi's photography shows the interest he shares with photographer Luigi Ghirri in the belief in the autonomous eye of the photographer and in the potential of that eye to reveal something new to the architect. Ghirri sees in Rossi's Polaroids a "concealed passion, the 'secret' images of the architect, [...] puzzles that are solved with the heart". And according to his definition of photography, "a tangle of monuments, lights, thoughts, objects, moments and metaphors forming the landscape we are searching for in our minds... as would the points of an imaginary compass, which indicates a possible direction".
Form:
photographs
Quantity:
82 photograph(s)
photographs
Quantity:
82 photograph(s)
Date:
1980s-1990s
1980s-1990s
People:
Subject:
architecture, engineering, sculpture
architecture, engineering, sculpture
Form:
exhibitions
exhibitions
Actions:
Description:
The terms contemplation, solitude, exile, leisure, rest, retreat, reverse, and solitude—and their antonyms action, court, world, worldliness and society—constitute a recurring chain of ideas in seventeenth-century fictional and biographical literature. From Society to Solitude combines history, literature, and architecture, focusing on the theme of the retreat and its(...)
The terms contemplation, solitude, exile, leisure, rest, retreat, reverse, and solitude—and their antonyms action, court, world, worldliness and society—constitute a recurring chain of ideas in seventeenth-century fictional and biographical literature. From Society to Solitude combines history, literature, and architecture, focusing on the theme of the retreat and its(...)
Location:
Hall cases
Hall cases
Date:
12 October 1994 to 15 January 1995
12 October 1994 to 15 January 1995
Title:
From Society to Solitude: Public and Private Space in Seventeenth-Century France
Actions:
Description:
The terms contemplation, solitude, exile, leisure, rest, retreat, reverse, and solitude—and their antonyms action, court, world, worldliness and society—constitute a recurring chain of ideas in seventeenth-century fictional and biographical literature. From Society to Solitude combines history, literature, and architecture, focusing on the theme of the retreat and its(...)
From Society to Solitude: Public and Private Space in Seventeenth-Century France
Actions:
Description:
The terms contemplation, solitude, exile, leisure, rest, retreat, reverse, and solitude—and their antonyms action, court, world, worldliness and society—constitute a recurring chain of ideas in seventeenth-century fictional and biographical literature. From Society to Solitude combines history, literature, and architecture, focusing on the theme of the retreat and its(...)
Form:
exhibitions
exhibitions
Date:
12 October 1994 to
15 January 1995
12 October 1994 to
15 January 1995
Location:
Hall cases
Hall cases
Form:
exhibitions
exhibitions

Actions:
Description:
The exhibition Industrial Architecture: ÁbalosHerreros selected by OFFICE Kersten Geers David Van Severen presents a precise reading of the industrial approach to architecture in the work of ÁbalosHerreros, a firm that operated in Madrid from 1984 until 2008. Diverse objects are presented: CAD drawings, photographs of archival material taken by Stefano Graziani, a replica(...)
The exhibition Industrial Architecture: ÁbalosHerreros selected by OFFICE Kersten Geers David Van Severen presents a precise reading of the industrial approach to architecture in the work of ÁbalosHerreros, a firm that operated in Madrid from 1984 until 2008. Diverse objects are presented: CAD drawings, photographs of archival material taken by Stefano Graziani, a replica(...)
Location:
Octagonal gallery Keyword(s):
Kersten Geers, David Van Severen, OFFICE, KGVDS, Ábalos, Herreros, Ábalos&Herreros, out of the box
Octagonal gallery Keyword(s):
Kersten Geers, David Van Severen, OFFICE, KGVDS, Ábalos, Herreros, Ábalos&Herreros, out of the box
Date:
12 March 2015 to 17 May 2015
12 March 2015 to 17 May 2015
Title:
Industrial Architecture: Ábalos&Herreros selected by OFFICE Kersten Geers David Van Severen
Actions:
Description:
The exhibition Industrial Architecture: ÁbalosHerreros selected by OFFICE Kersten Geers David Van Severen presents a precise reading of the industrial approach to architecture in the work of ÁbalosHerreros, a firm that operated in Madrid from 1984 until 2008. Diverse objects are presented: CAD drawings, photographs of archival material taken by Stefano Graziani, a replica(...)
Industrial Architecture: Ábalos&Herreros selected by OFFICE Kersten Geers David Van Severen
Actions:
Description:
The exhibition Industrial Architecture: ÁbalosHerreros selected by OFFICE Kersten Geers David Van Severen presents a precise reading of the industrial approach to architecture in the work of ÁbalosHerreros, a firm that operated in Madrid from 1984 until 2008. Diverse objects are presented: CAD drawings, photographs of archival material taken by Stefano Graziani, a replica(...)
Form:
exhibitions
exhibitions
Date:
12 March 2015 to
17 May 2015
12 March 2015 to
17 May 2015
Location:
Octagonal gallery Keyword(s):
Kersten Geers, David Van Severen, OFFICE, KGVDS, Ábalos, Herreros, Ábalos&Herreros, out of the box
Octagonal gallery Keyword(s):
Kersten Geers, David Van Severen, OFFICE, KGVDS, Ábalos, Herreros, Ábalos&Herreros, out of the box
Form:
exhibitions
exhibitions
Title:
Architects’ Books
Architects’ Books
Actions:
Description:
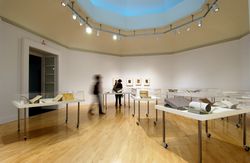
This exhibition presents three phases in the history of the architect’s book: the mid-sixteenth century, when architects first proved themselves in the field; the late-nineteenth to early-twentieth centuries, when architects turned to book design as a serious complement to their professional career; and contemporary times, when architectural firms, in league with their(...)
This exhibition presents three phases in the history of the architect’s book: the mid-sixteenth century, when architects first proved themselves in the field; the late-nineteenth to early-twentieth centuries, when architects turned to book design as a serious complement to their professional career; and contemporary times, when architectural firms, in league with their(...)
Location:
Octagonal gallery
Octagonal gallery
Date:
24 June 2004 to 26 September 2004
24 June 2004 to 26 September 2004
Title:
Architects’ Books
Actions:
Description:
This exhibition presents three phases in the history of the architect’s book: the mid-sixteenth century, when architects first proved themselves in the field; the late-nineteenth to early-twentieth centuries, when architects turned to book design as a serious complement to their professional career; and contemporary times, when architectural firms, in league with their(...)
Architects’ Books
Actions:
Description:
This exhibition presents three phases in the history of the architect’s book: the mid-sixteenth century, when architects first proved themselves in the field; the late-nineteenth to early-twentieth centuries, when architects turned to book design as a serious complement to their professional career; and contemporary times, when architectural firms, in league with their(...)
Form:
exhibitions
exhibitions
Date:
24 June 2004 to
26 September 2004
24 June 2004 to
26 September 2004
Location:
Octagonal gallery
Octagonal gallery
Form:
drawings
drawings
Actions:
Reference number:
DR1988:0394
Description:
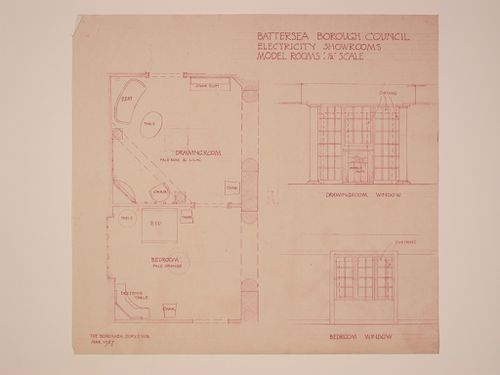
- This plan shows a bedroom and drawing room suite, part of the Electric House showrooms. The placement of the furniture is indicated on the plan, as is the pale rose and lilac colour scheme of the drawing room and the pale orange colour scheme for the bedroom. Elevations of the drawing room and bedroom windows appear to the right of the plan. - This work is part of an incomplete group of possibly working reprographic copies for Electric House, Battersea Borough, designed by the borough architect, Henry Hyams. The group also includes some reprographic copies which may have been used for publication purposes. - The style of many of these drawings and reprographic copies by Henry Hyams (DR1988:0332 - DR1988:0414) suggests that they were possibly for periodical illustrations. Hyams contributed articles to the periodicals 'The Builder' and 'The Architect'. Two objects in the CCA collections can be directly linked to an article published prior to 1926 in 'The Architect'; a reprographic copy (DR1988:0357) and a drawing (DR1988:0364) (Who's Who in Architecture, 161).
DR1988:0394
Description:
- This plan shows a bedroom and drawing room suite, part of the Electric House showrooms. The placement of the furniture is indicated on the plan, as is the pale rose and lilac colour scheme of the drawing room and the pale orange colour scheme for the bedroom. Elevations of the drawing room and bedroom windows appear to the right of the plan. - This work is part of an incomplete group of possibly working reprographic copies for Electric House, Battersea Borough, designed by the borough architect, Henry Hyams. The group also includes some reprographic copies which may have been used for publication purposes. - The style of many of these drawings and reprographic copies by Henry Hyams (DR1988:0332 - DR1988:0414) suggests that they were possibly for periodical illustrations. Hyams contributed articles to the periodicals 'The Builder' and 'The Architect'. Two objects in the CCA collections can be directly linked to an article published prior to 1926 in 'The Architect'; a reprographic copy (DR1988:0357) and a drawing (DR1988:0364) (Who's Who in Architecture, 161).
People:
Subject:
architecture, interior design
architecture, interior design
Date:
printed March 1927
printed March 1927
Title:
Plan and details for the model drawing room and bedroom, Electric House, Battersea Borough
Actions:
DR1988:0394
Description:
- This plan shows a bedroom and drawing room suite, part of the Electric House showrooms. The placement of the furniture is indicated on the plan, as is the pale rose and lilac colour scheme of the drawing room and the pale orange colour scheme for the bedroom. Elevations of the drawing room and bedroom windows appear to the right of the plan. - This work is part of an incomplete group of possibly working reprographic copies for Electric House, Battersea Borough, designed by the borough architect, Henry Hyams. The group also includes some reprographic copies which may have been used for publication purposes. - The style of many of these drawings and reprographic copies by Henry Hyams (DR1988:0332 - DR1988:0414) suggests that they were possibly for periodical illustrations. Hyams contributed articles to the periodicals 'The Builder' and 'The Architect'. Two objects in the CCA collections can be directly linked to an article published prior to 1926 in 'The Architect'; a reprographic copy (DR1988:0357) and a drawing (DR1988:0364) (Who's Who in Architecture, 161).
Plan and details for the model drawing room and bedroom, Electric House, Battersea Borough
Actions:
DR1988:0394
Description:
- This plan shows a bedroom and drawing room suite, part of the Electric House showrooms. The placement of the furniture is indicated on the plan, as is the pale rose and lilac colour scheme of the drawing room and the pale orange colour scheme for the bedroom. Elevations of the drawing room and bedroom windows appear to the right of the plan. - This work is part of an incomplete group of possibly working reprographic copies for Electric House, Battersea Borough, designed by the borough architect, Henry Hyams. The group also includes some reprographic copies which may have been used for publication purposes. - The style of many of these drawings and reprographic copies by Henry Hyams (DR1988:0332 - DR1988:0414) suggests that they were possibly for periodical illustrations. Hyams contributed articles to the periodicals 'The Builder' and 'The Architect'. Two objects in the CCA collections can be directly linked to an article published prior to 1926 in 'The Architect'; a reprographic copy (DR1988:0357) and a drawing (DR1988:0364) (Who's Who in Architecture, 161).
Form:
drawings
drawings
Date:
printed March 1927
printed March 1927
People:
Subject:
architecture, interior design
architecture, interior design
Form:
events
events
Actions:
Description:
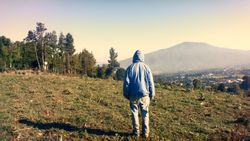
Documents of Displacement proposes to explore the notion of displacement and its diverse meanings and effects in photographic and video works of artists through the subjects documented or through their methodologies and processes. The artists invited for this series all live in North America, but develop work from a sense of displacement, whether by their cultural or(...)
Documents of Displacement proposes to explore the notion of displacement and its diverse meanings and effects in photographic and video works of artists through the subjects documented or through their methodologies and processes. The artists invited for this series all live in North America, but develop work from a sense of displacement, whether by their cultural or(...)
Location:
Paul Desmarais Theatre Keyword(s):
Victor Arroyo, Documents of Displacement, Hester Keijser, photography, Cherán, P’urhépecha
Paul Desmarais Theatre Keyword(s):
Victor Arroyo, Documents of Displacement, Hester Keijser, photography, Cherán, P’urhépecha
Date:
7 December 2023, 6:30pm
7 December 2023, 6:30pm
Title:
Documents of Displacement III
Actions:
Description:
Documents of Displacement proposes to explore the notion of displacement and its diverse meanings and effects in photographic and video works of artists through the subjects documented or through their methodologies and processes. The artists invited for this series all live in North America, but develop work from a sense of displacement, whether by their cultural or(...)
Documents of Displacement III
Actions:
Description:
Documents of Displacement proposes to explore the notion of displacement and its diverse meanings and effects in photographic and video works of artists through the subjects documented or through their methodologies and processes. The artists invited for this series all live in North America, but develop work from a sense of displacement, whether by their cultural or(...)
Form:
events
events
Date:
7 December 2023
6:30pm
7 December 2023
6:30pm
Location:
Paul Desmarais Theatre Keyword(s):
Victor Arroyo, Documents of Displacement, Hester Keijser, photography, Cherán, P’urhépecha
Paul Desmarais Theatre Keyword(s):
Victor Arroyo, Documents of Displacement, Hester Keijser, photography, Cherán, P’urhépecha
Form:
events
events
Actions:
Description:
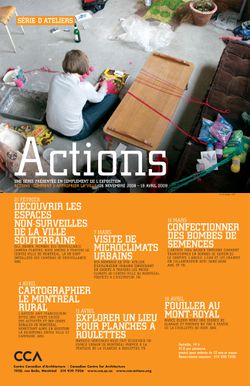
Members of the Montréal collective SYN-atelier d’exploration urbaine present a workshop investigating urban microclimates in downtown Montréal. Caused by particular conditions in urban construction, microclimates are environments that have surprising temperature variations — a building courtyard that is several degrees warmer than the street or a windy alley many degrees(...)
Members of the Montréal collective SYN-atelier d’exploration urbaine present a workshop investigating urban microclimates in downtown Montréal. Caused by particular conditions in urban construction, microclimates are environments that have surprising temperature variations — a building courtyard that is several degrees warmer than the street or a windy alley many degrees(...)
Date:
7 March 2009
7 March 2009
Title:
Exploring Urban Microclimates
Actions:
Description:
Members of the Montréal collective SYN-atelier d’exploration urbaine present a workshop investigating urban microclimates in downtown Montréal. Caused by particular conditions in urban construction, microclimates are environments that have surprising temperature variations — a building courtyard that is several degrees warmer than the street or a windy alley many degrees(...)
Exploring Urban Microclimates
Actions:
Description:
Members of the Montréal collective SYN-atelier d’exploration urbaine present a workshop investigating urban microclimates in downtown Montréal. Caused by particular conditions in urban construction, microclimates are environments that have surprising temperature variations — a building courtyard that is several degrees warmer than the street or a windy alley many degrees(...)
Form:
events
events
Date:
7 March 2009
7 March 2009


