


37618 Results
Form:
photographs
photographs
Actions:
Reference number:
PH1987:0452.02:012
PH1987:0452.02:012
People:
Subject:
architecture, sculpture
architecture, sculpture
Date:
1901 or before
1901 or before
Form:
photographs
photographs
Date:
1901 or before
1901 or before
People:
Subject:
architecture, sculpture
architecture, sculpture
Form:
photographs
photographs
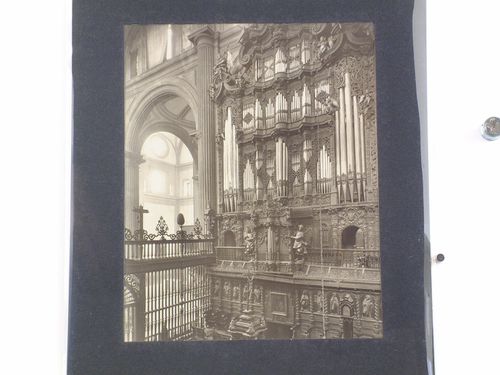
![View of the throne [?] in the Salón del Generalito with the choir stalls of the Iglesia de San Agustín in the background, Colegio de San Ildefonso, Mexico City](/img-collection/yWPVOb6UxT6pJtkBmJos5Flxcvw=/500x375/351202.jpg)
Actions:
Reference number:
PH1987:0452.02:031
PH1987:0452.02:031
People:
Subject:
architecture, sculpture
architecture, sculpture
Date:
1901 or before
1901 or before
Form:
photographs
photographs
Date:
1901 or before
1901 or before
People:
Subject:
architecture, sculpture
architecture, sculpture
Form:
photographs
photographs
Actions:
Reference number:
PH1987:0452.02:043
Description:
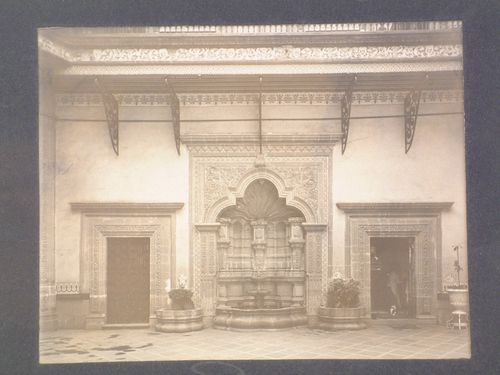
- The paper label attached to the verso of the secondary support incorrectly identifies the photograph PH1987:0452.02:043 as the "entrance to the Capilla domestica" [sic] in the Casa de los Azulejos.
PH1987:0452.02:043
Description:
- The paper label attached to the verso of the secondary support incorrectly identifies the photograph PH1987:0452.02:043 as the "entrance to the Capilla domestica" [sic] in the Casa de los Azulejos.
People:
Subject:
architecture, sculpture
architecture, sculpture
Date:
1901 or before
1901 or before
Title:
View of the fountain in the patio of the Casa de los Azulejos (also known as the House of the Conde del Valle de Orizaba), Mexico City, Mexico
Actions:
PH1987:0452.02:043
Description:
- The paper label attached to the verso of the secondary support incorrectly identifies the photograph PH1987:0452.02:043 as the "entrance to the Capilla domestica" [sic] in the Casa de los Azulejos.
View of the fountain in the patio of the Casa de los Azulejos (also known as the House of the Conde del Valle de Orizaba), Mexico City, Mexico
Actions:
PH1987:0452.02:043
Description:
- The paper label attached to the verso of the secondary support incorrectly identifies the photograph PH1987:0452.02:043 as the "entrance to the Capilla domestica" [sic] in the Casa de los Azulejos.
Form:
photographs
photographs
Date:
1901 or before
1901 or before
People:
Subject:
architecture, sculpture
architecture, sculpture
Form:
photographs
photographs
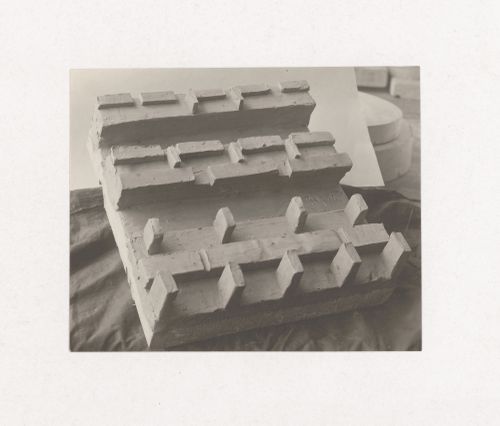
![Photograph of a student model by Valueva [?] on the topic "Rhythm and Space. Composition "City Block"" for the "Space" course at the Vkhutein (Moscow Higher Technical Institute), Moscow](/img-collection/uiOo8BVSzmVw7SowEdyAFb37JEw=/500x357/349523.jpg)
Actions:
Reference number:
PH1998:0014:397
PH1998:0014:397
People:
Subject:
architecture
architecture
Date:
between 1926 and 1930
between 1926 and 1930
Form:
photographs
photographs
Date:
between 1926 and 1930
between 1926 and 1930
People:
Subject:
architecture
architecture
Form:
photographs
photographs
Actions:
Reference number:
PH1998:0014:399
PH1998:0014:399
People:
Subject:
architecture
architecture
Date:
between 1926 and 1930
between 1926 and 1930
Form:
photographs
photographs
Date:
between 1926 and 1930
between 1926 and 1930
People:
Subject:
architecture
architecture
Form:
photographs
photographs
Actions:
Reference number:
PH1981:0620:057
Description:
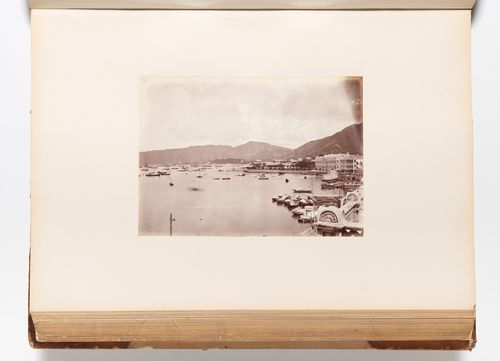
- A hand-written table of contents accompanies album PH1981:0620:001-081. - This photograph was taken from the roof of a building on the Praya. The Cricket Ground is visible from centre to centre right, the City Hall is visible at centre right. Wan Chai district is visible in the distance at centre and East Point is visible in the distance at centre left.
PH1981:0620:057
Description:
- A hand-written table of contents accompanies album PH1981:0620:001-081. - This photograph was taken from the roof of a building on the Praya. The Cricket Ground is visible from centre to centre right, the City Hall is visible at centre right. Wan Chai district is visible in the distance at centre and East Point is visible in the distance at centre left.
People:
Subject:
architecture, topographic
architecture, topographic
Date:
1867 or after
1867 or after
Title:
View of the harbour showing the City Hall and the Cricket Ground in the middle distance and Wan Chai district and East Point in the far distance, Hong Kong (now Hong Kong, China)
Actions:
PH1981:0620:057
Description:
- A hand-written table of contents accompanies album PH1981:0620:001-081. - This photograph was taken from the roof of a building on the Praya. The Cricket Ground is visible from centre to centre right, the City Hall is visible at centre right. Wan Chai district is visible in the distance at centre and East Point is visible in the distance at centre left.
View of the harbour showing the City Hall and the Cricket Ground in the middle distance and Wan Chai district and East Point in the far distance, Hong Kong (now Hong Kong, China)
Actions:
PH1981:0620:057
Description:
- A hand-written table of contents accompanies album PH1981:0620:001-081. - This photograph was taken from the roof of a building on the Praya. The Cricket Ground is visible from centre to centre right, the City Hall is visible at centre right. Wan Chai district is visible in the distance at centre and East Point is visible in the distance at centre left.
Form:
photographs
photographs
Date:
1867 or after
1867 or after
People:
Subject:
architecture, topographic
architecture, topographic
Form:
drawings
drawings
Actions:
Reference number:
PH1987:0452.01:053
PH1987:0452.01:053
People:
Subject:
architecture
architecture
Date:
1901 or before
1901 or before
Form:
drawings
drawings
Date:
1901 or before
1901 or before
People:
Subject:
architecture
architecture
Form:
photographs
photographs
Actions:
Reference number:
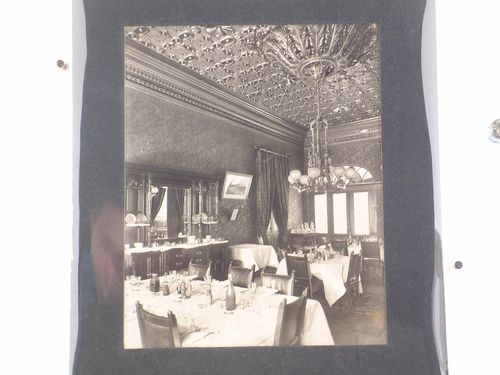
PH1987:0452.02:047
PH1987:0452.02:047
People:
Subject:
architecture, sculpture
architecture, sculpture
Date:
1901 or before
1901 or before
Form:
photographs
photographs
Date:
1901 or before
1901 or before
People:
Subject:
architecture, sculpture
architecture, sculpture
Form:
photographs
photographs
Actions:
Reference number:
PH2000:0022
PH2000:0022
People:
Subject:
architecture, engineering, urban planning
architecture, engineering, urban planning
Date:
between 13 September and 18 September 1966
between 13 September and 18 September 1966
Form:
photographs
photographs
Date:
between 13 September and 18 September 1966
between 13 September and 18 September 1966
People:
Subject:
architecture, engineering, urban planning
architecture, engineering, urban planning
Form:
drawings
drawings
Actions:
Reference number:
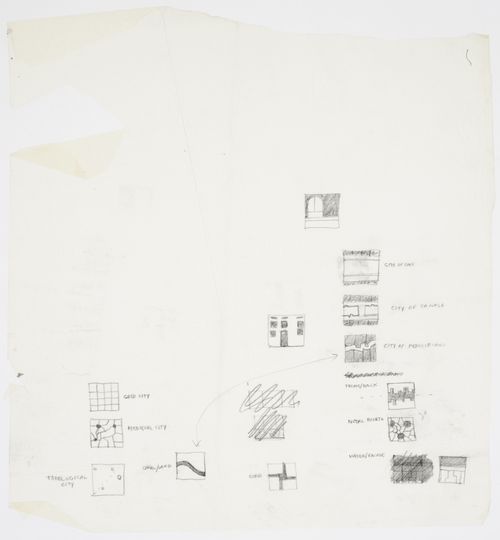
DR1991:0017:147
DR1991:0017:147
People:
Date:
between 1978 and 1980
between 1978 and 1980
Form:
drawings
drawings
Date:
between 1978 and 1980
between 1978 and 1980
People:


